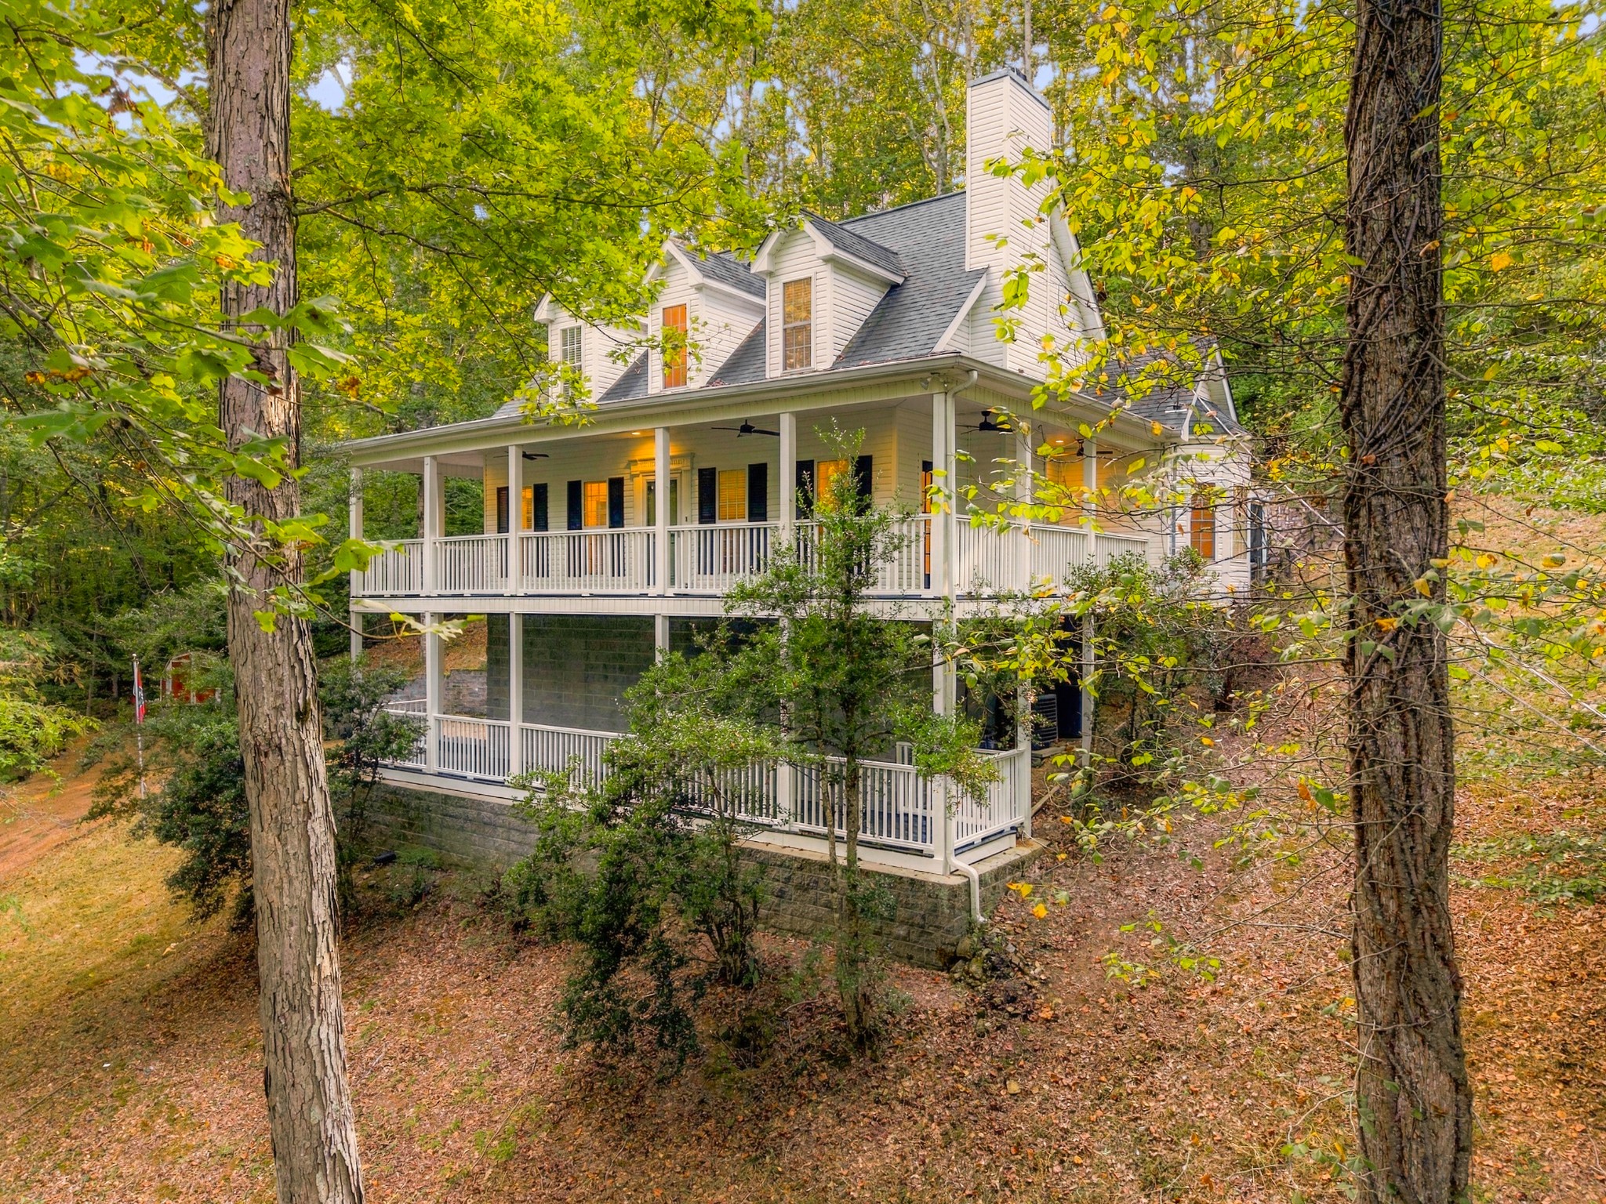
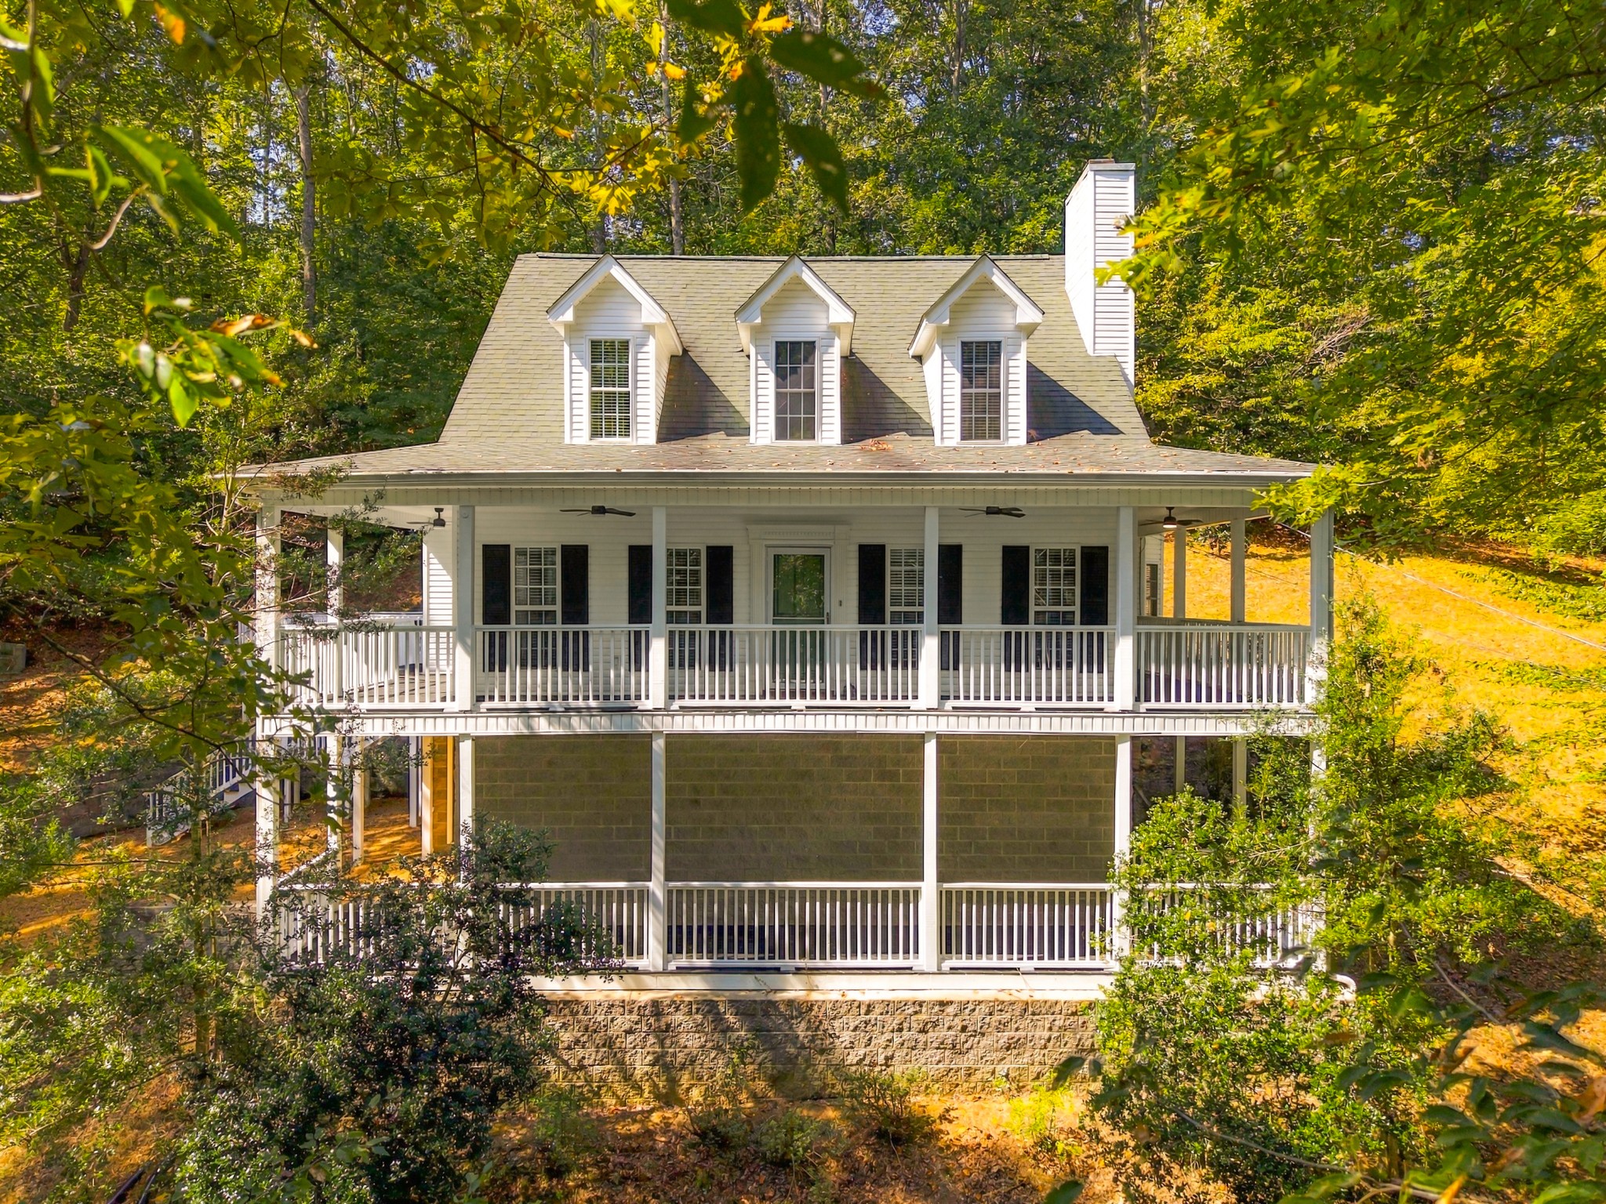
White multi-story house with wraparound porches nestled among autumn trees.
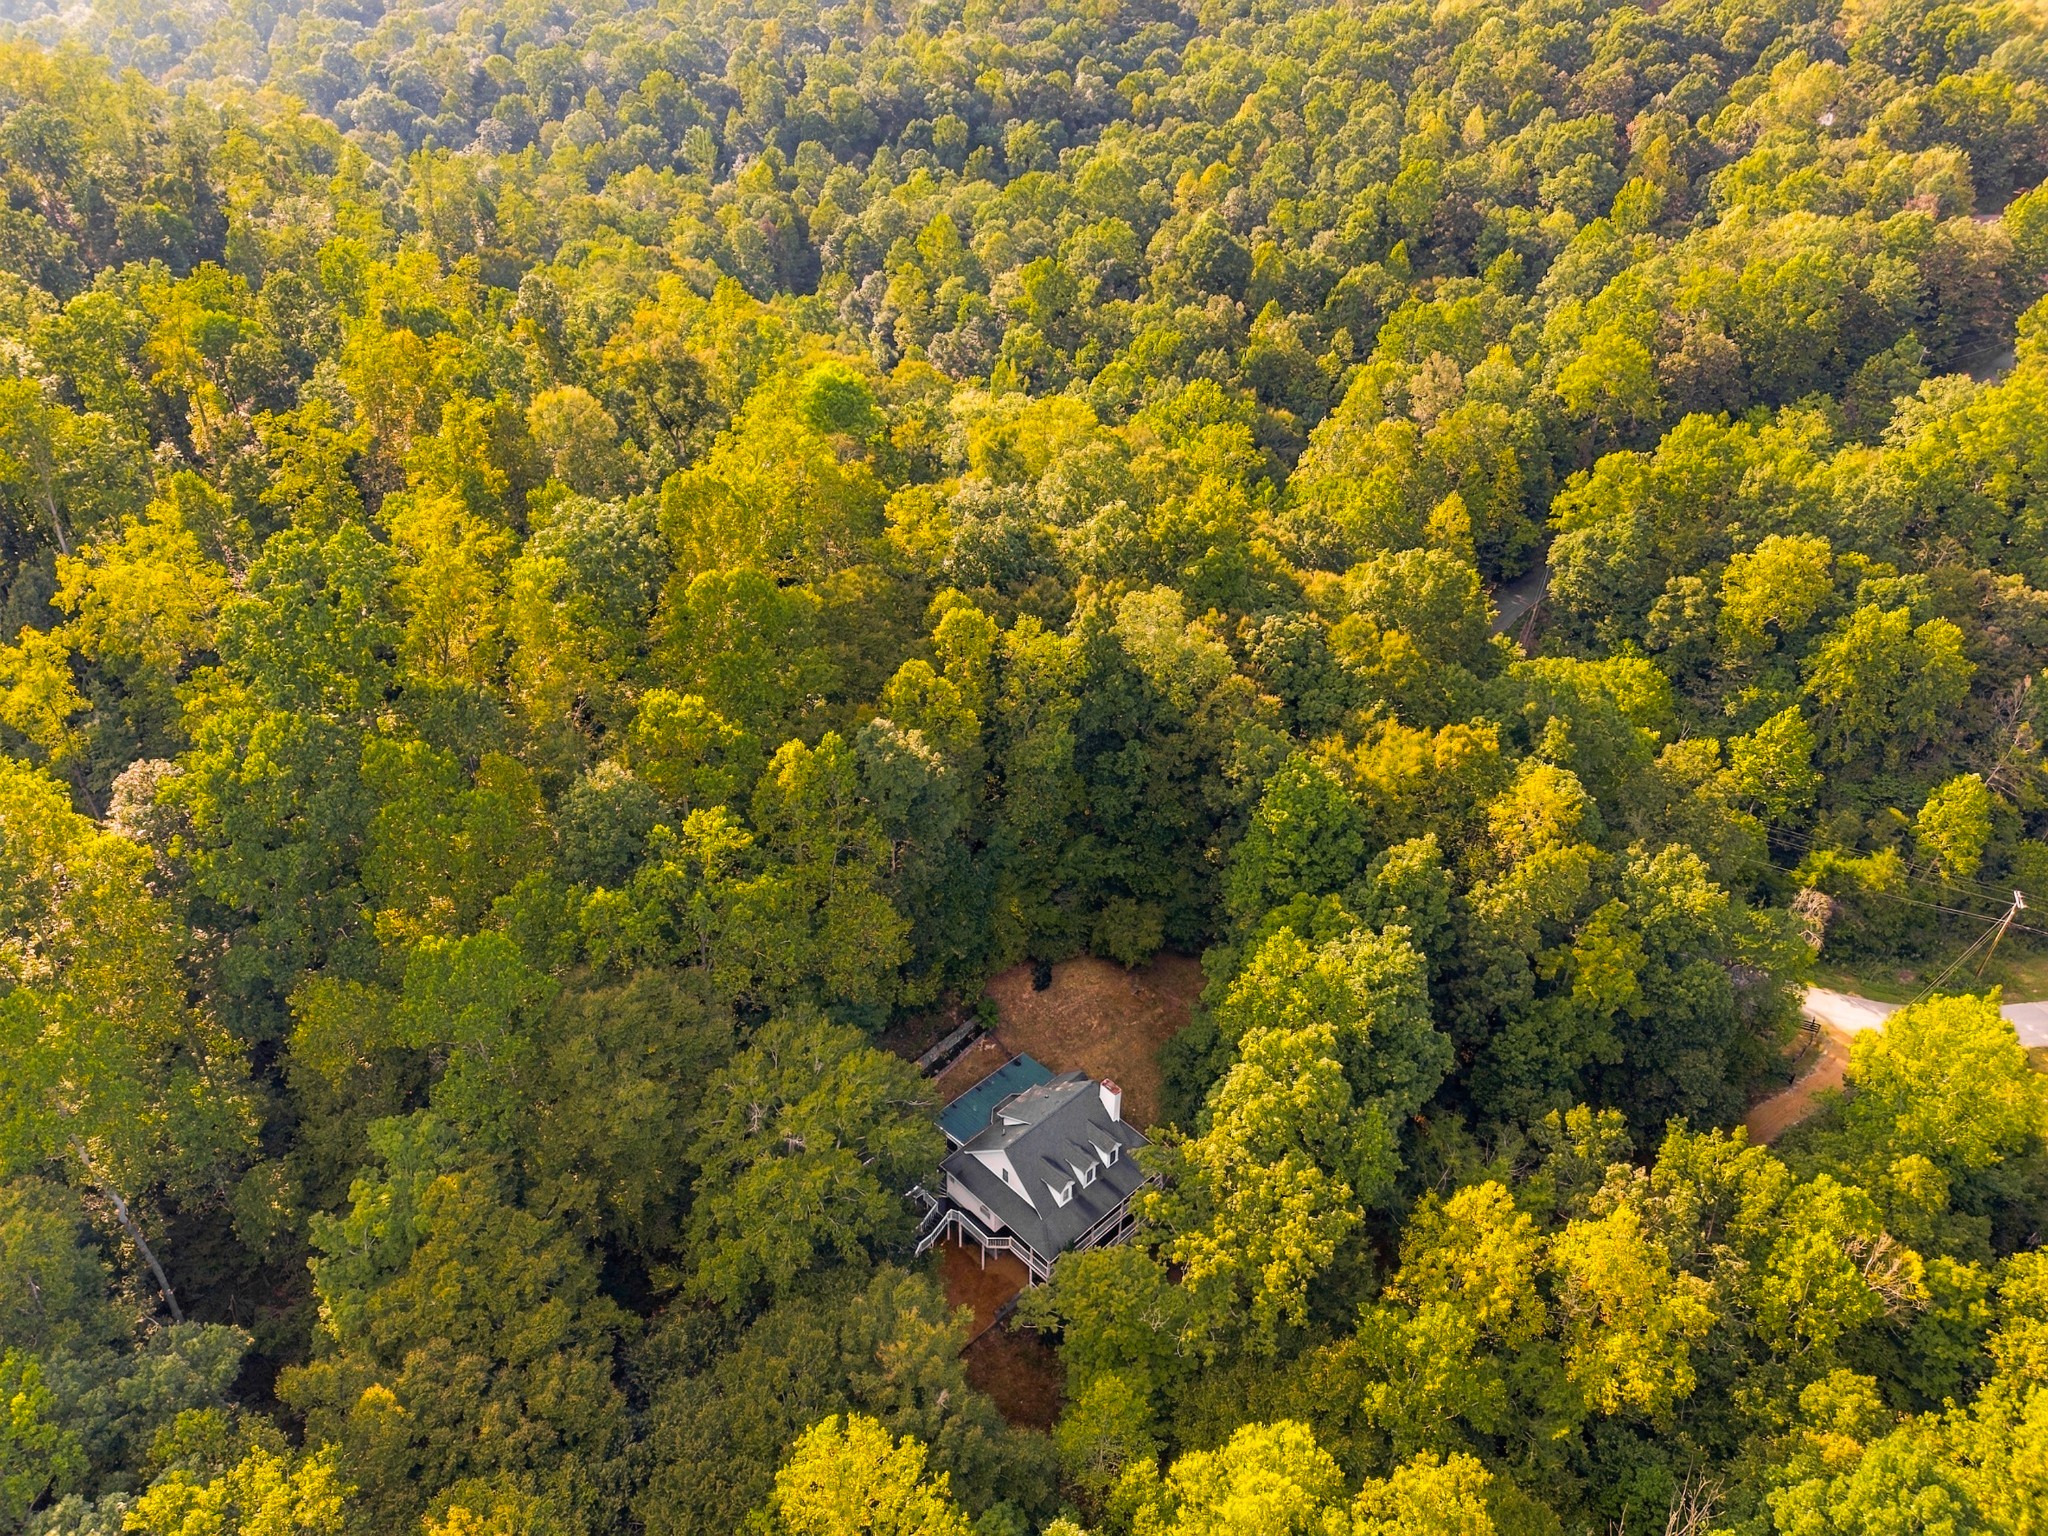
Aerial view of a house surrounded by dense trees, with a clearing and road nearby.
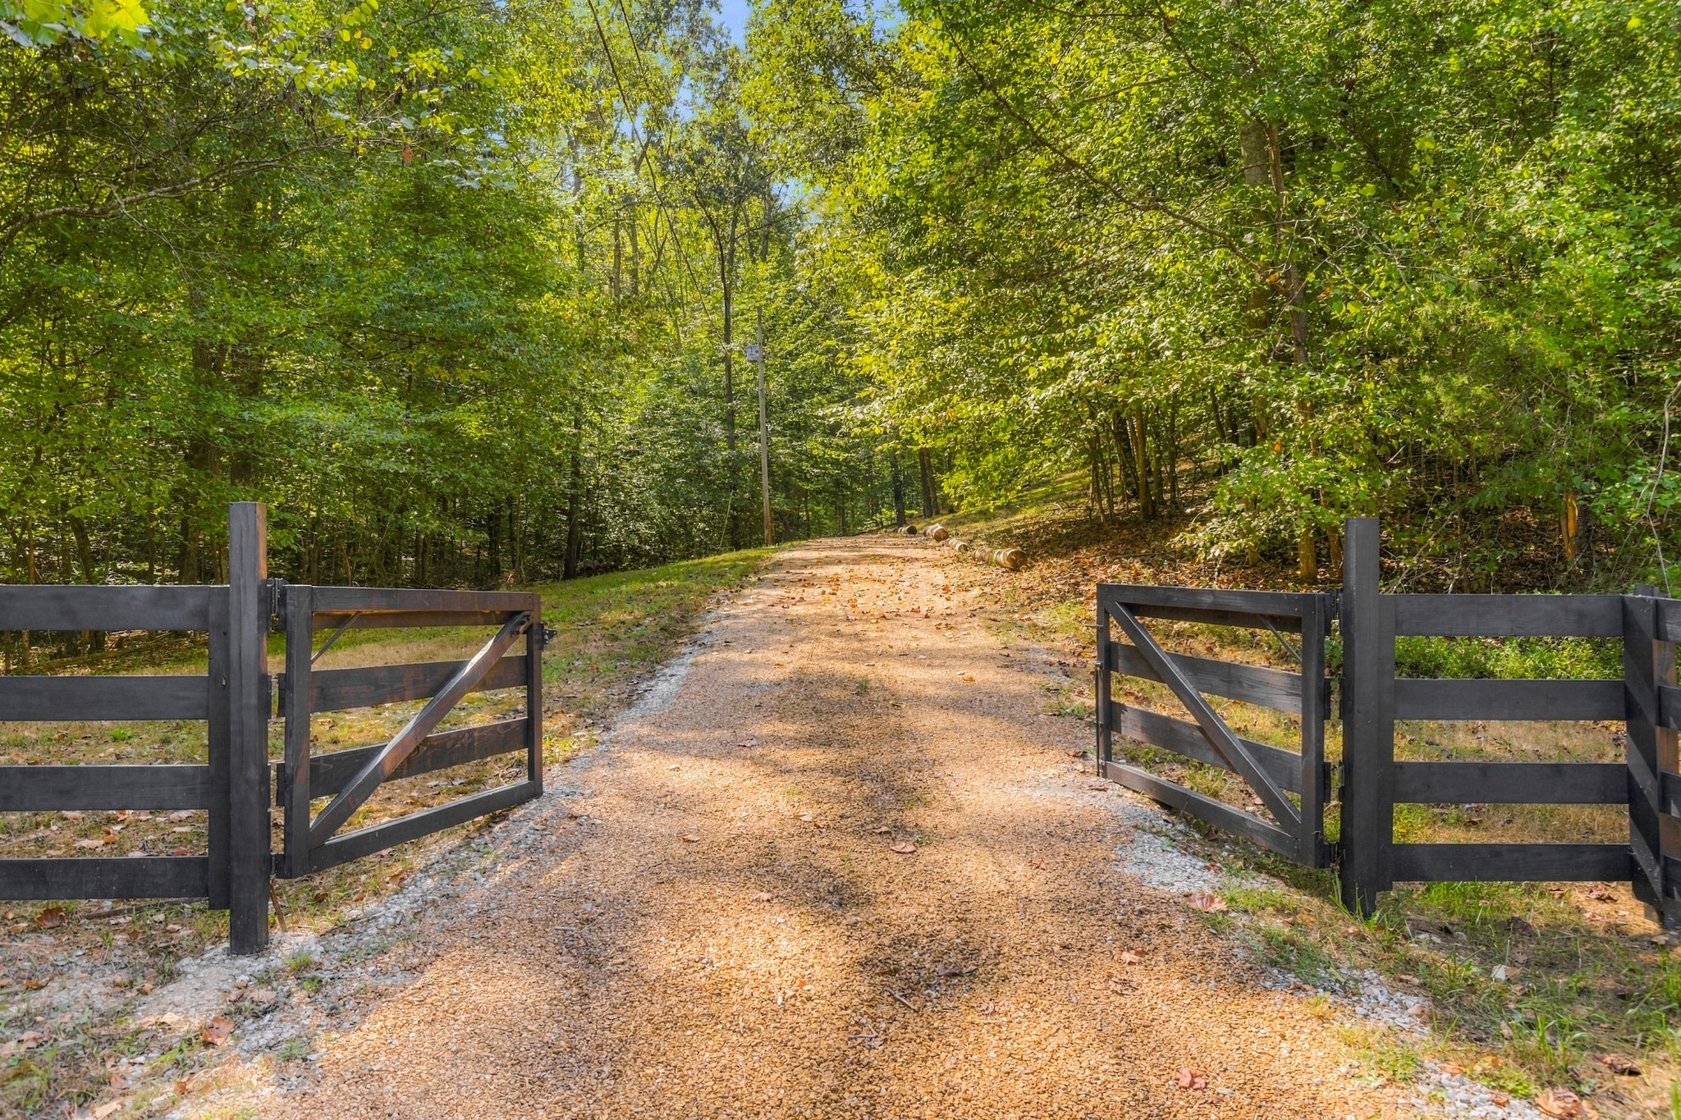
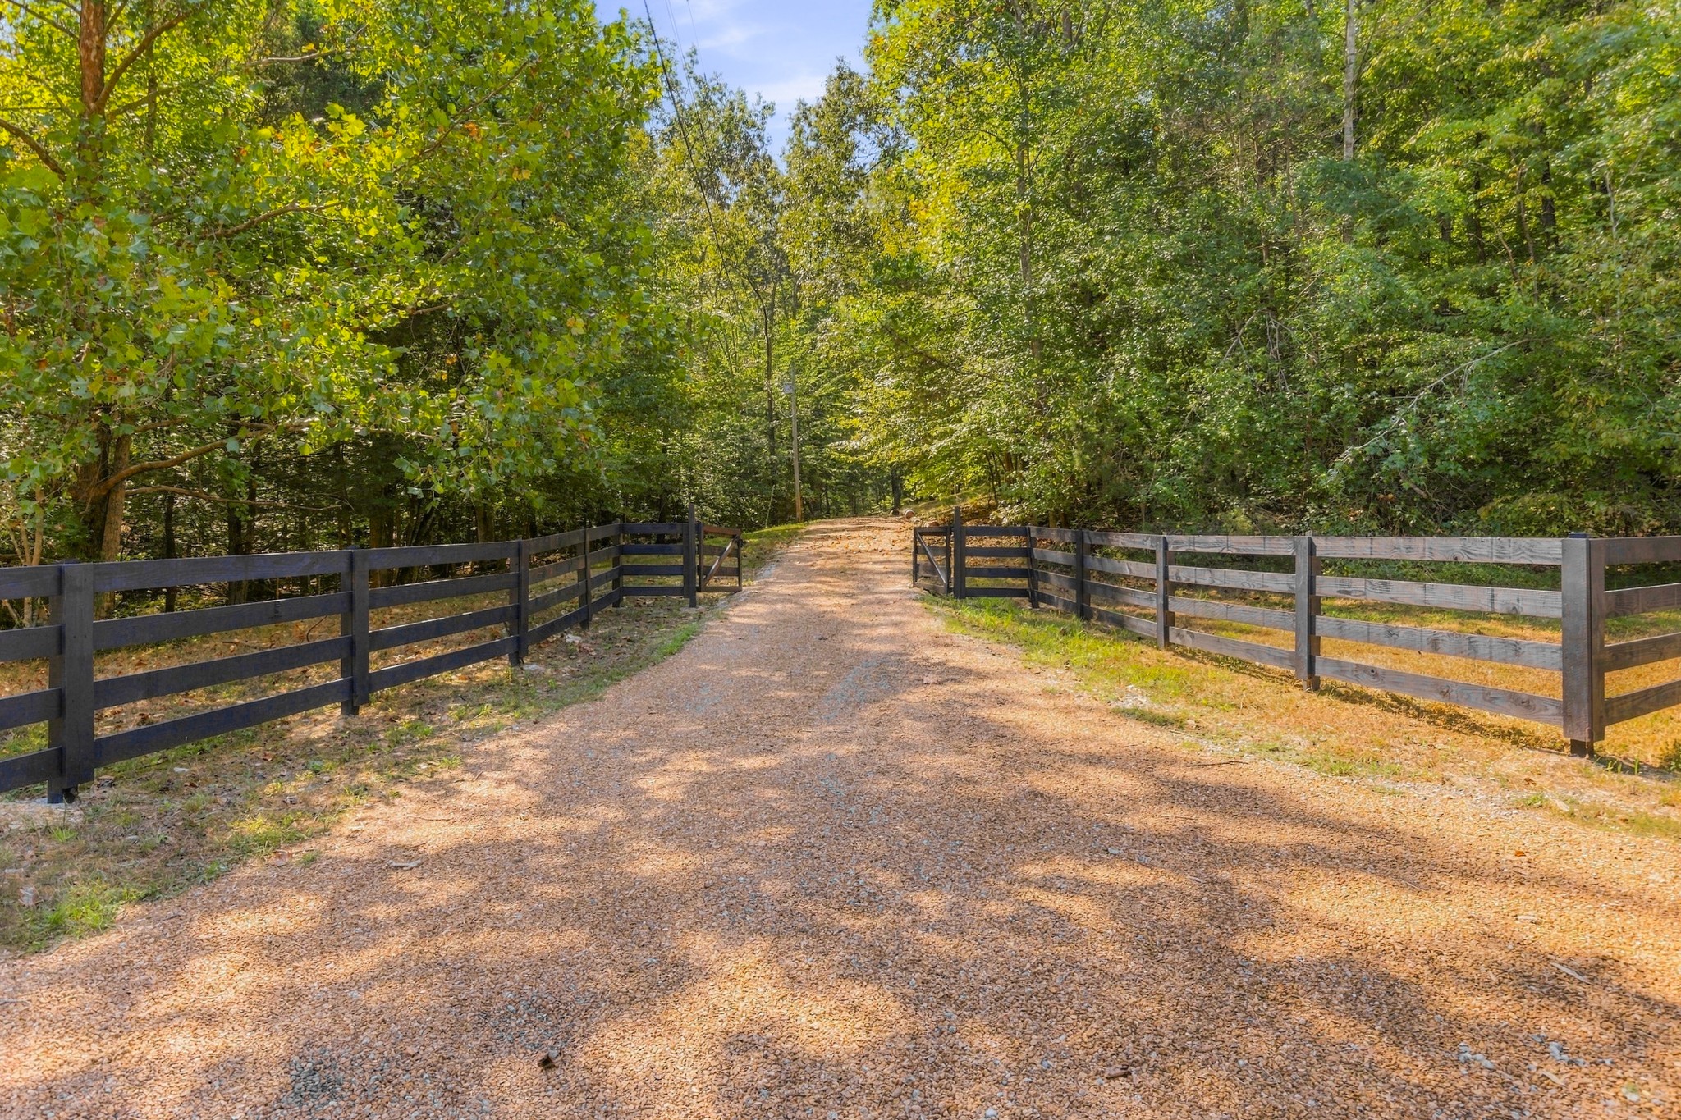
Gravel driveway passes through open dark wooden gates into a leafy wooded property.
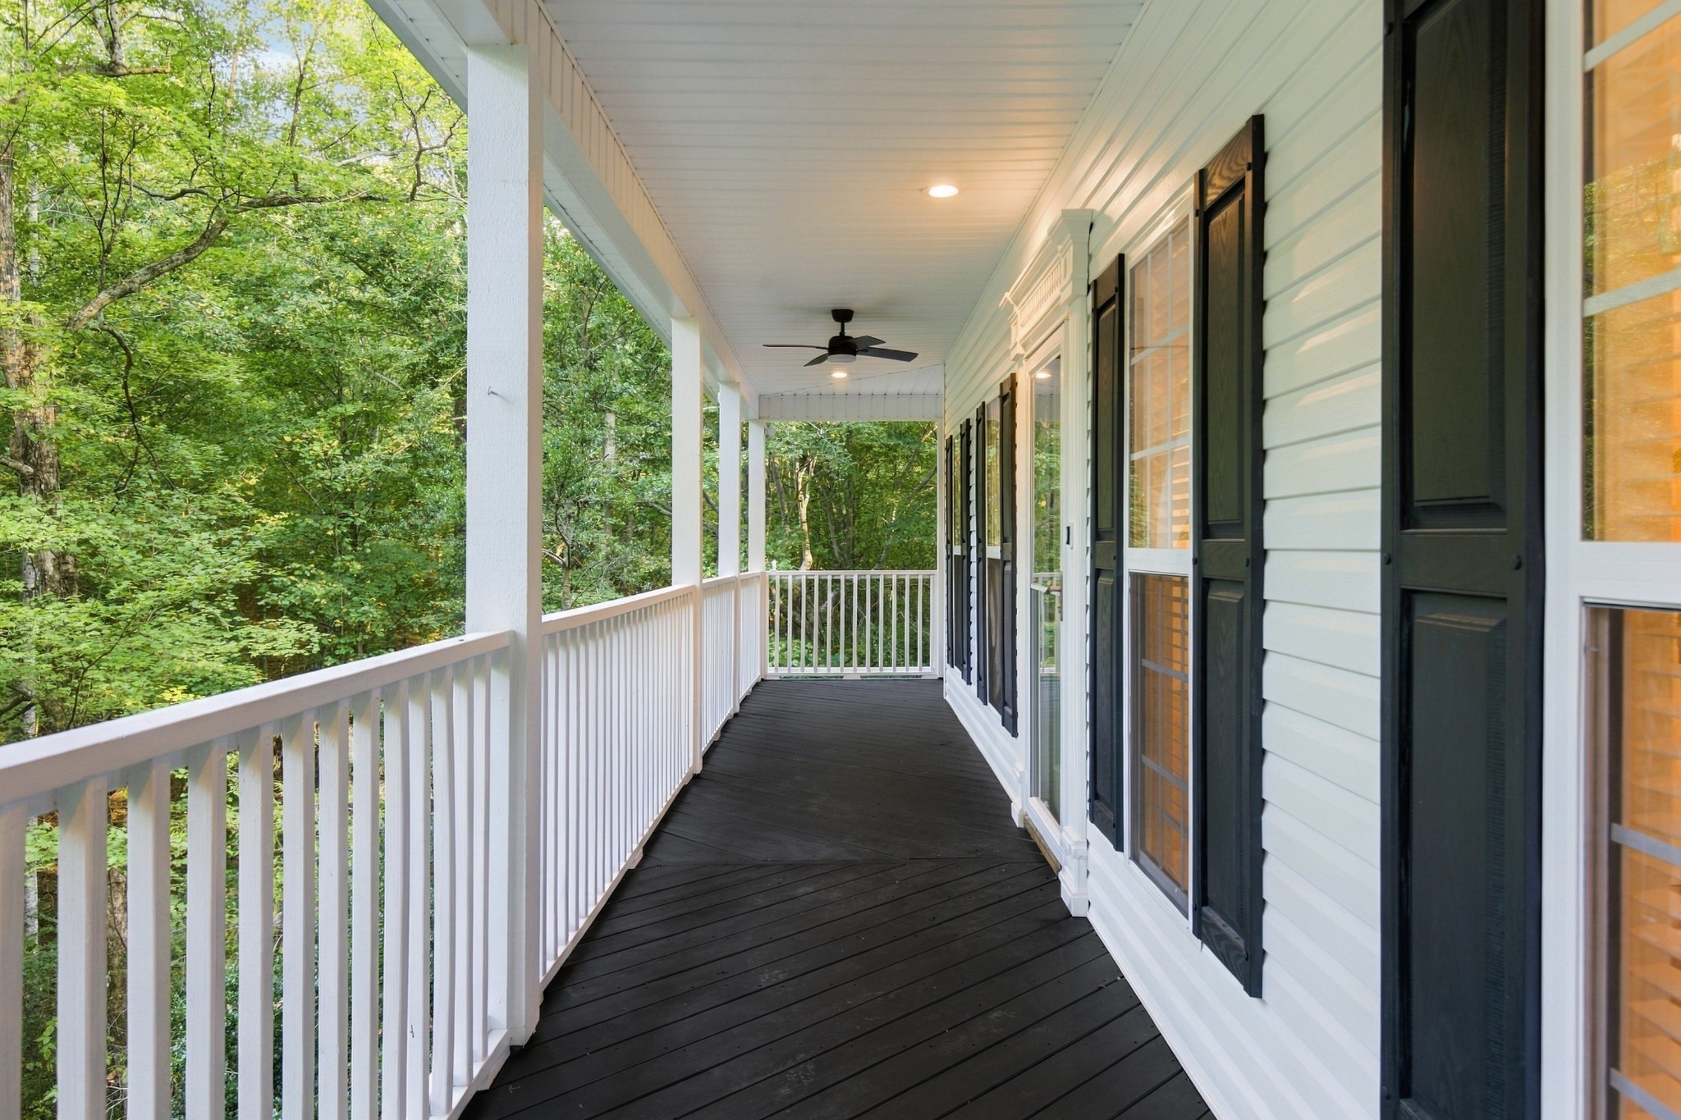
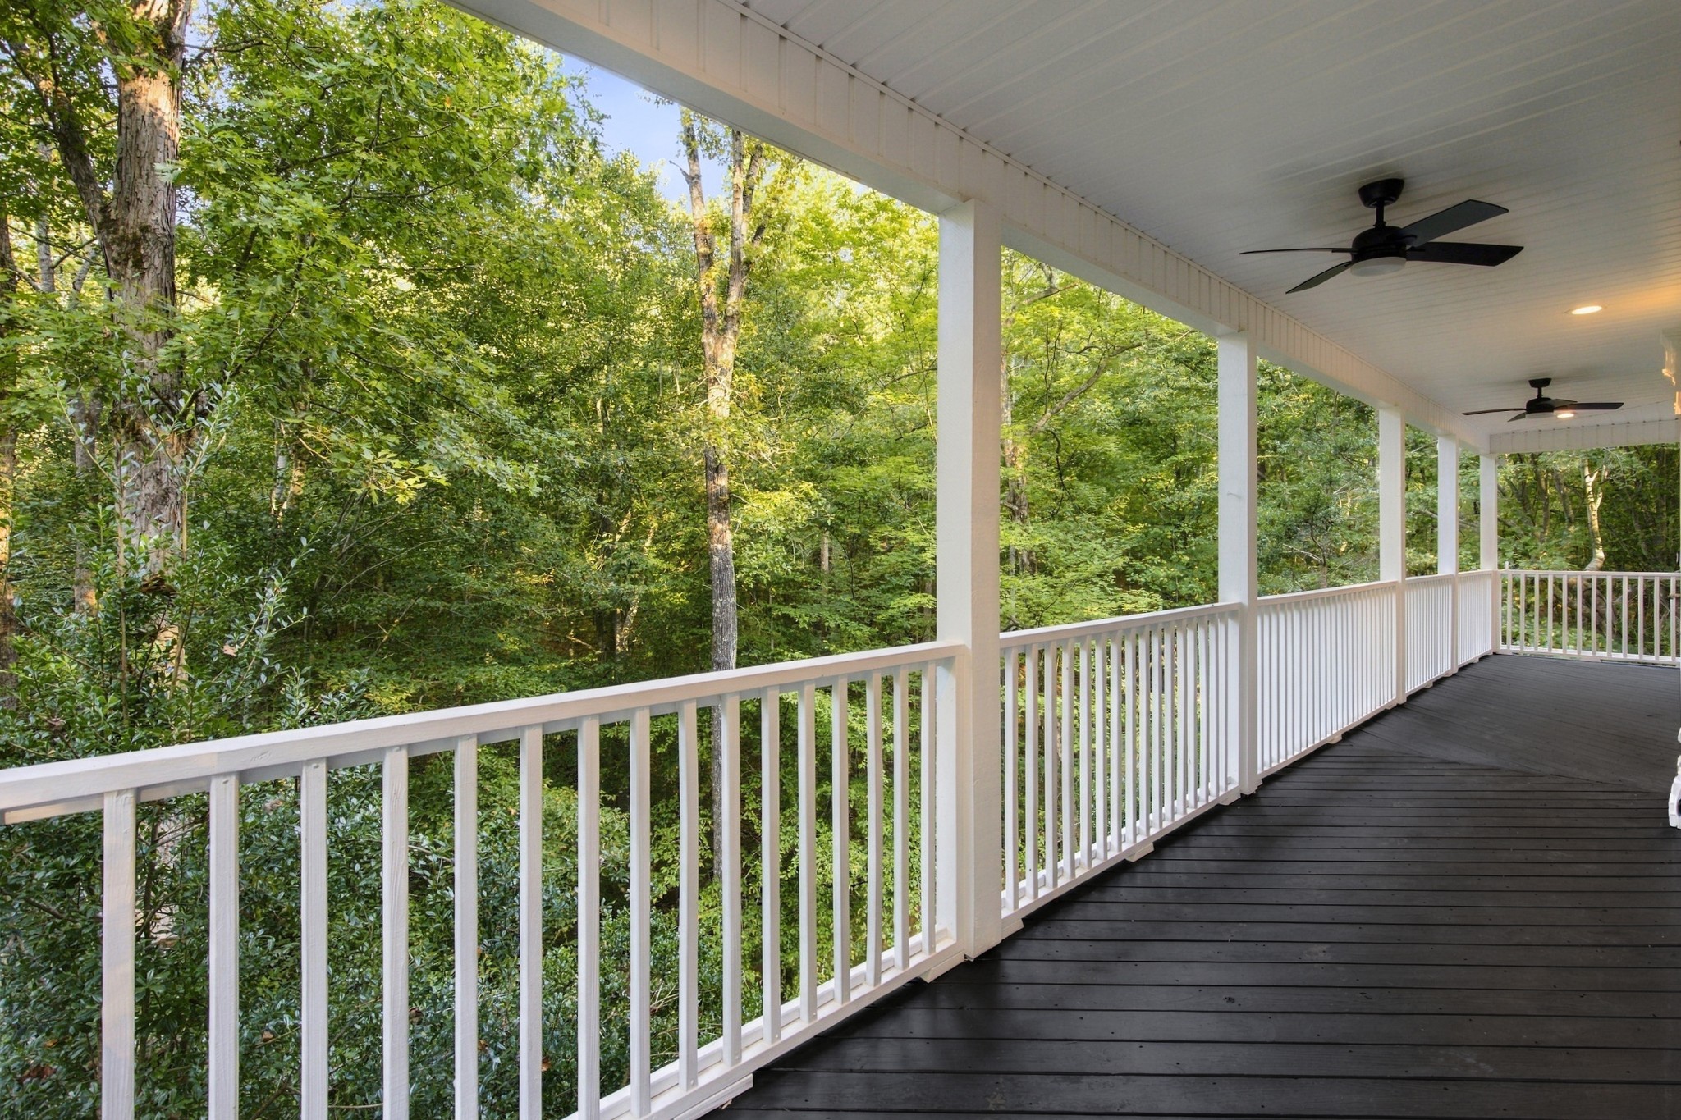
Covered porch with dark flooring, white railings, and wooded surroundings.
White house with a wraparound porch and three dormers, surrounded by autumn woods.
Gravel driveway passes through open wooden gates into a wooded property.
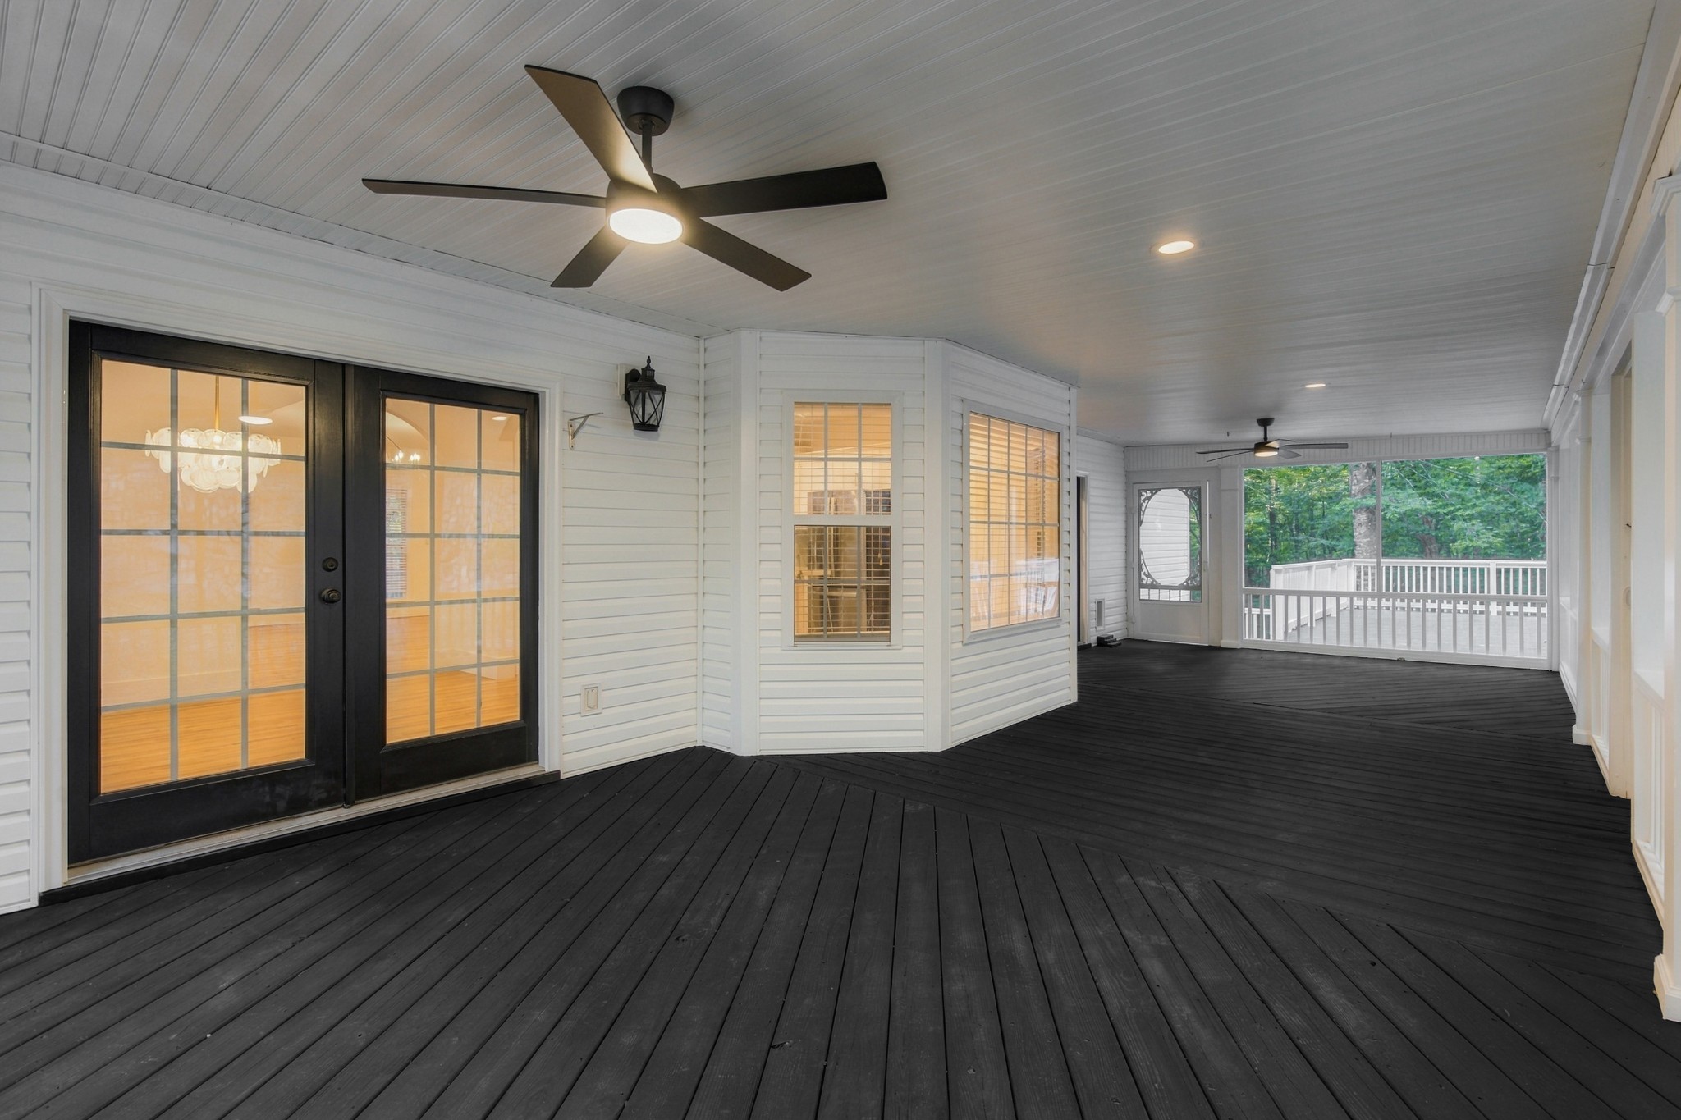
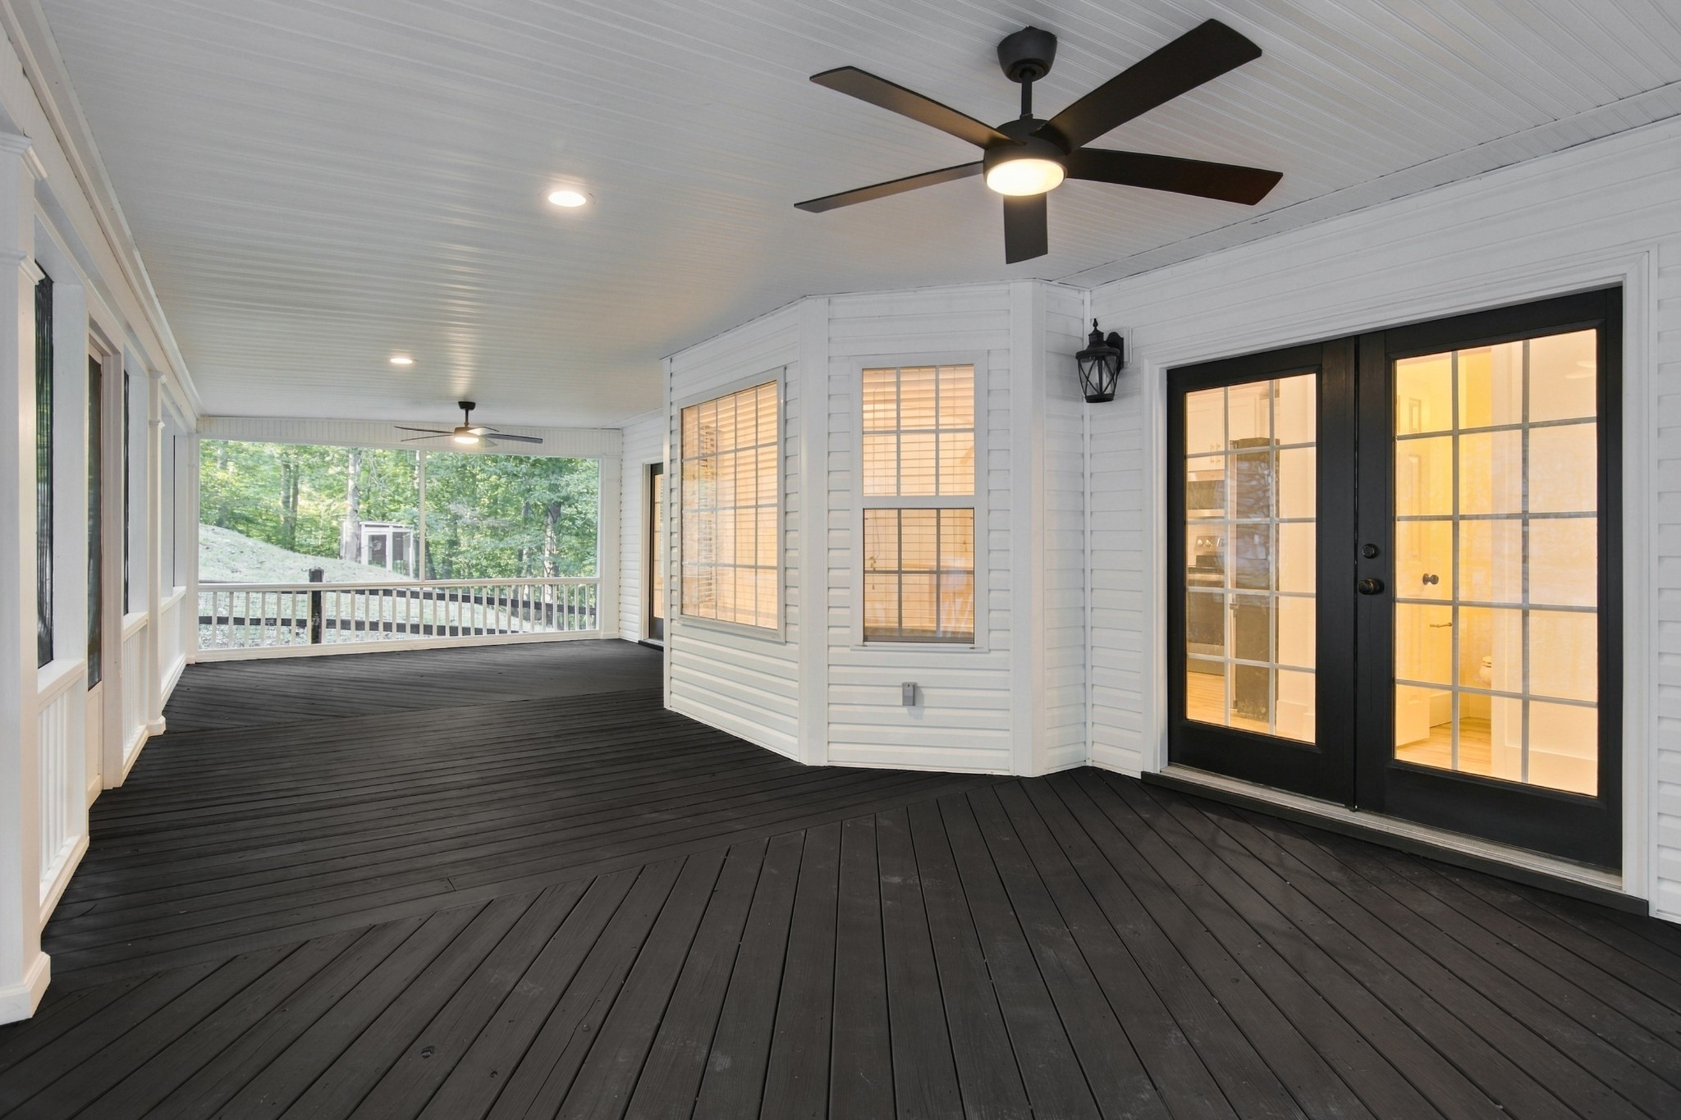
Covered porch with dark decking, white railings, ceiling fans, and a leafy wooded view.
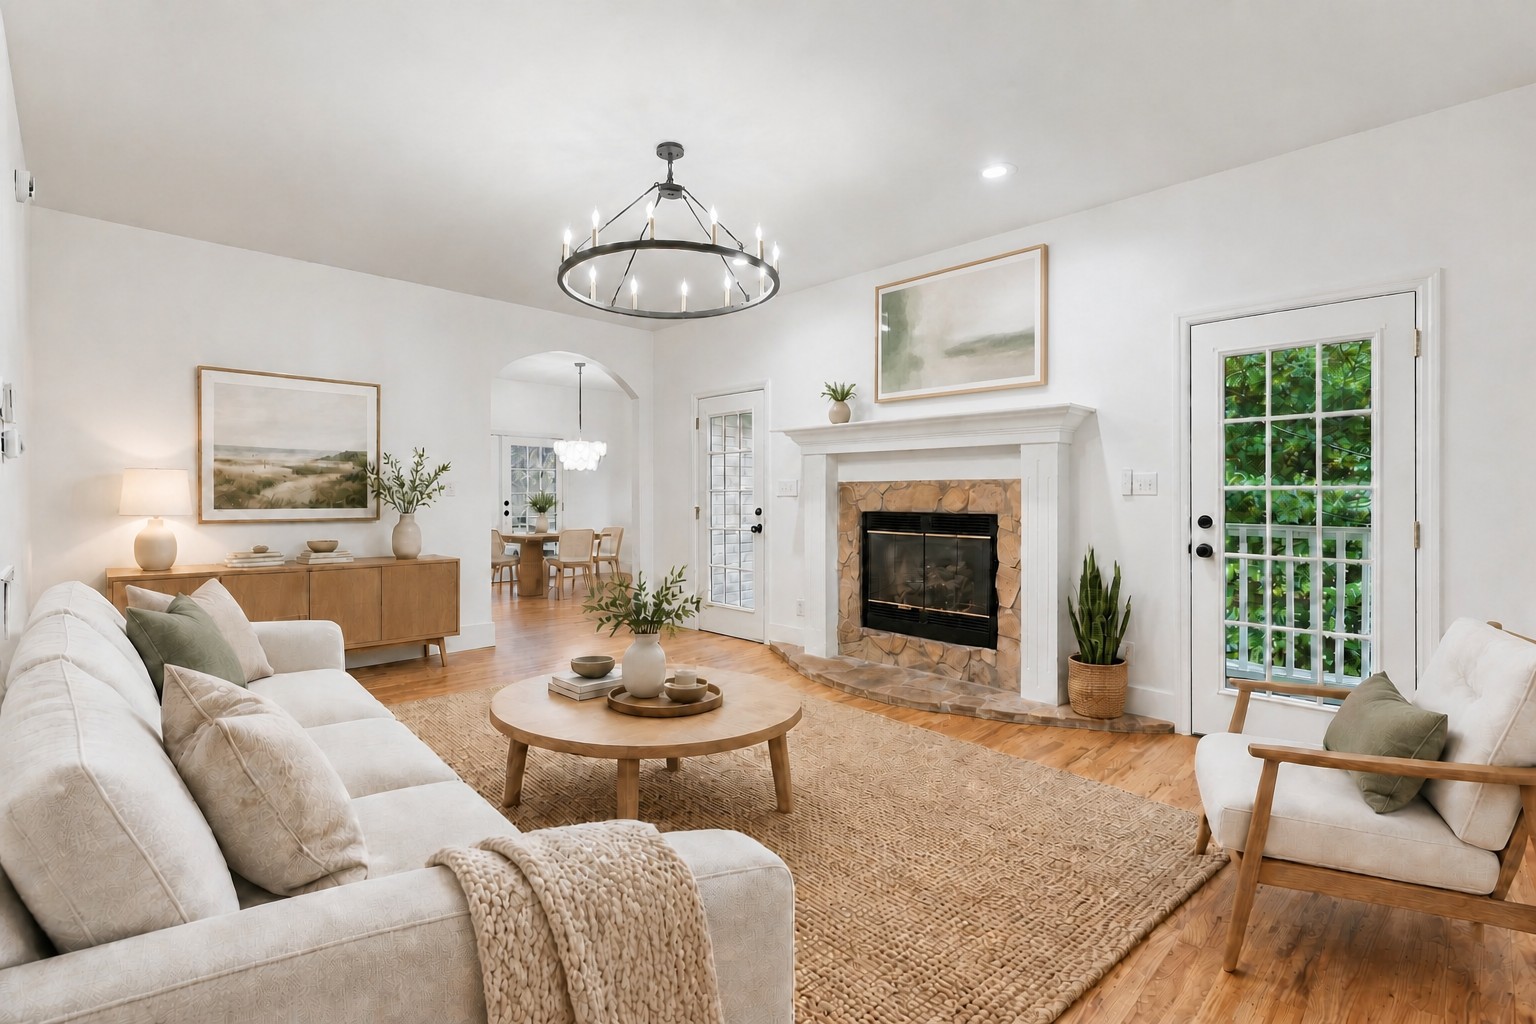
Living room with a stone fireplace, white sofas, and a view into the dining area.
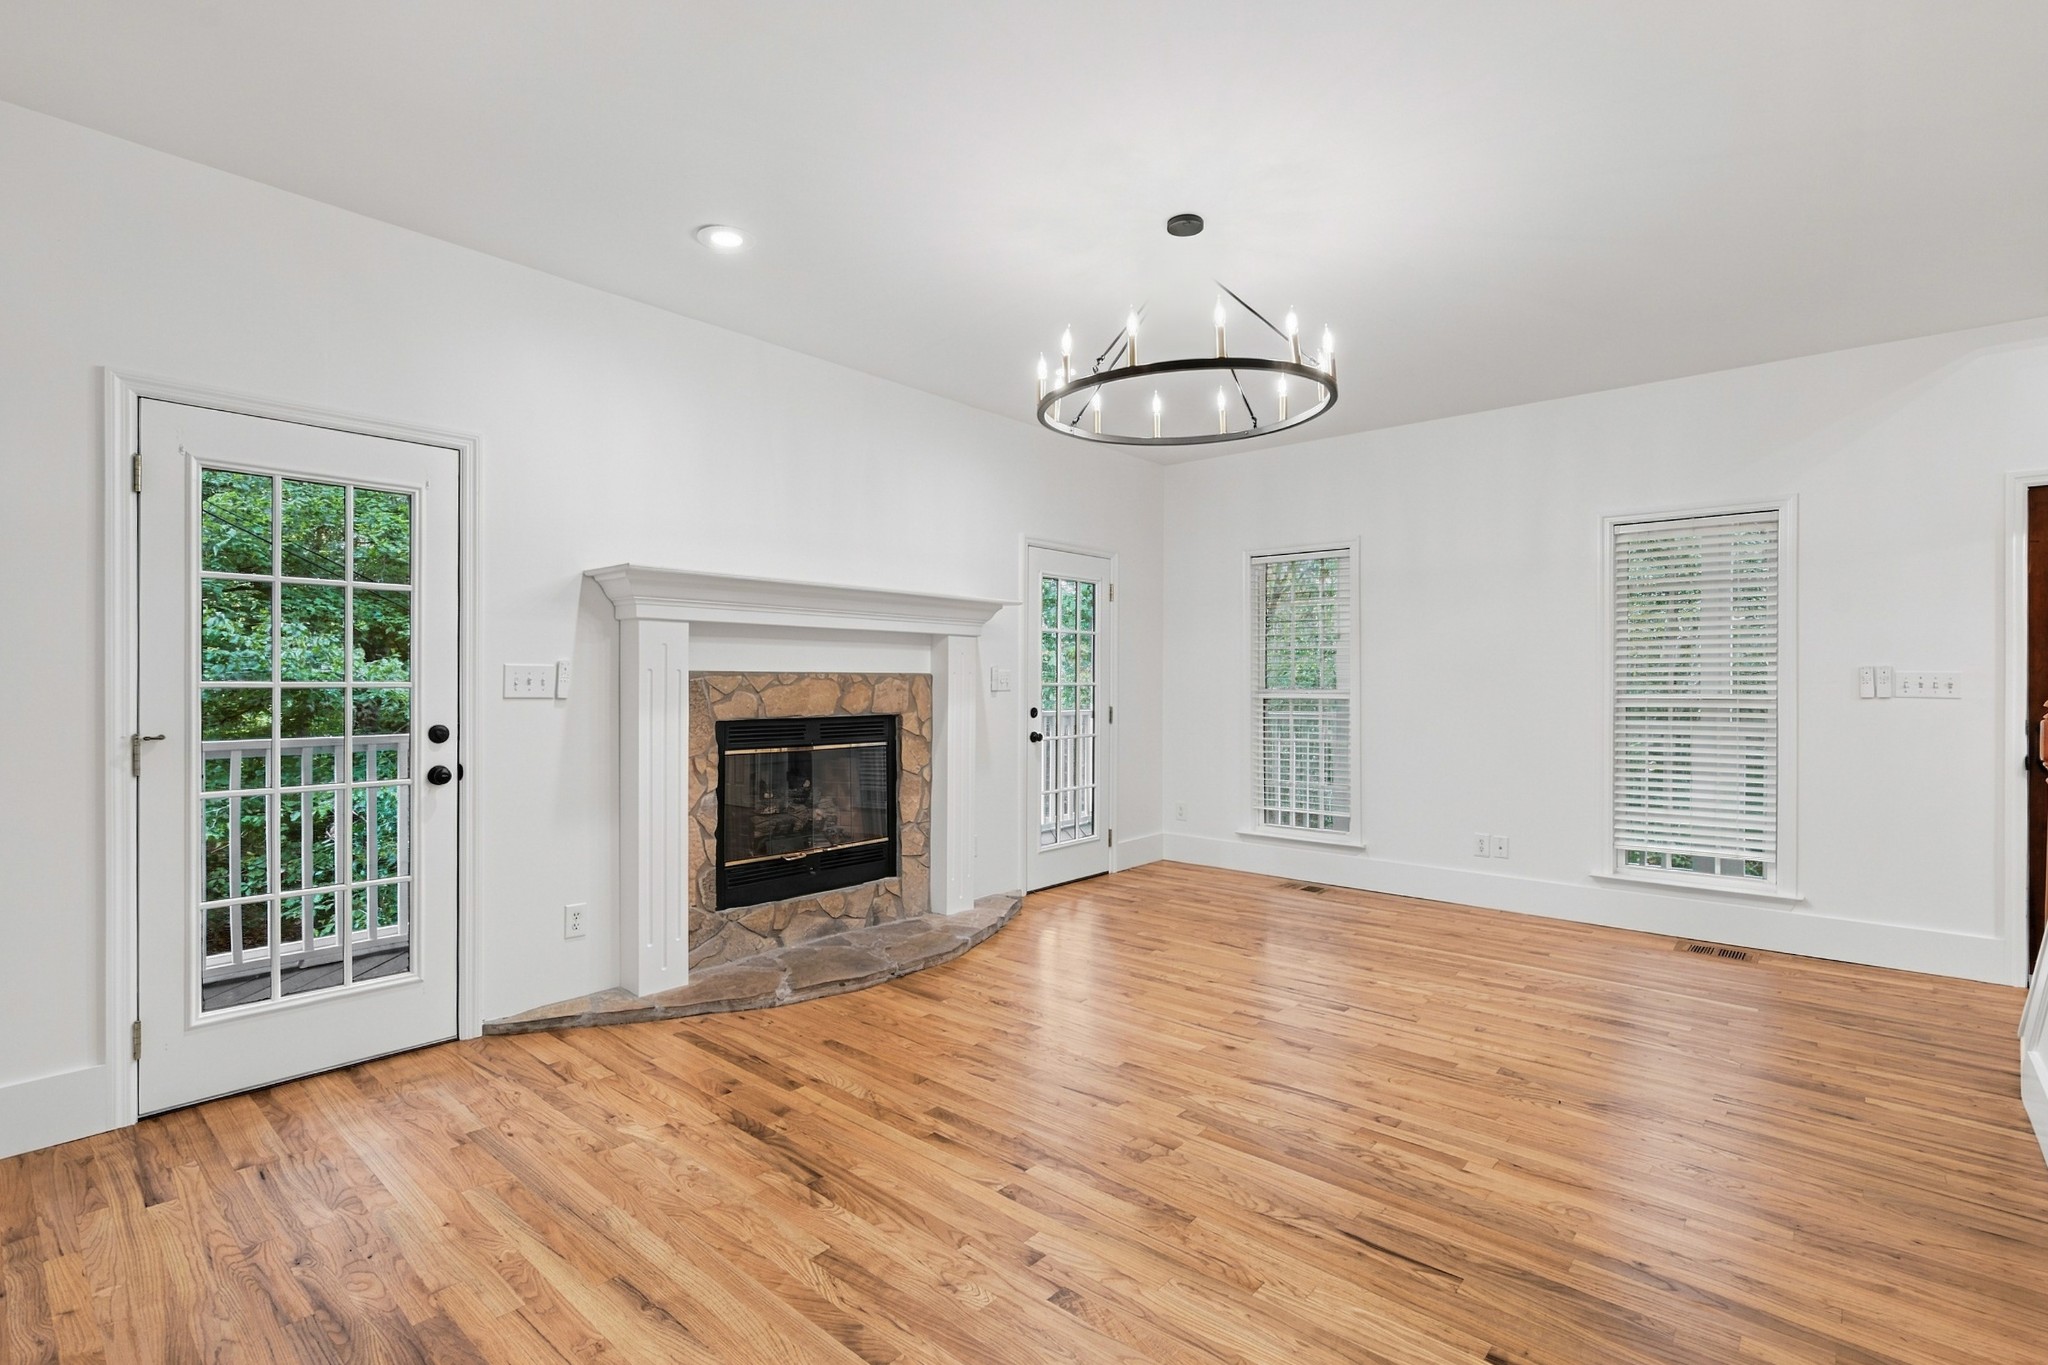
Living room with hardwood floors, a stone fireplace, and glass-paneled doors opening to greenery.
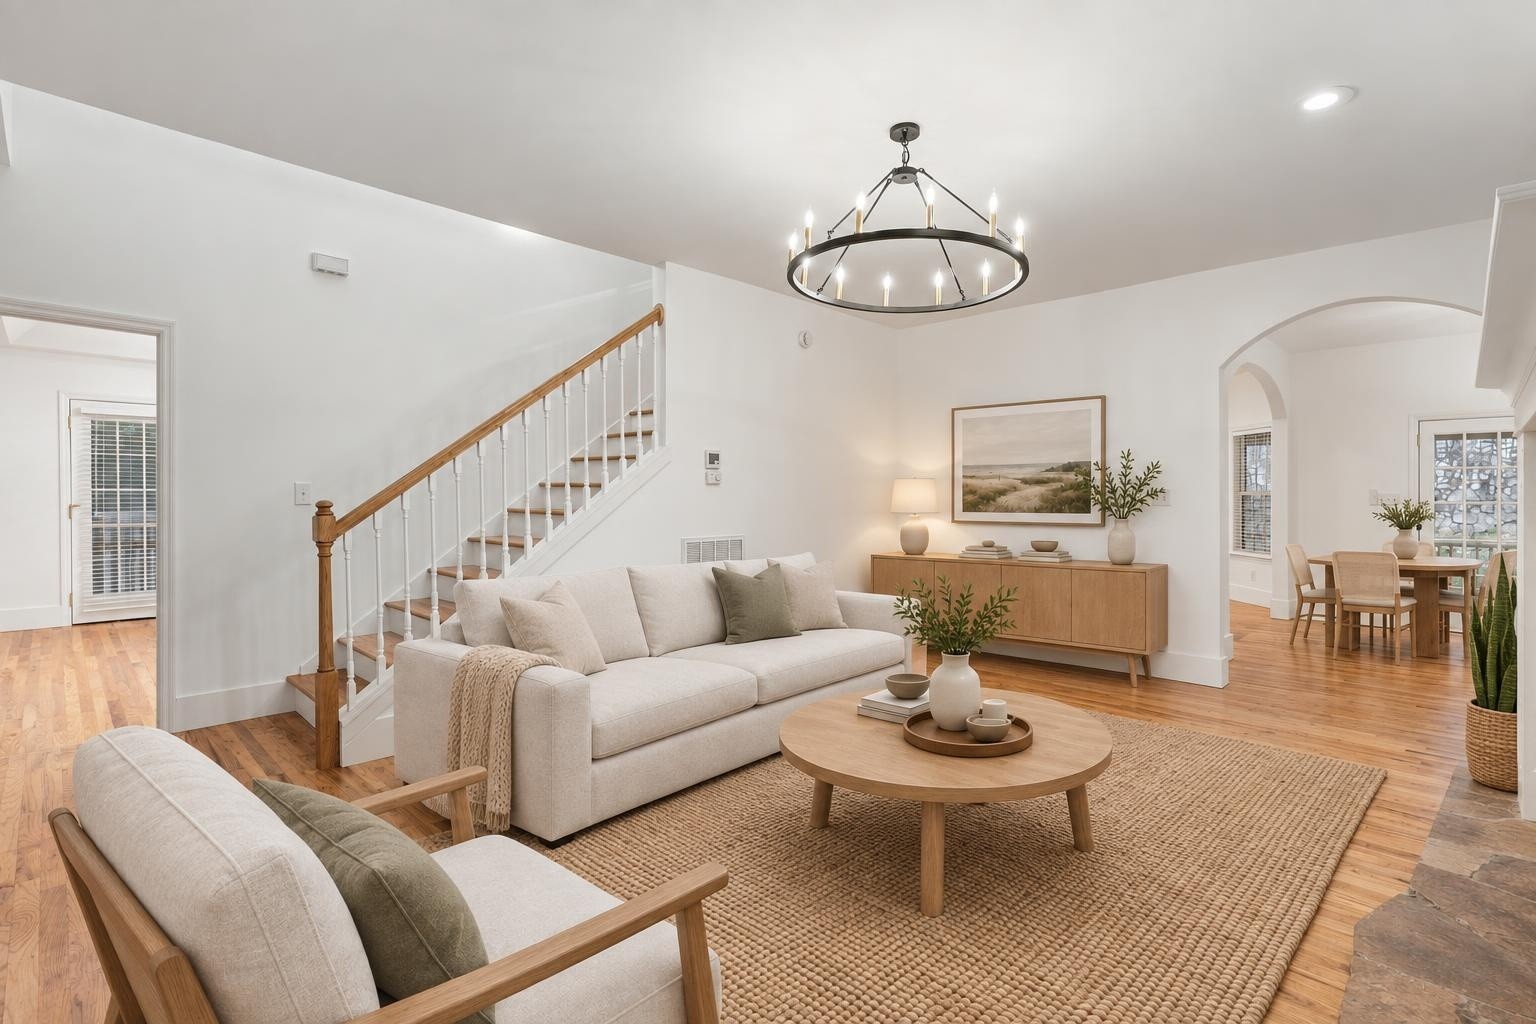
Living room with a light sofa, wood coffee table, staircase, and adjoining dining area.
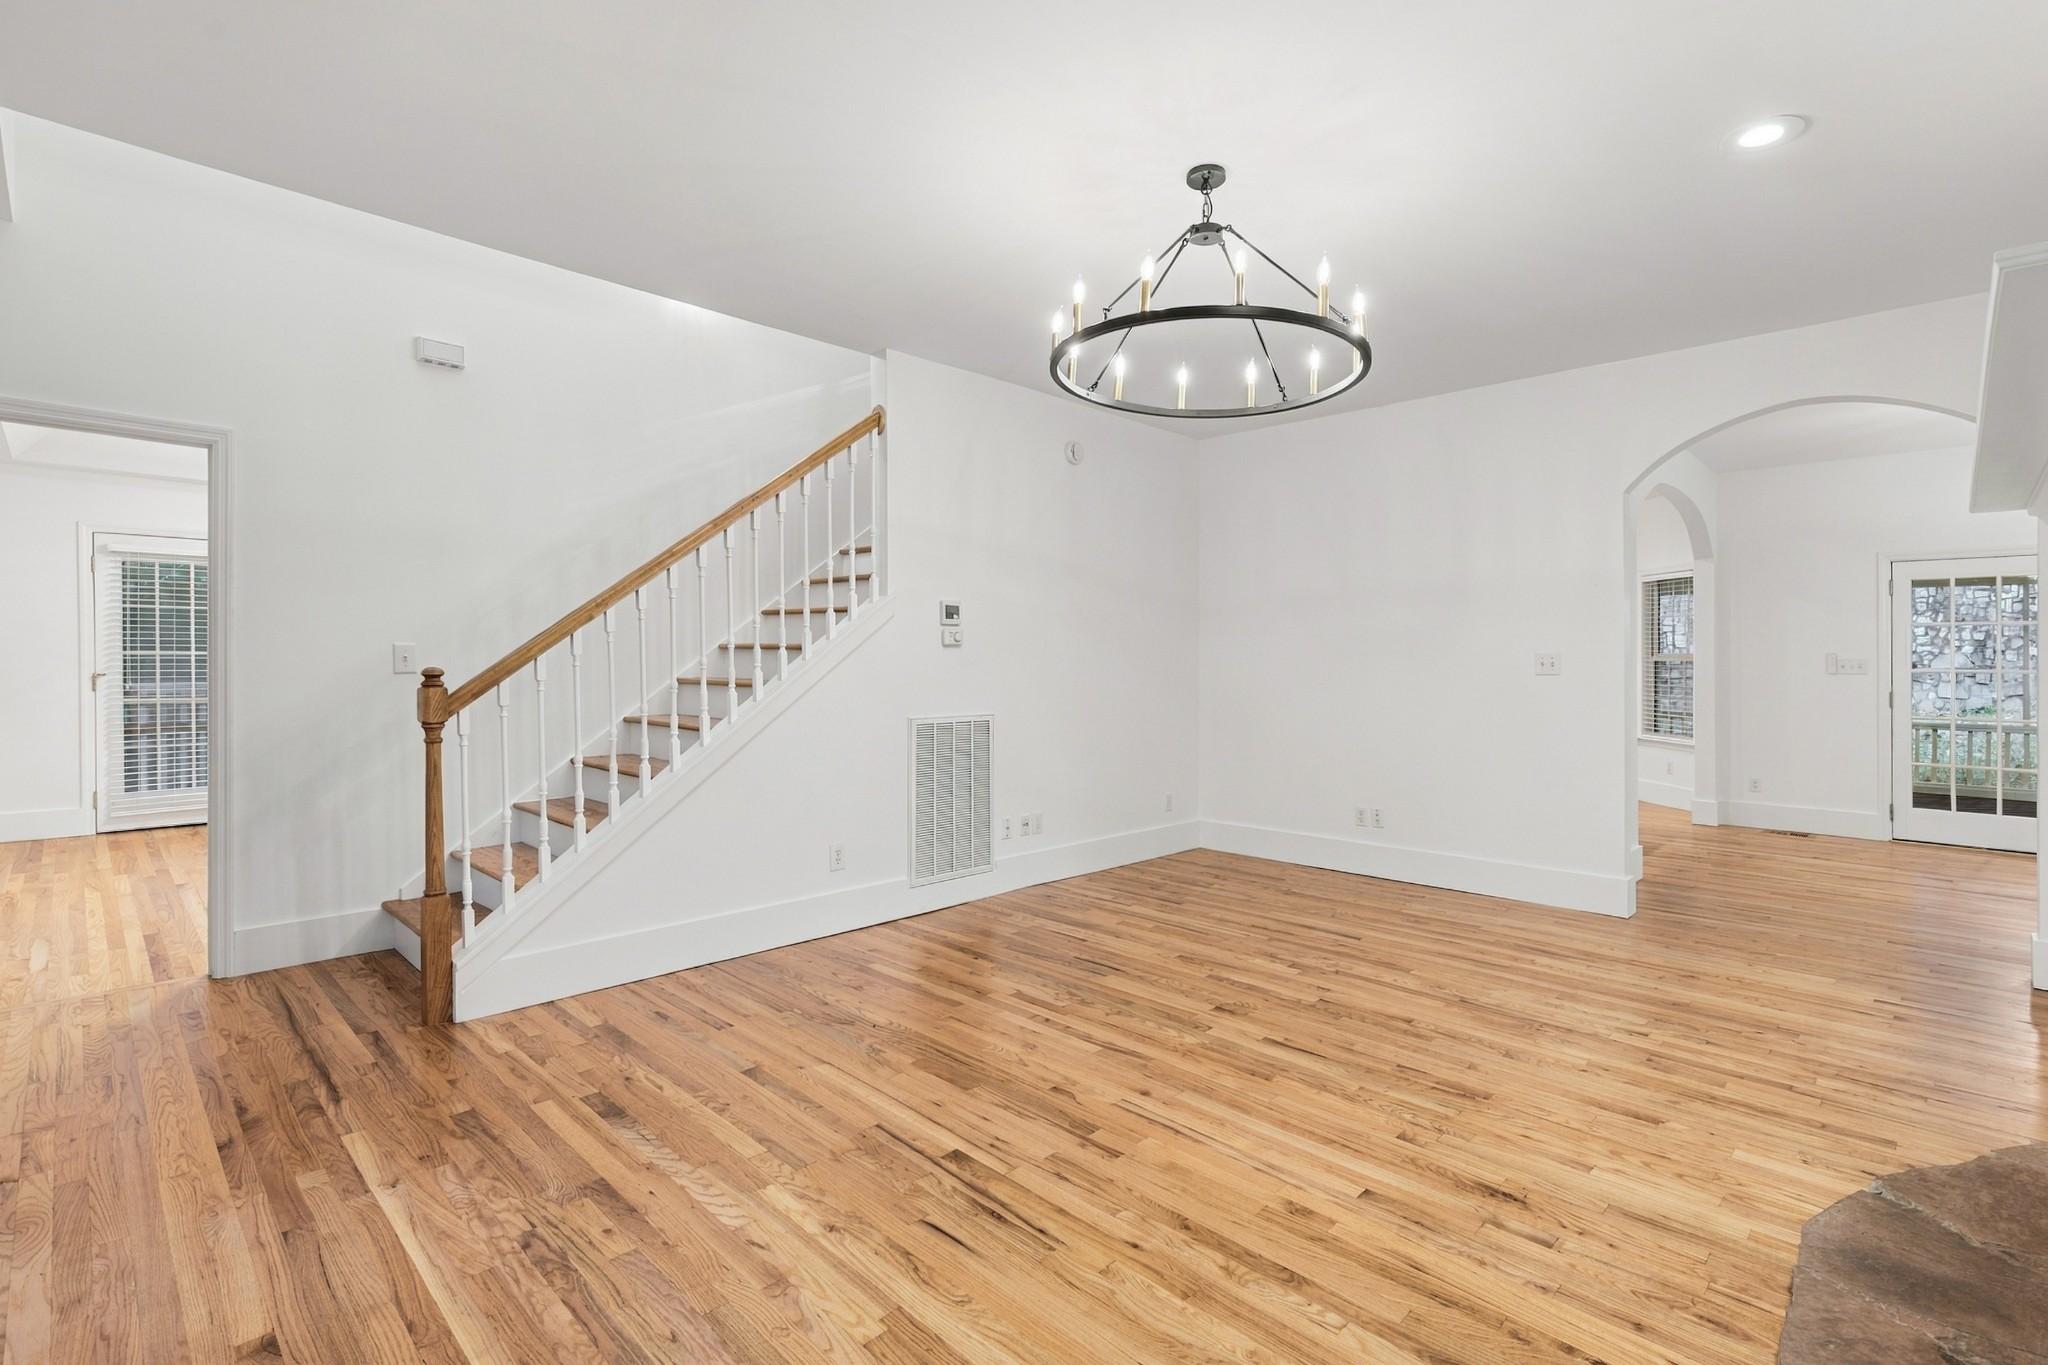
Empty living room with hardwood floors, a staircase, and a circular chandelier.
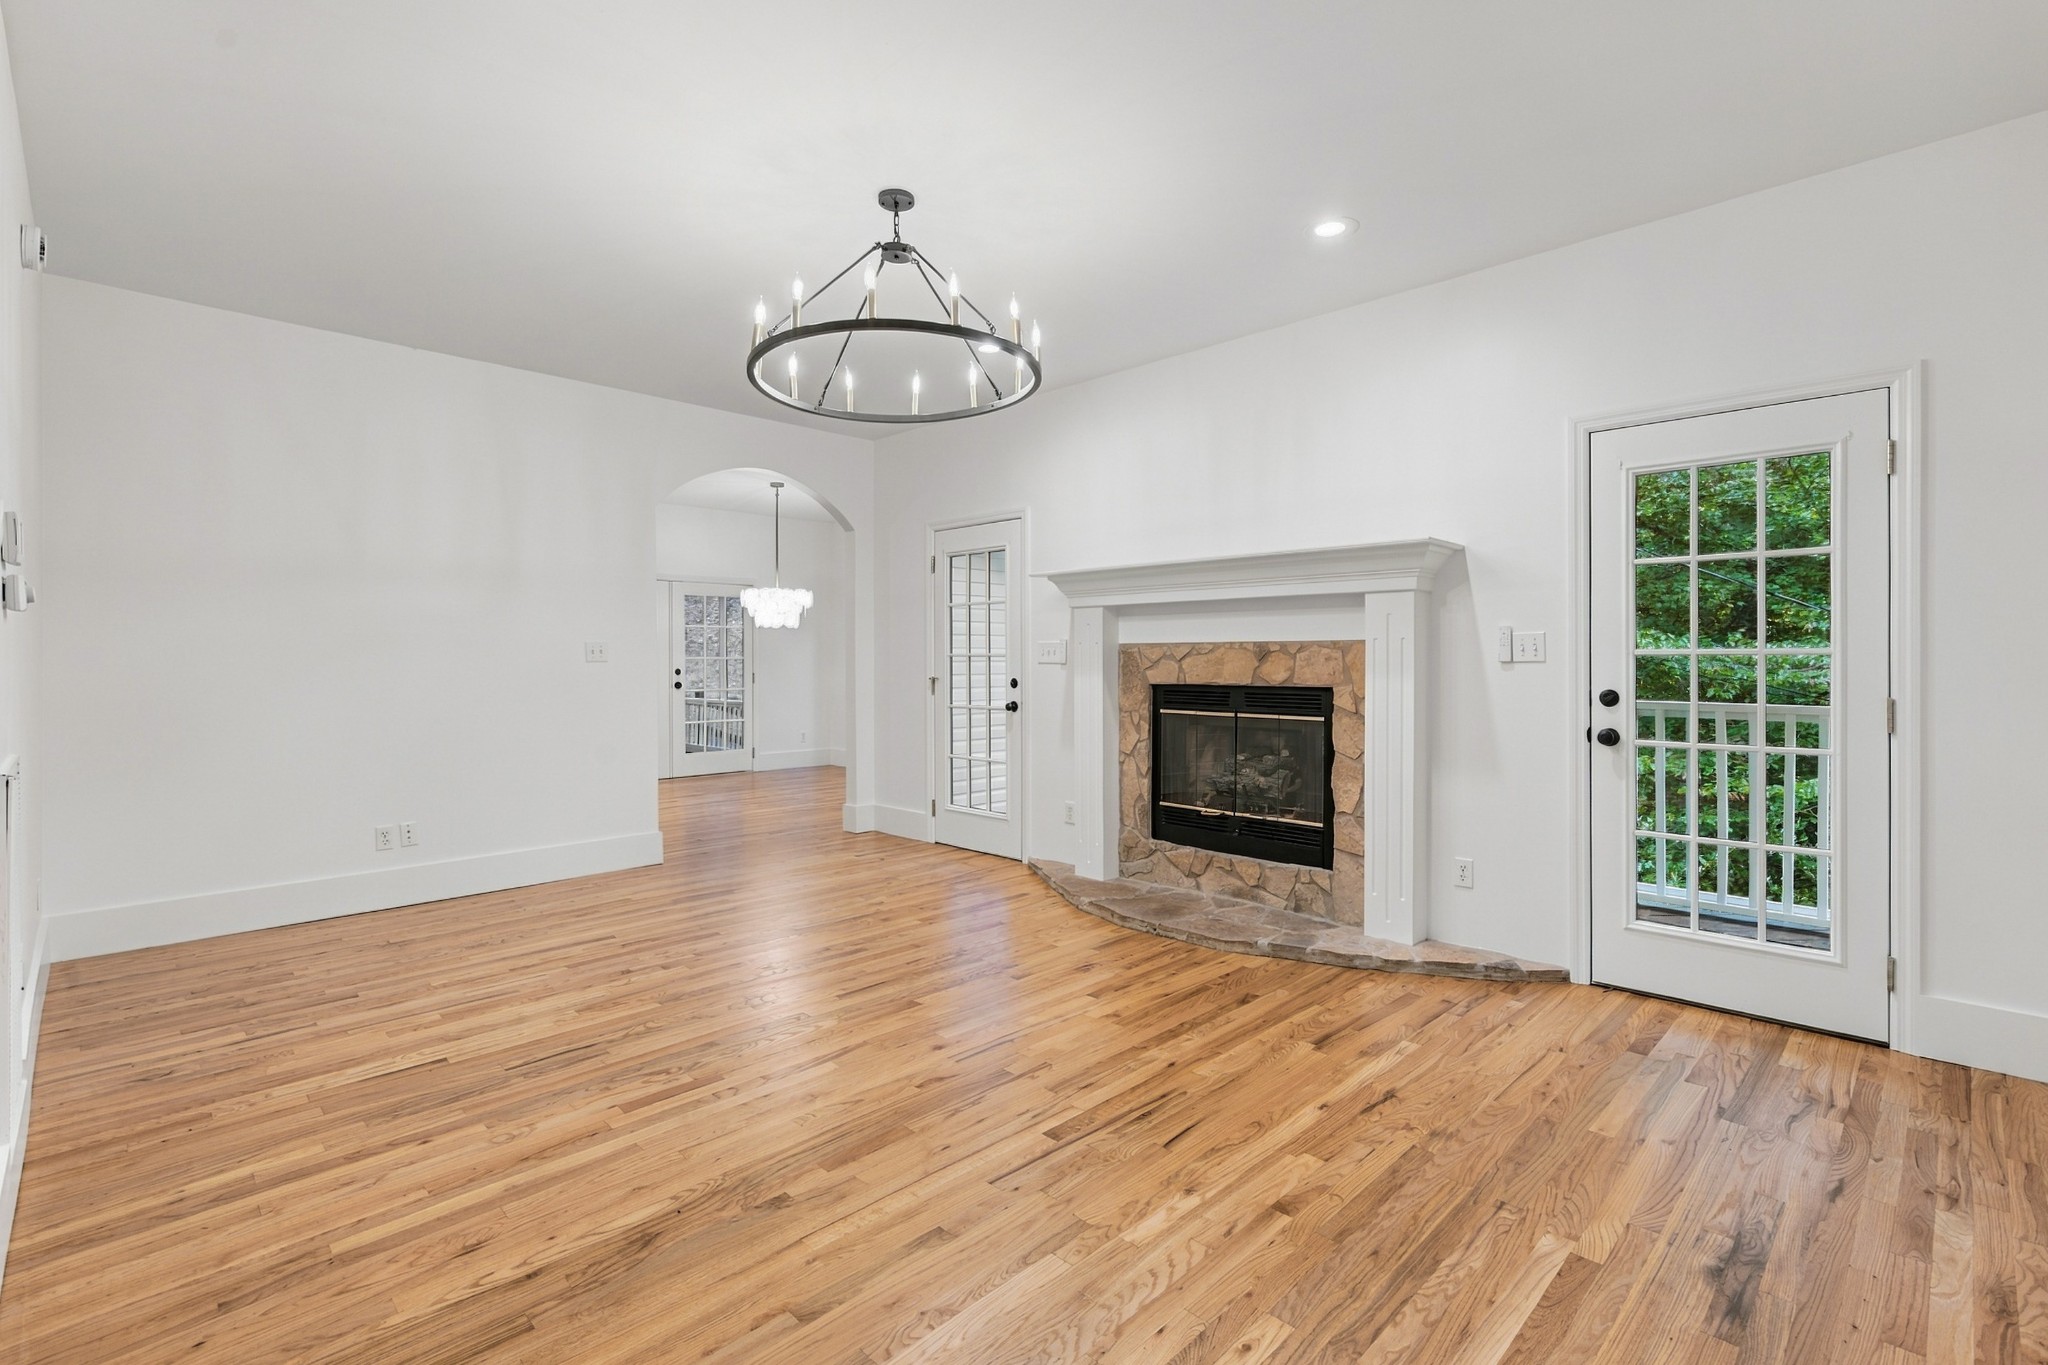
Empty living room with hardwood floors, stone fireplace, and French doors overlooking greenery.
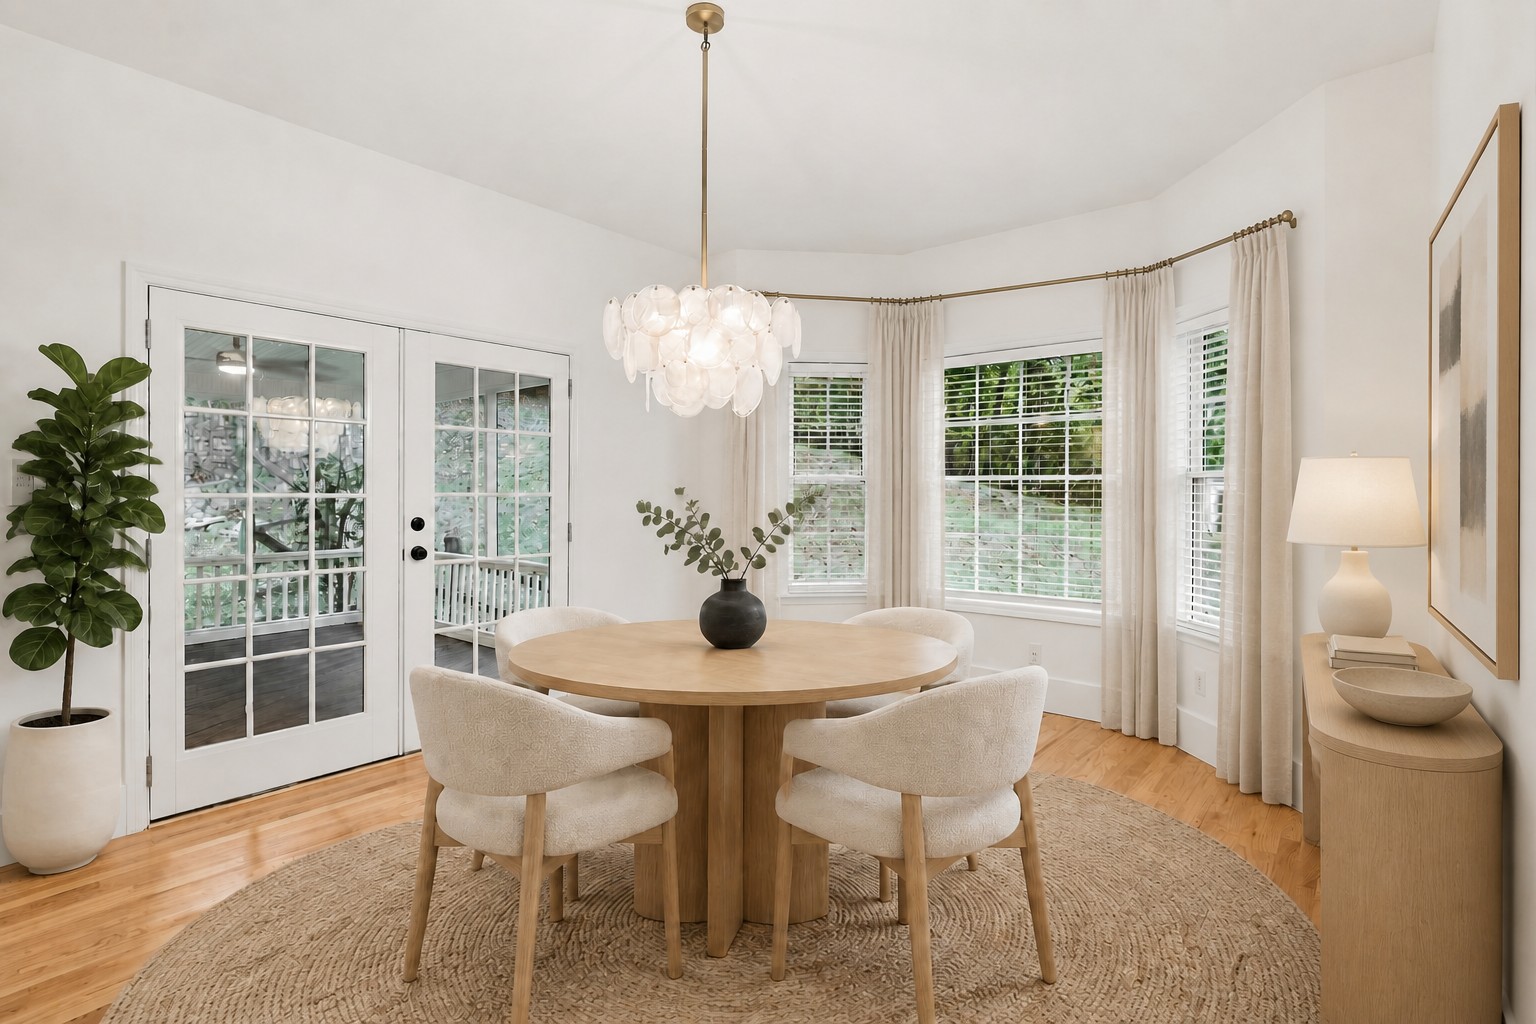
Dining room with a round wood table, upholstered chairs, and French doors opening to a deck.
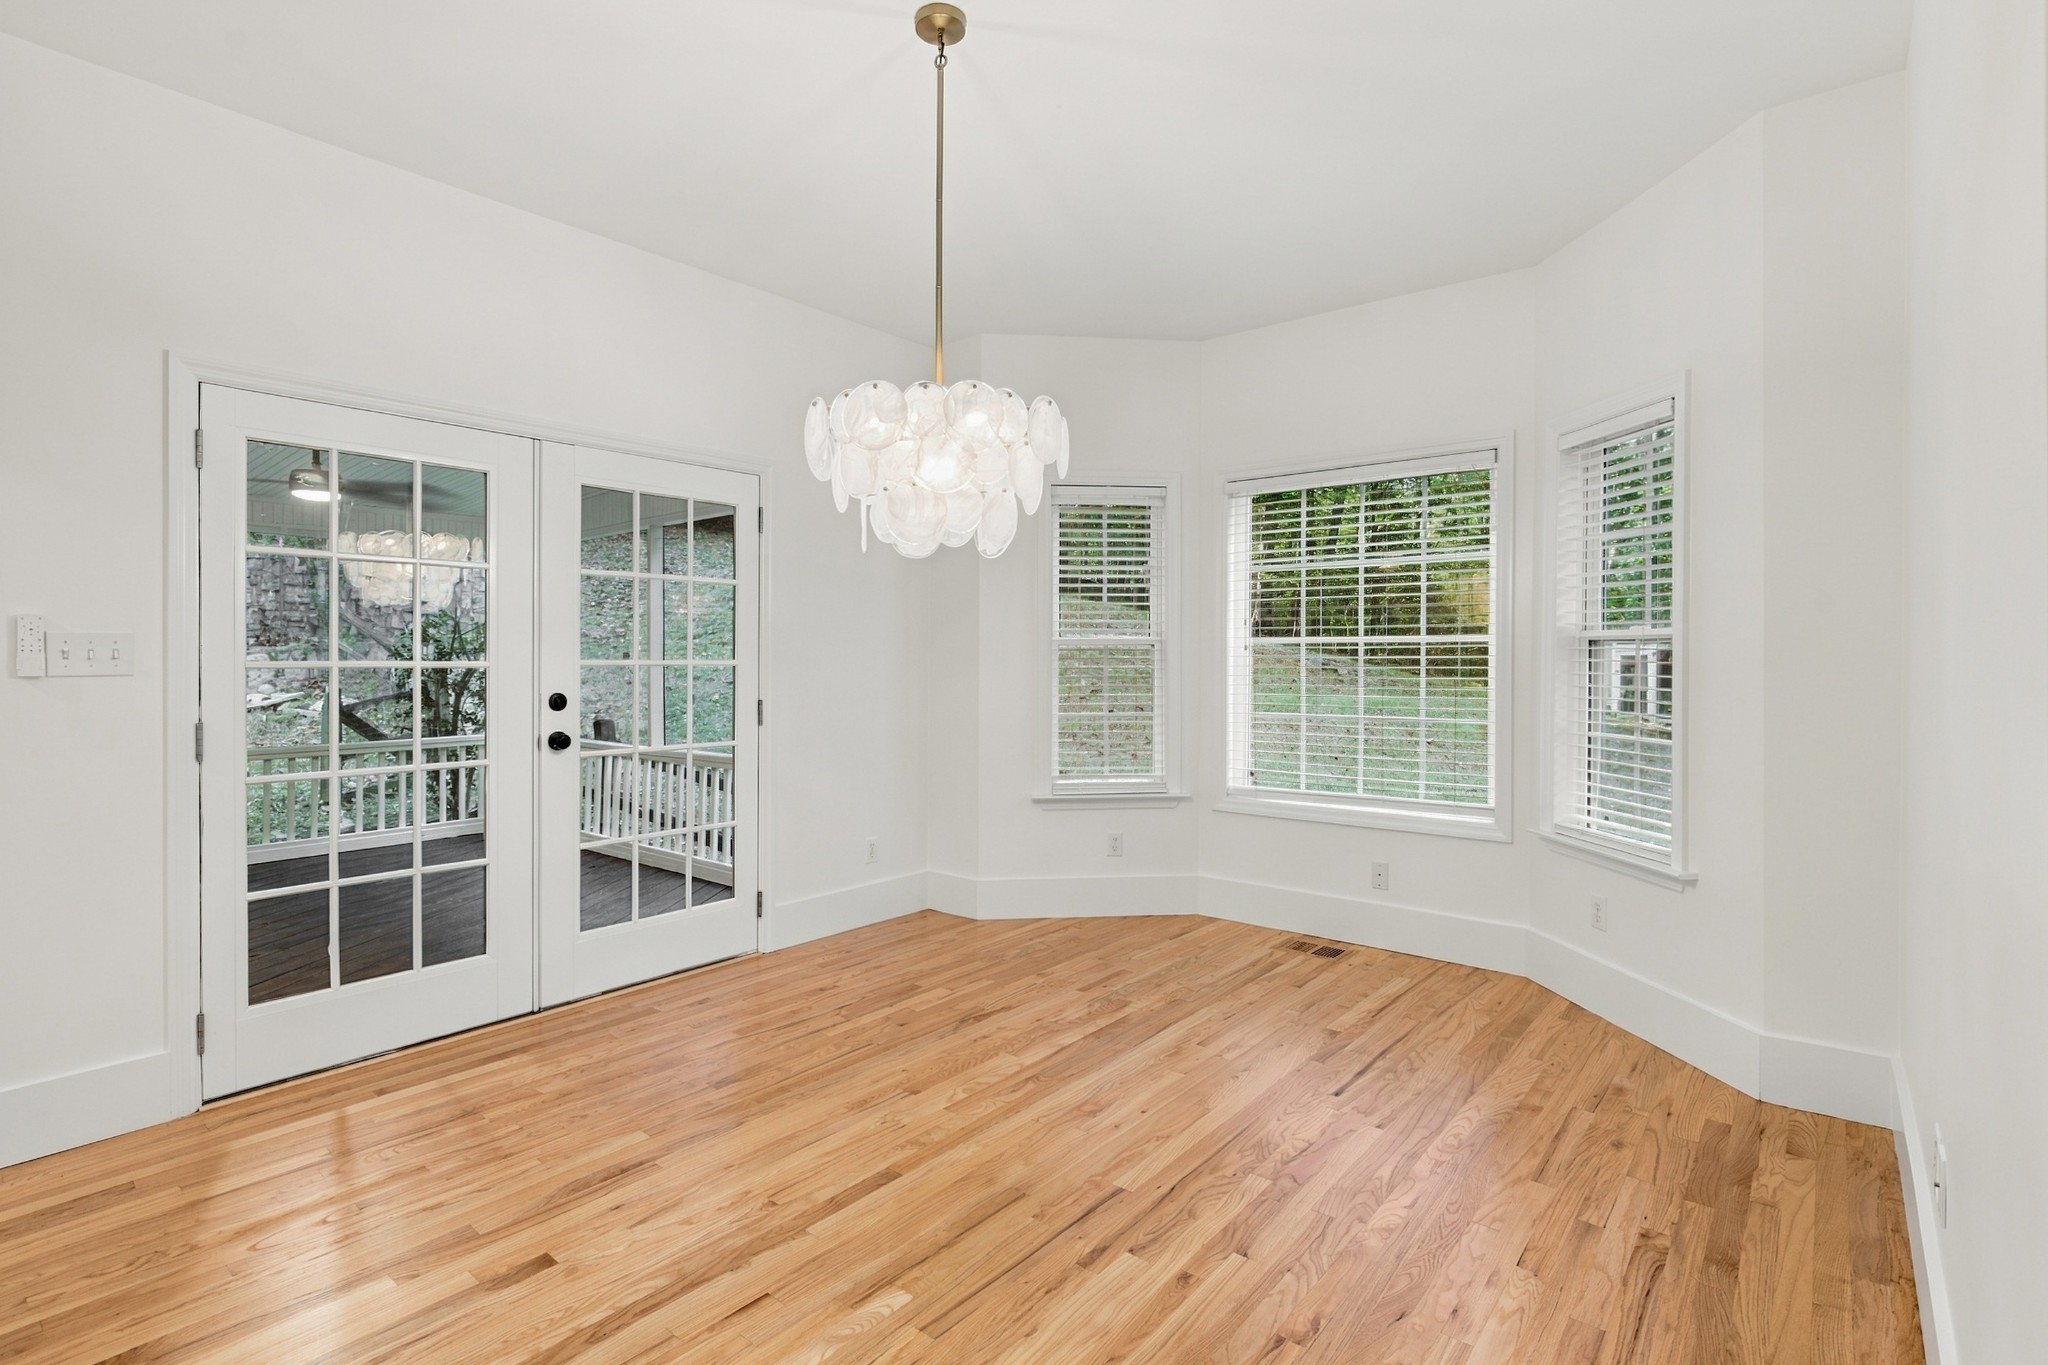
Bright empty room with hardwood floors, French doors, bay windows, and a glass chandelier.
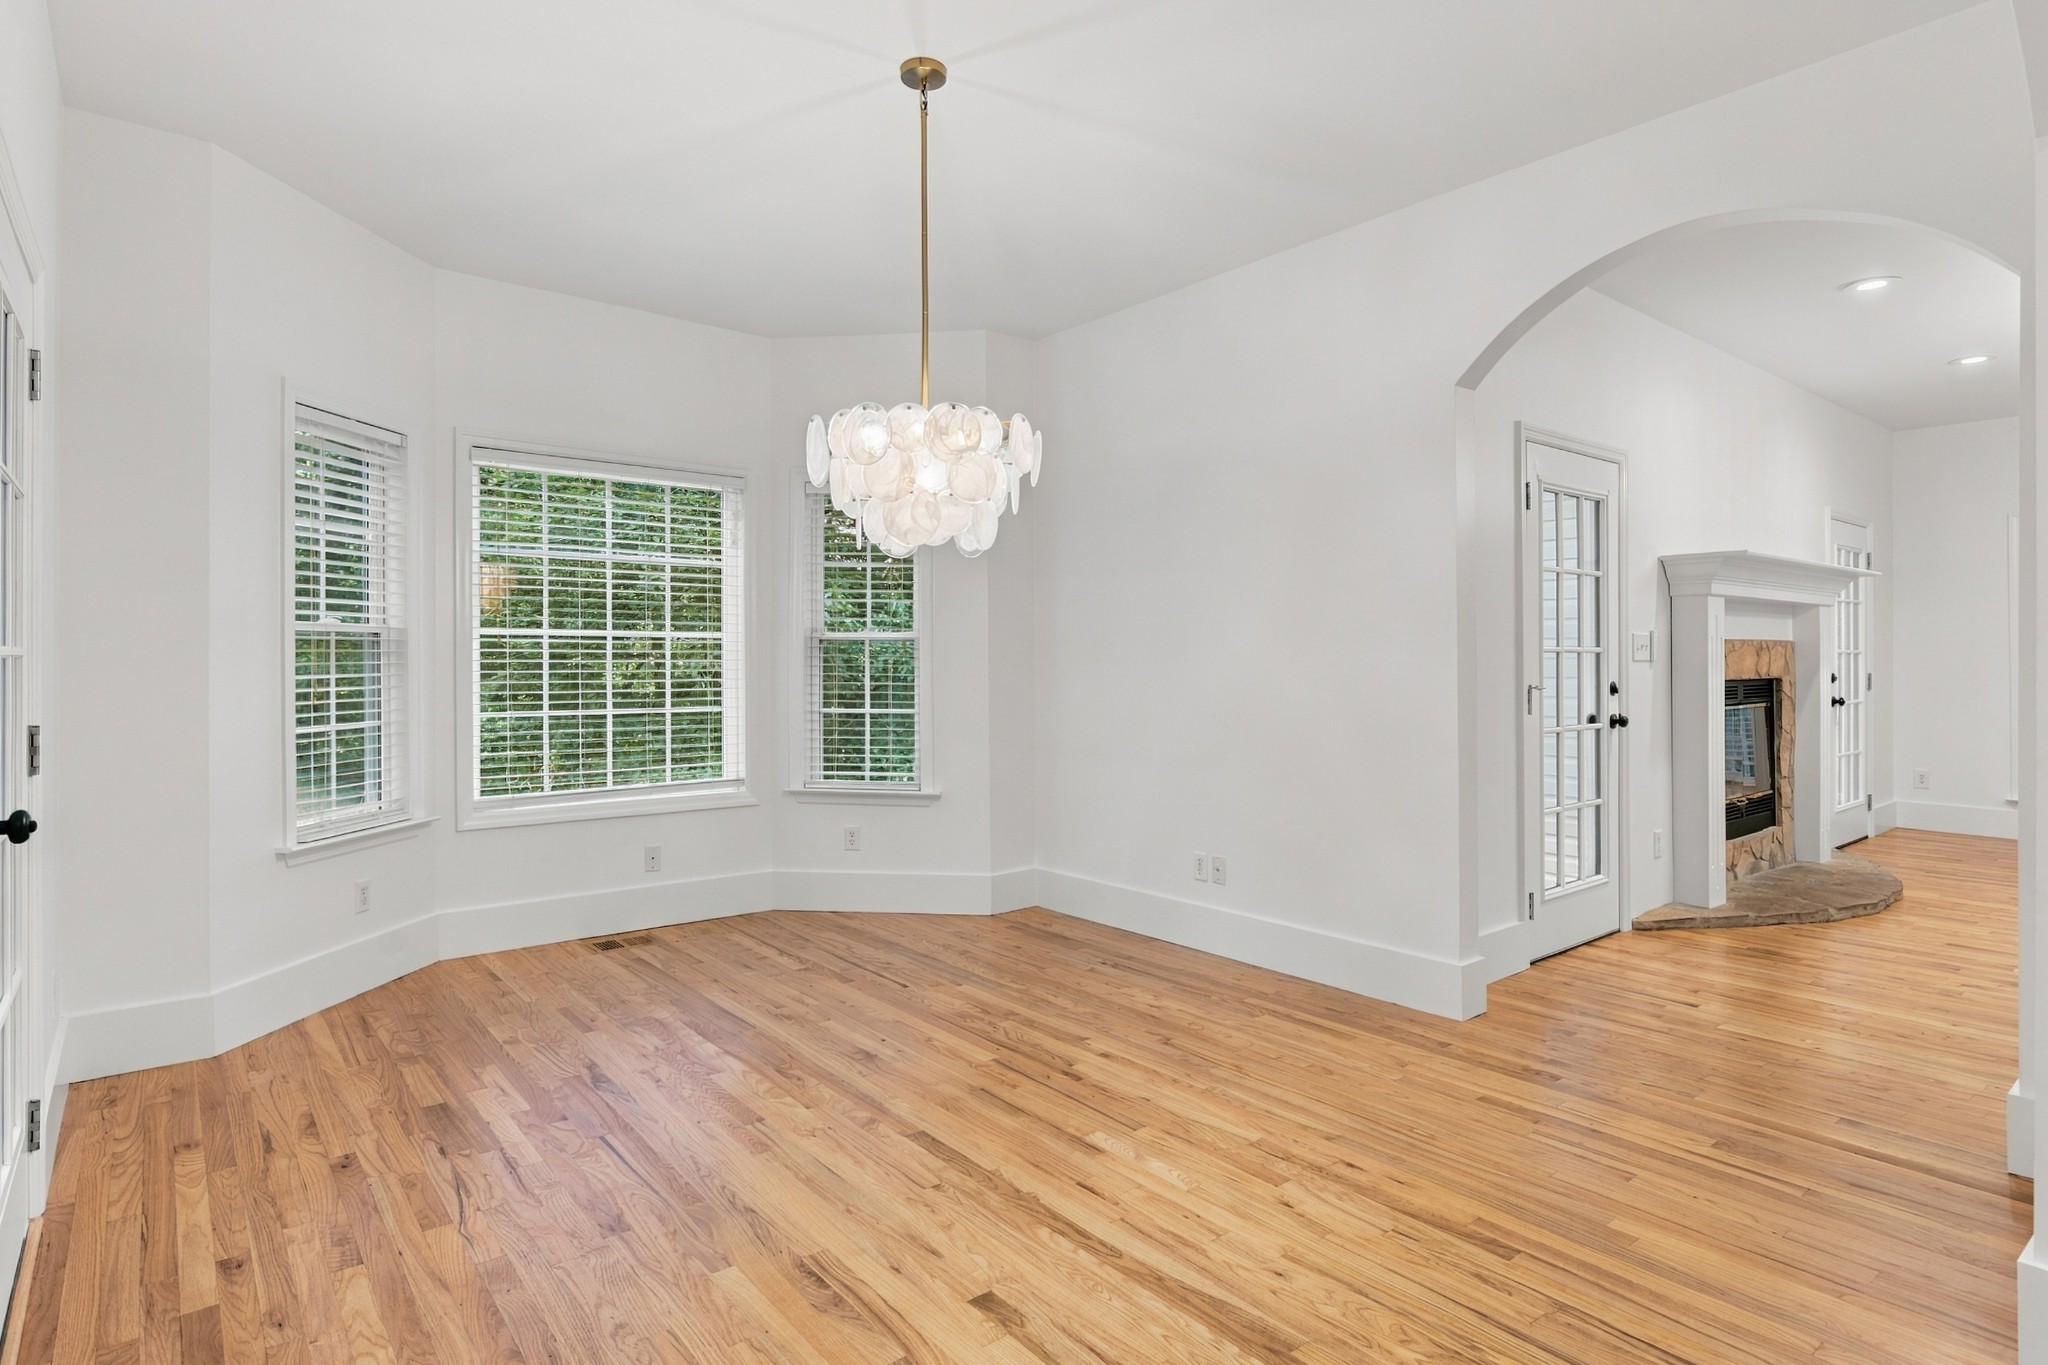
Empty dining area with hardwood floors, a glass chandelier, and an arched opening to a fireplace.
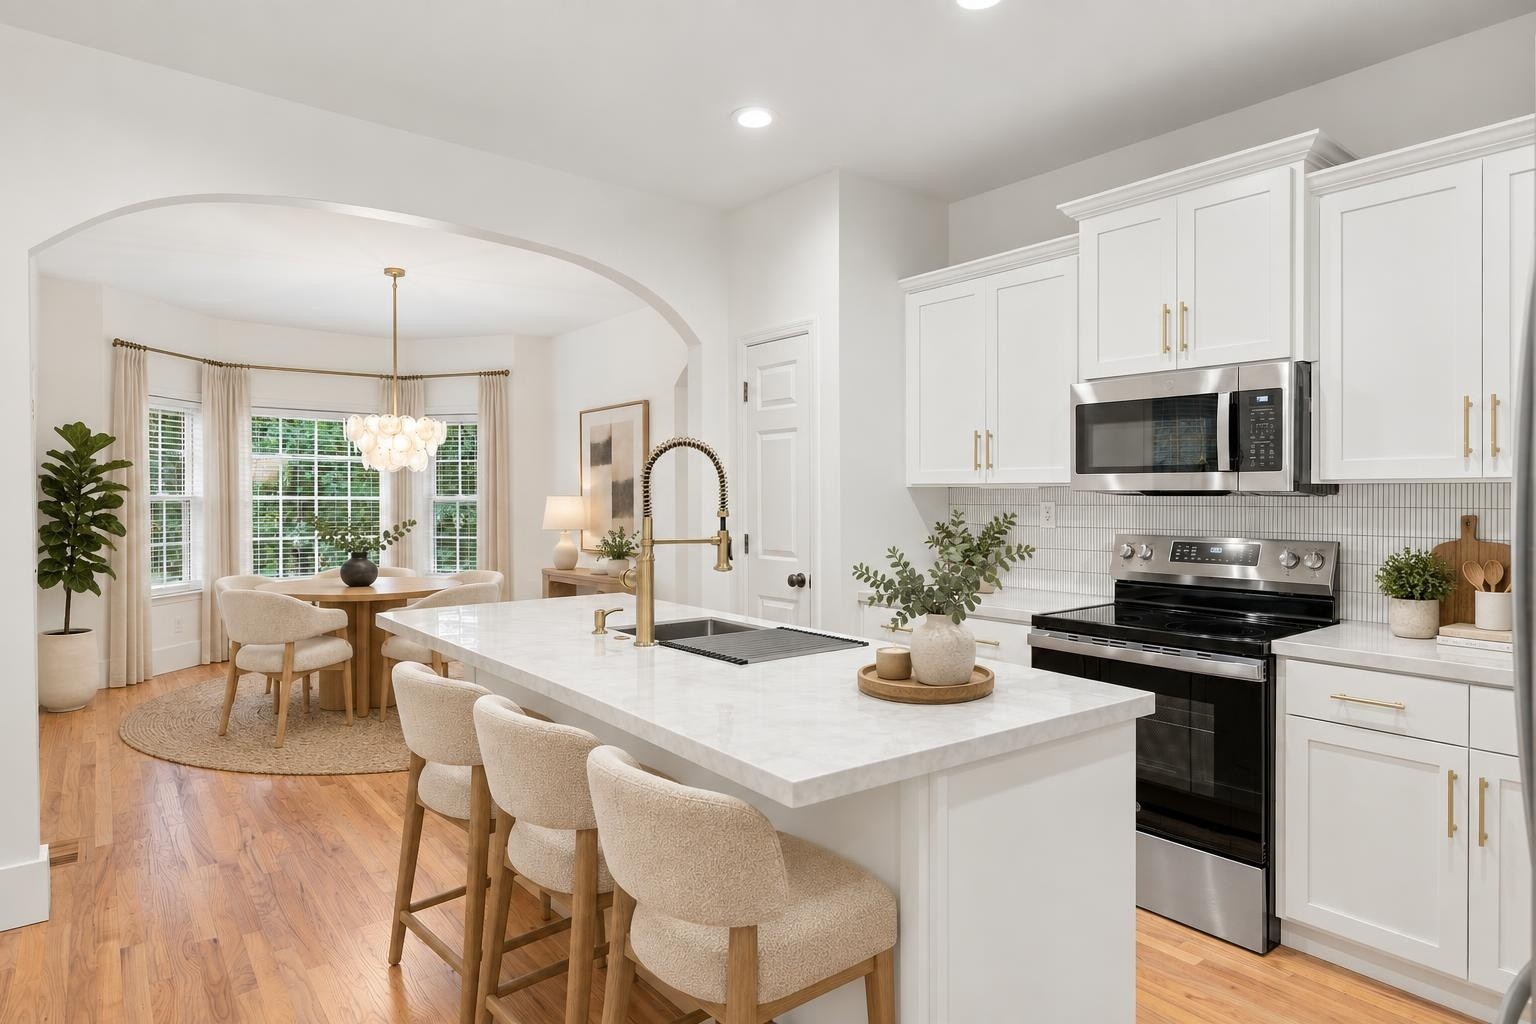
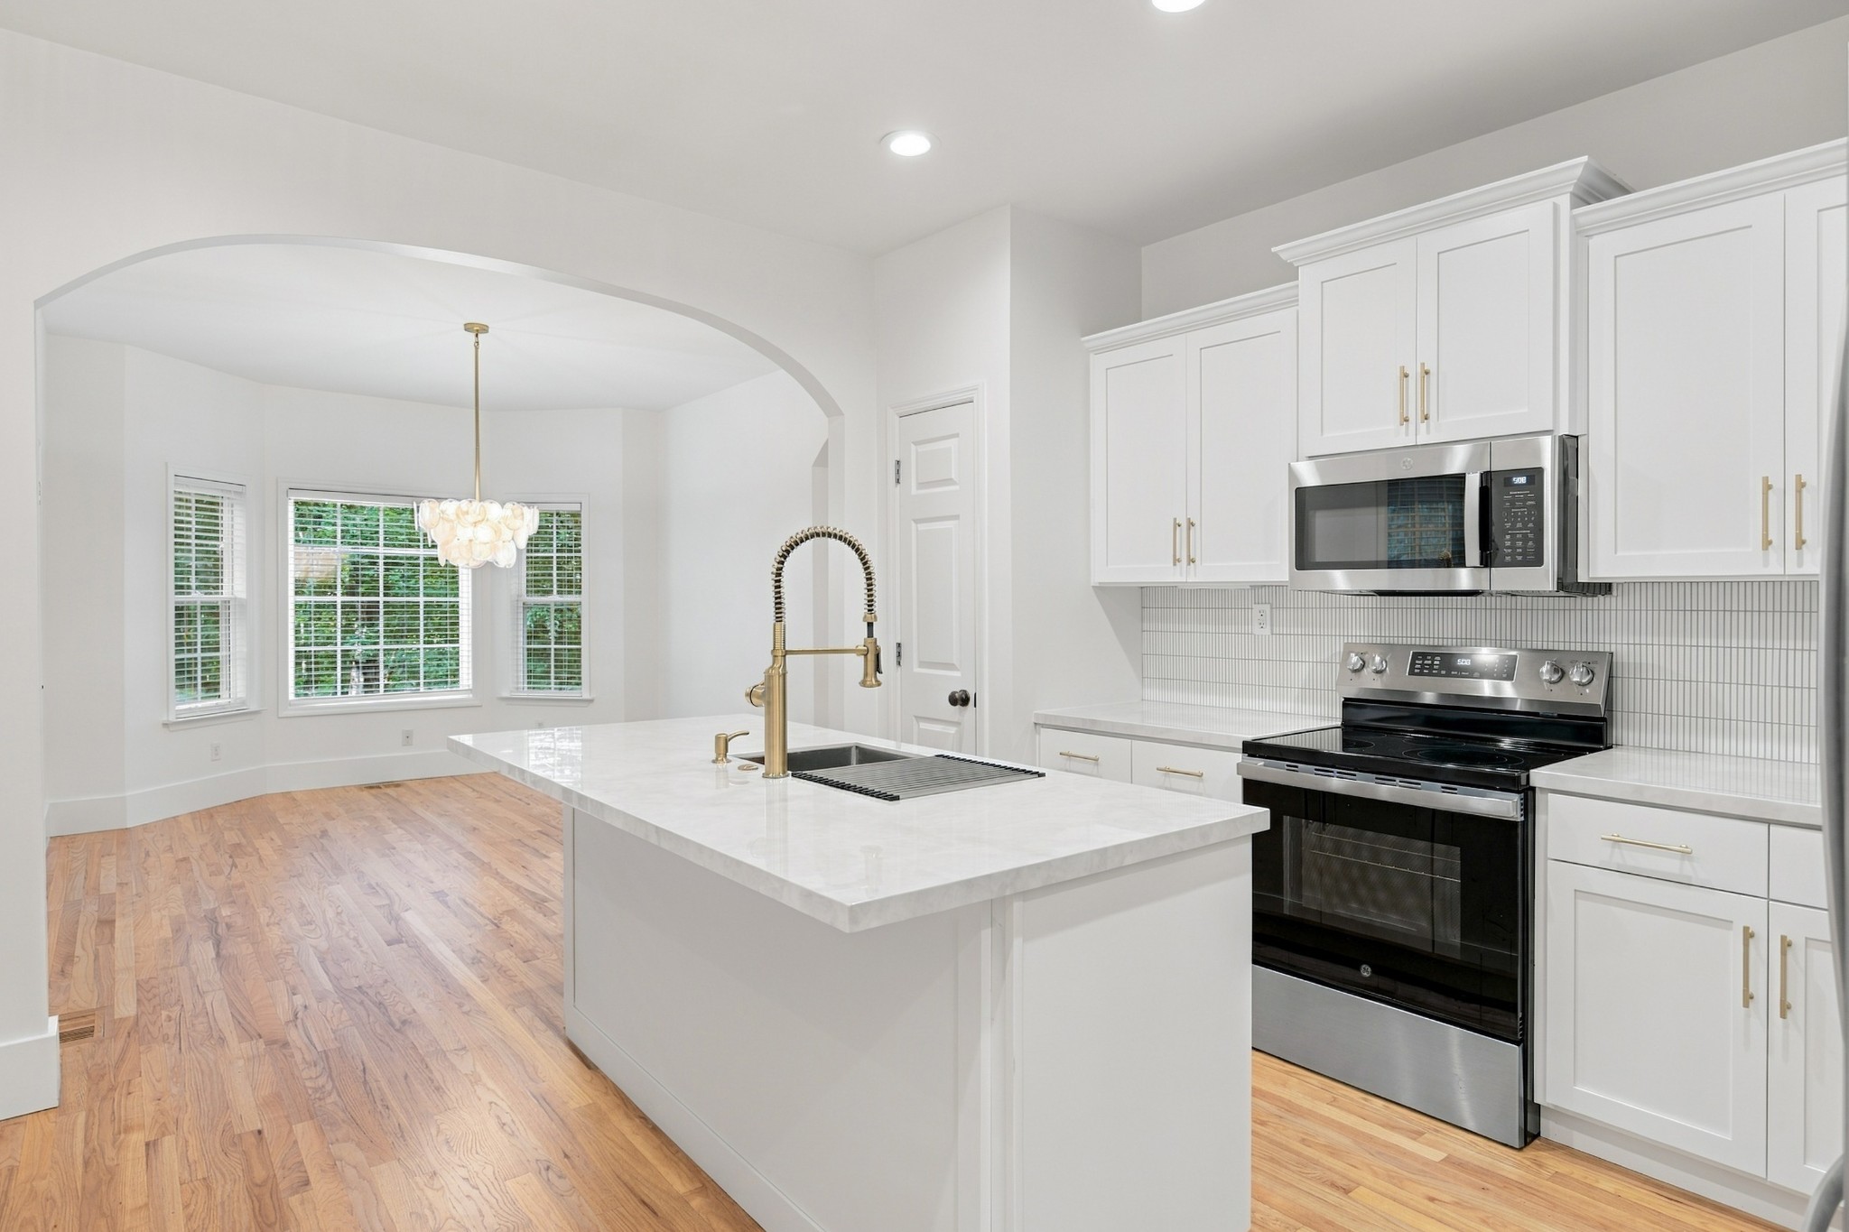
Bright white kitchen with a large island, brass faucet, stainless appliances, and an adjoining breakfast nook.
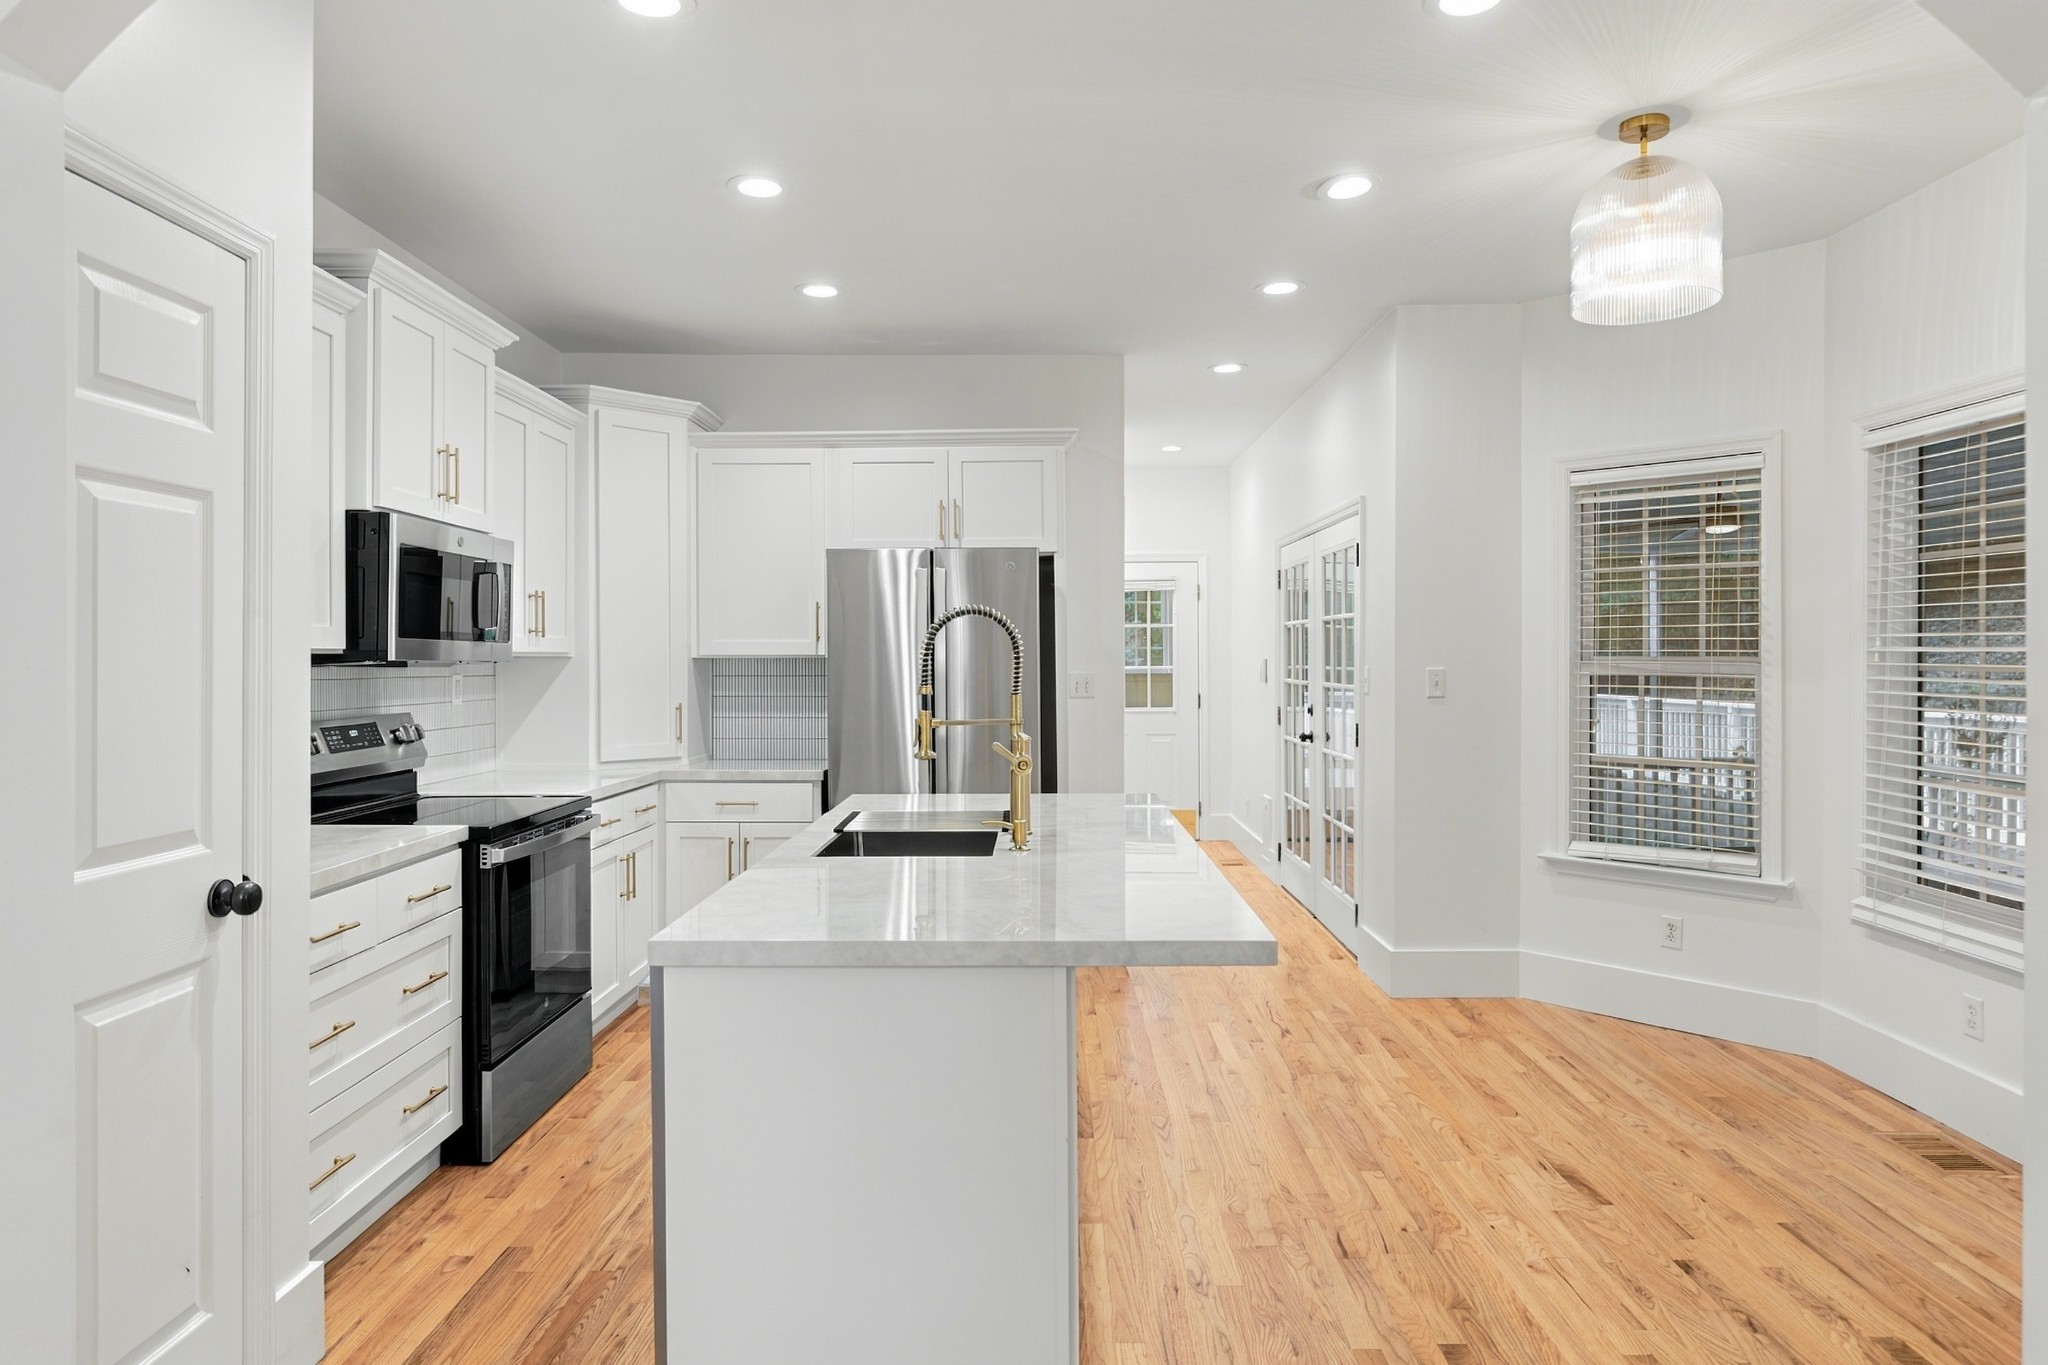
Bright white kitchen with island, brass faucet, stainless appliances, and adjoining dining area.
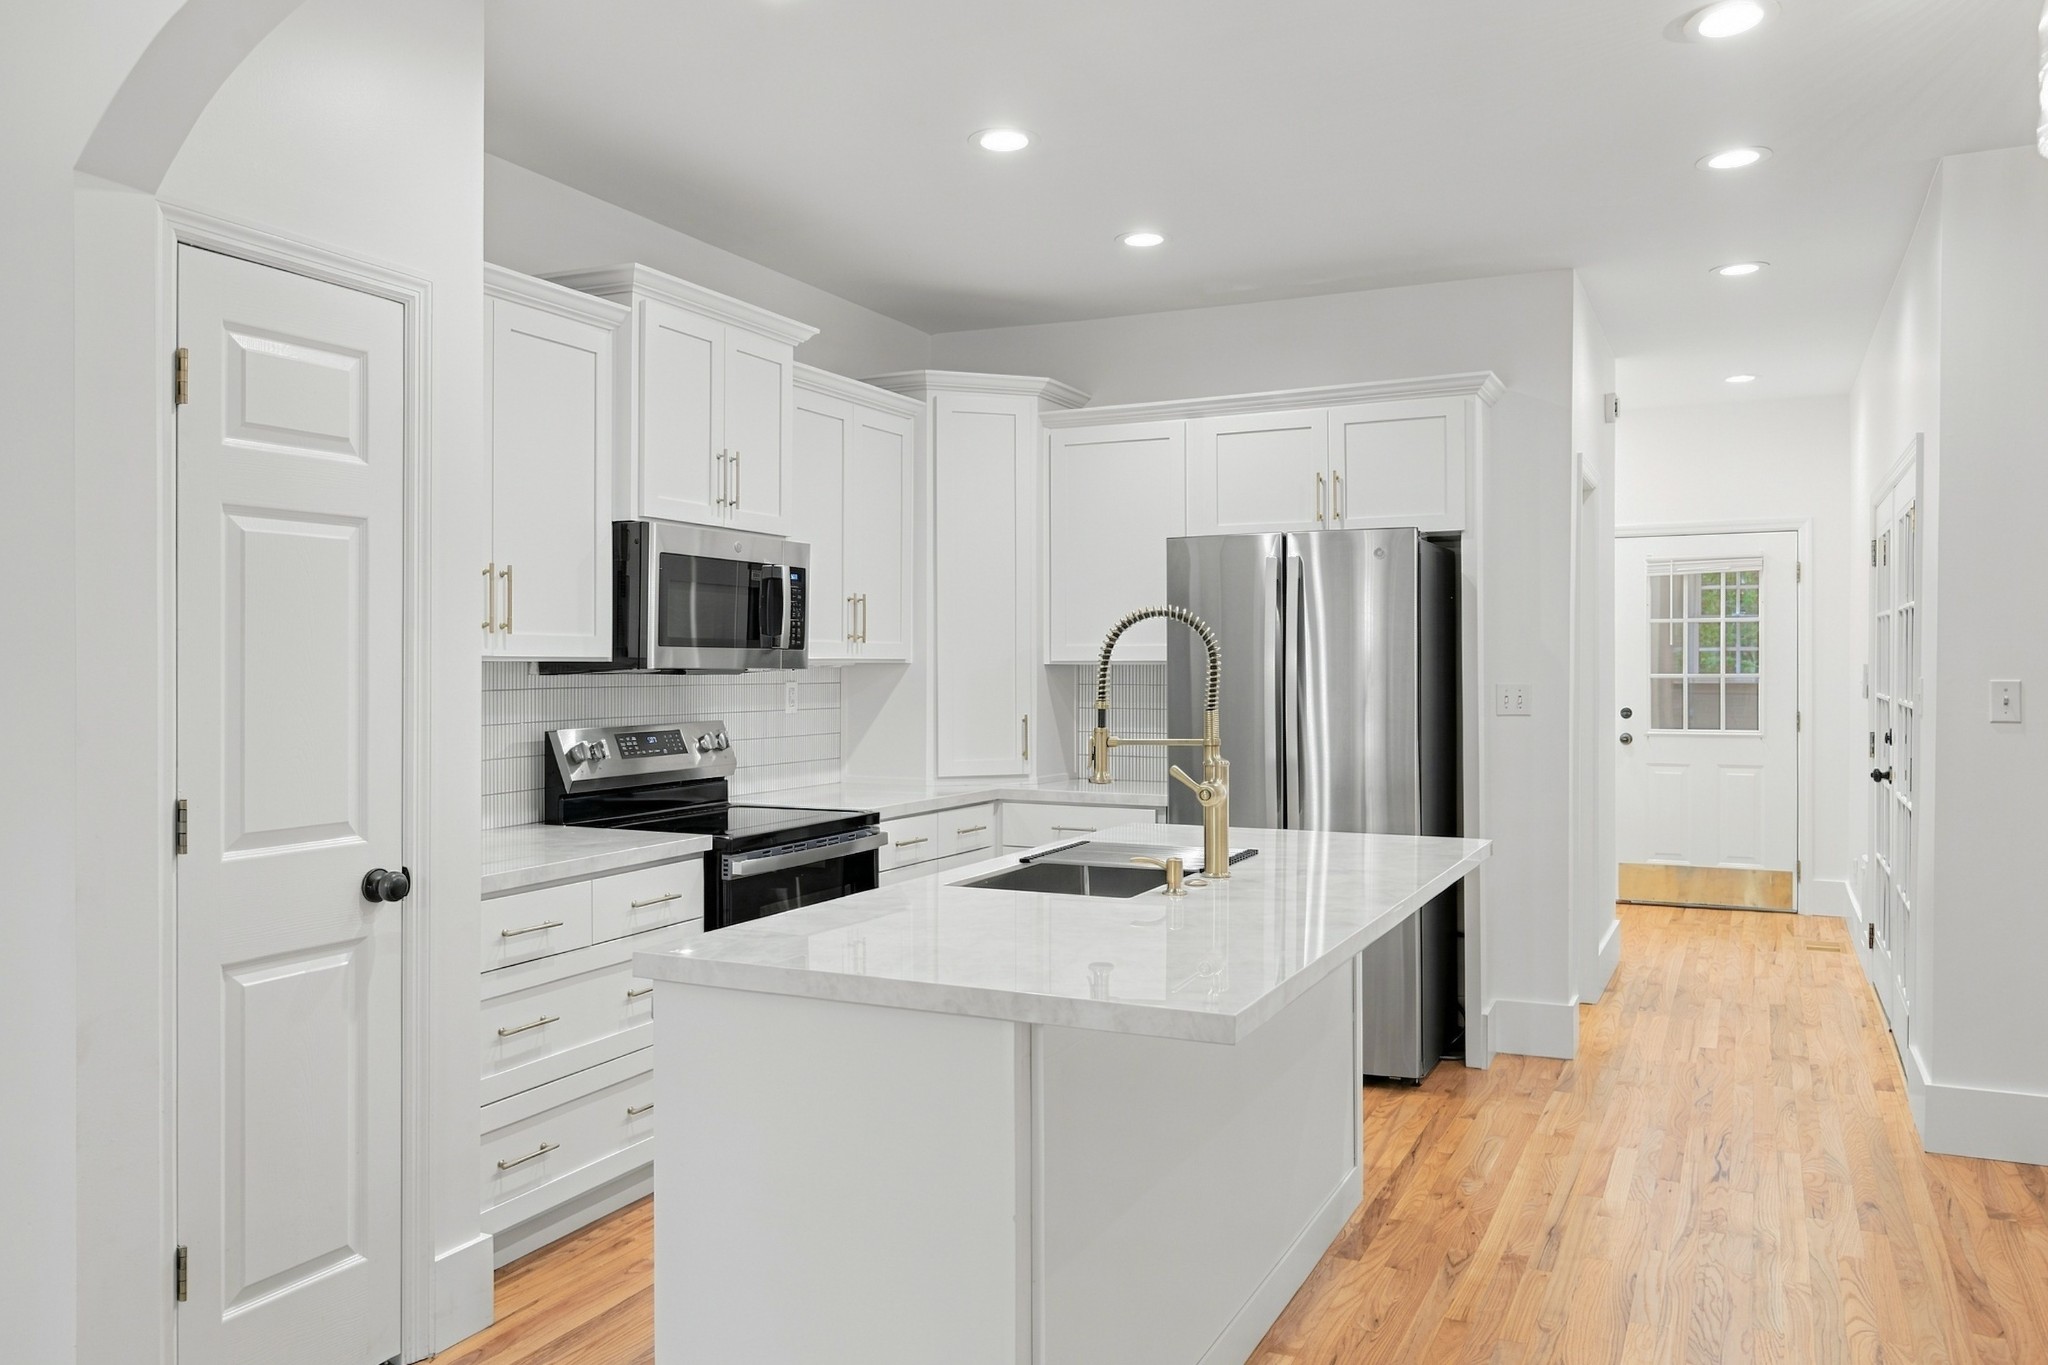
Bright white kitchen with a large island, gold-tone faucet, stainless appliances, and hardwood floors.
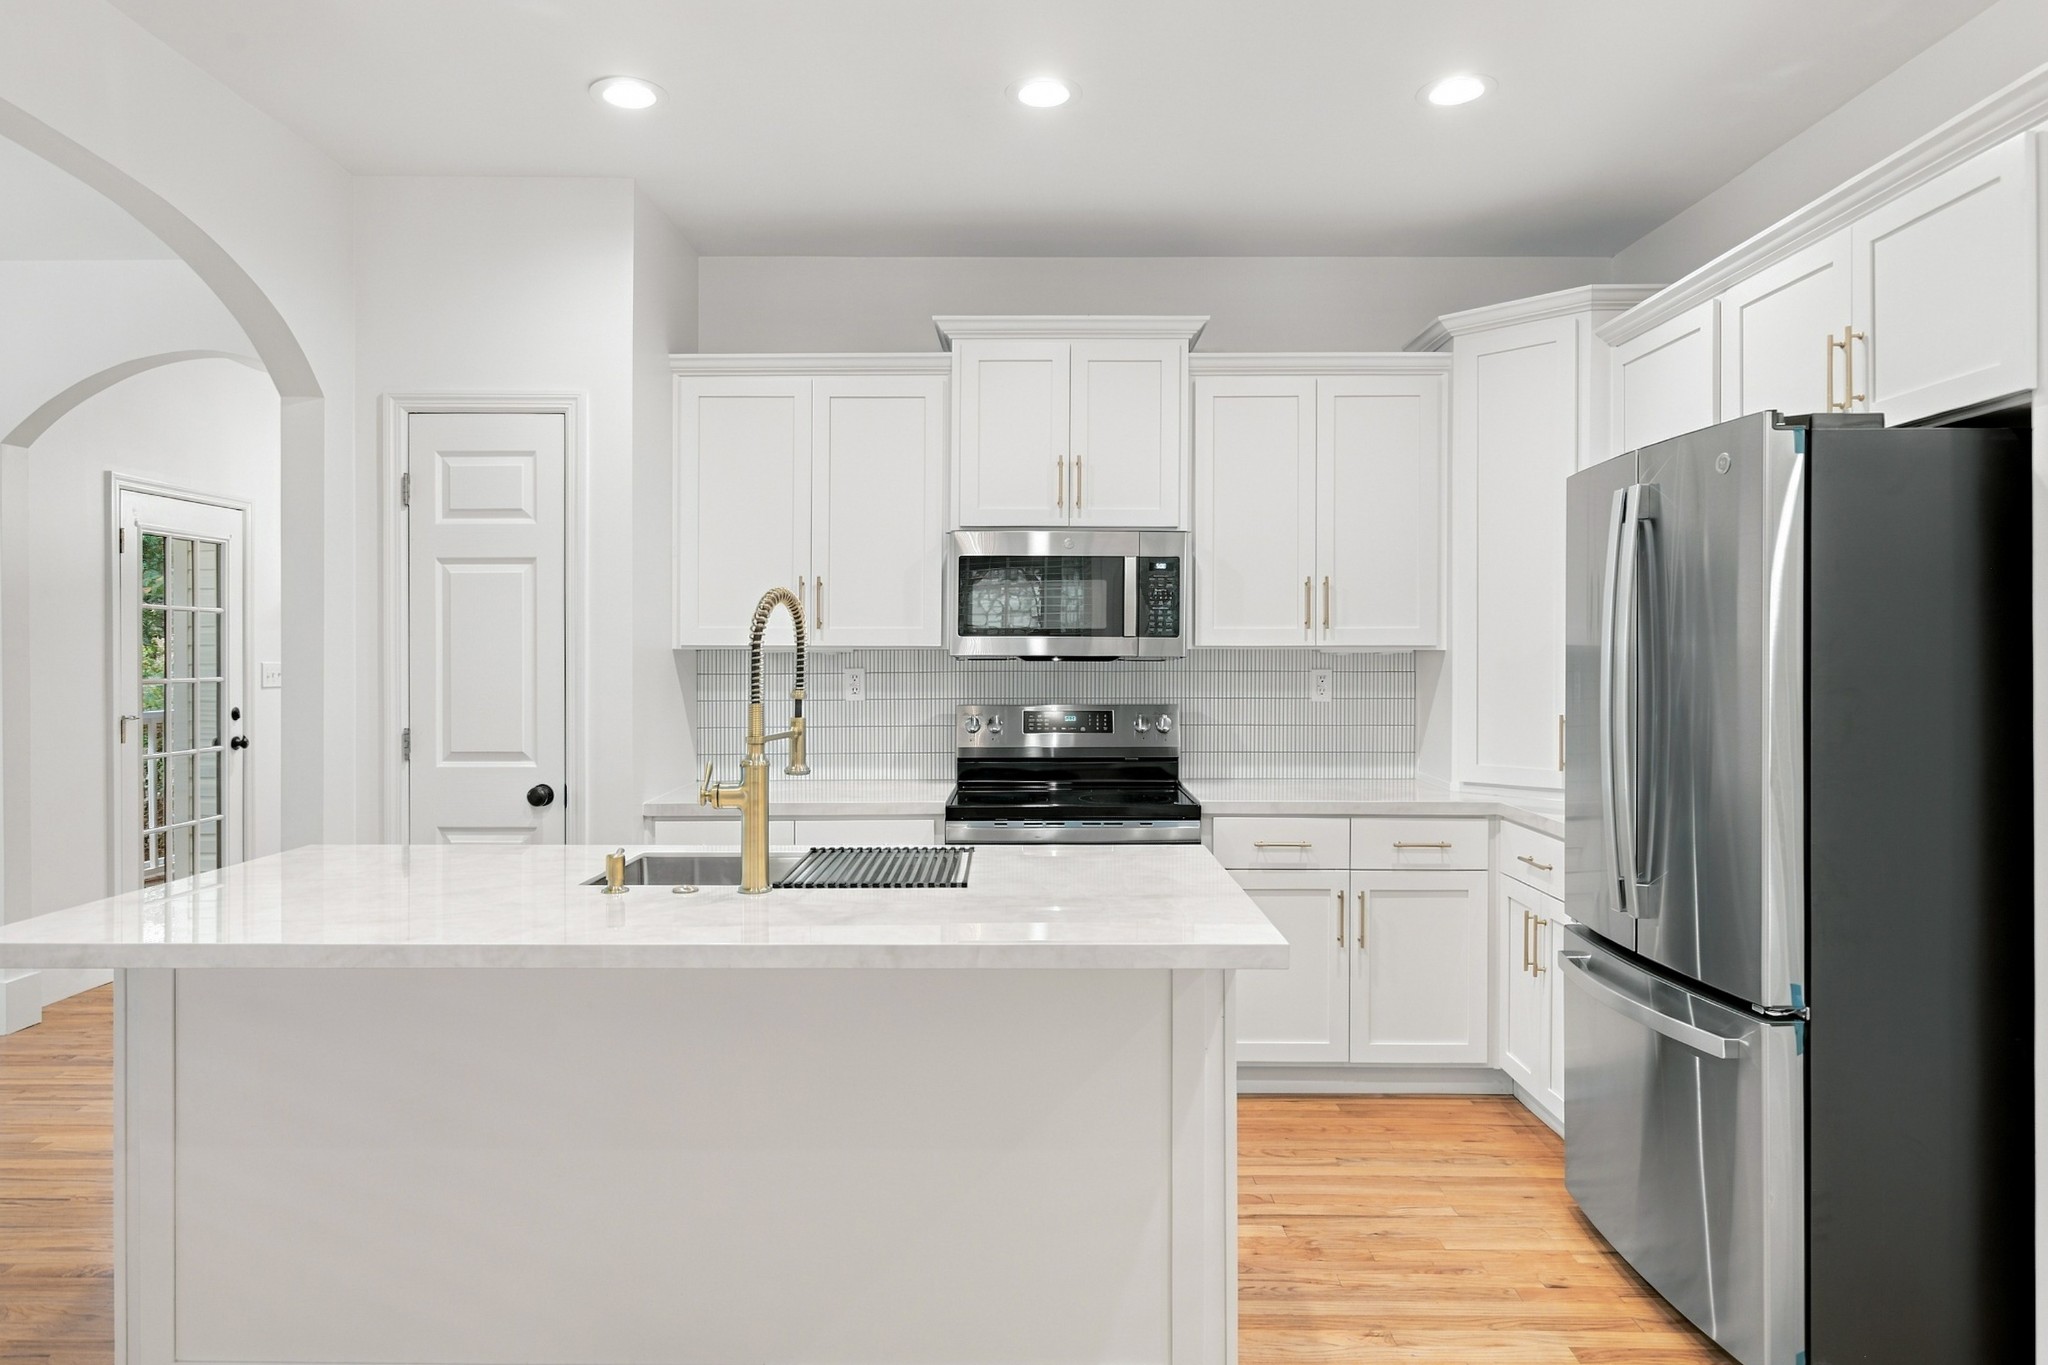
Bright white kitchen with a large island, gold faucet, stainless appliances, and hardwood floors.
Bright white kitchen with a large island, gold faucet, stainless steel appliances, and wood floors.
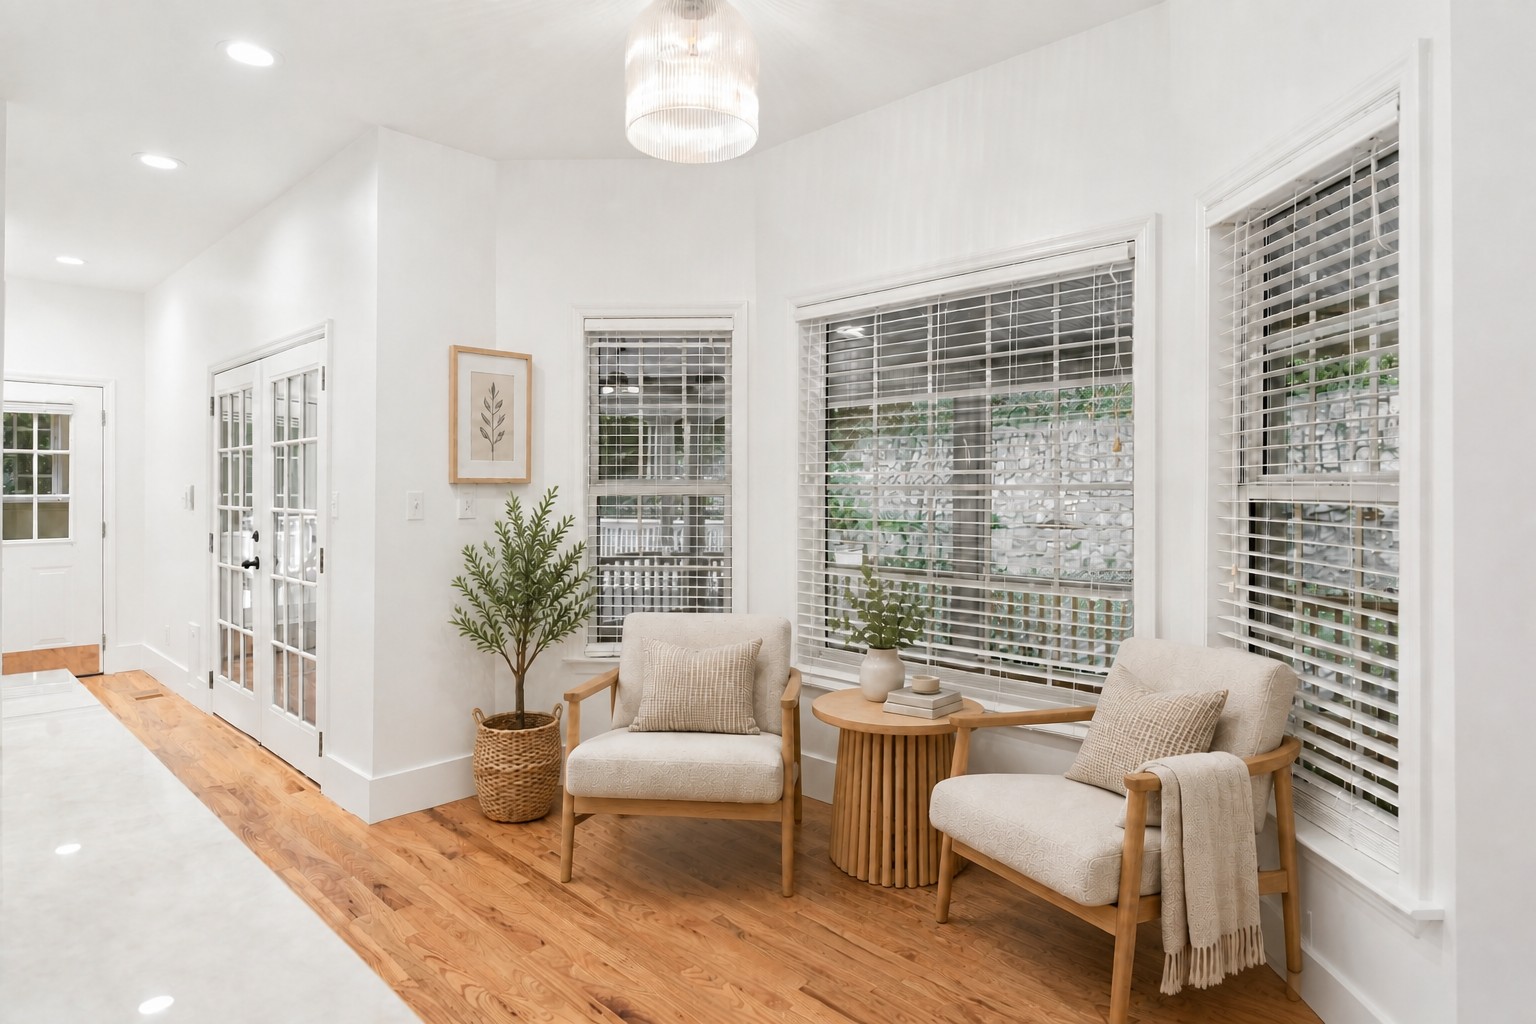
Bright sitting nook with two upholstered chairs, a round wood table, and large windows with blinds.
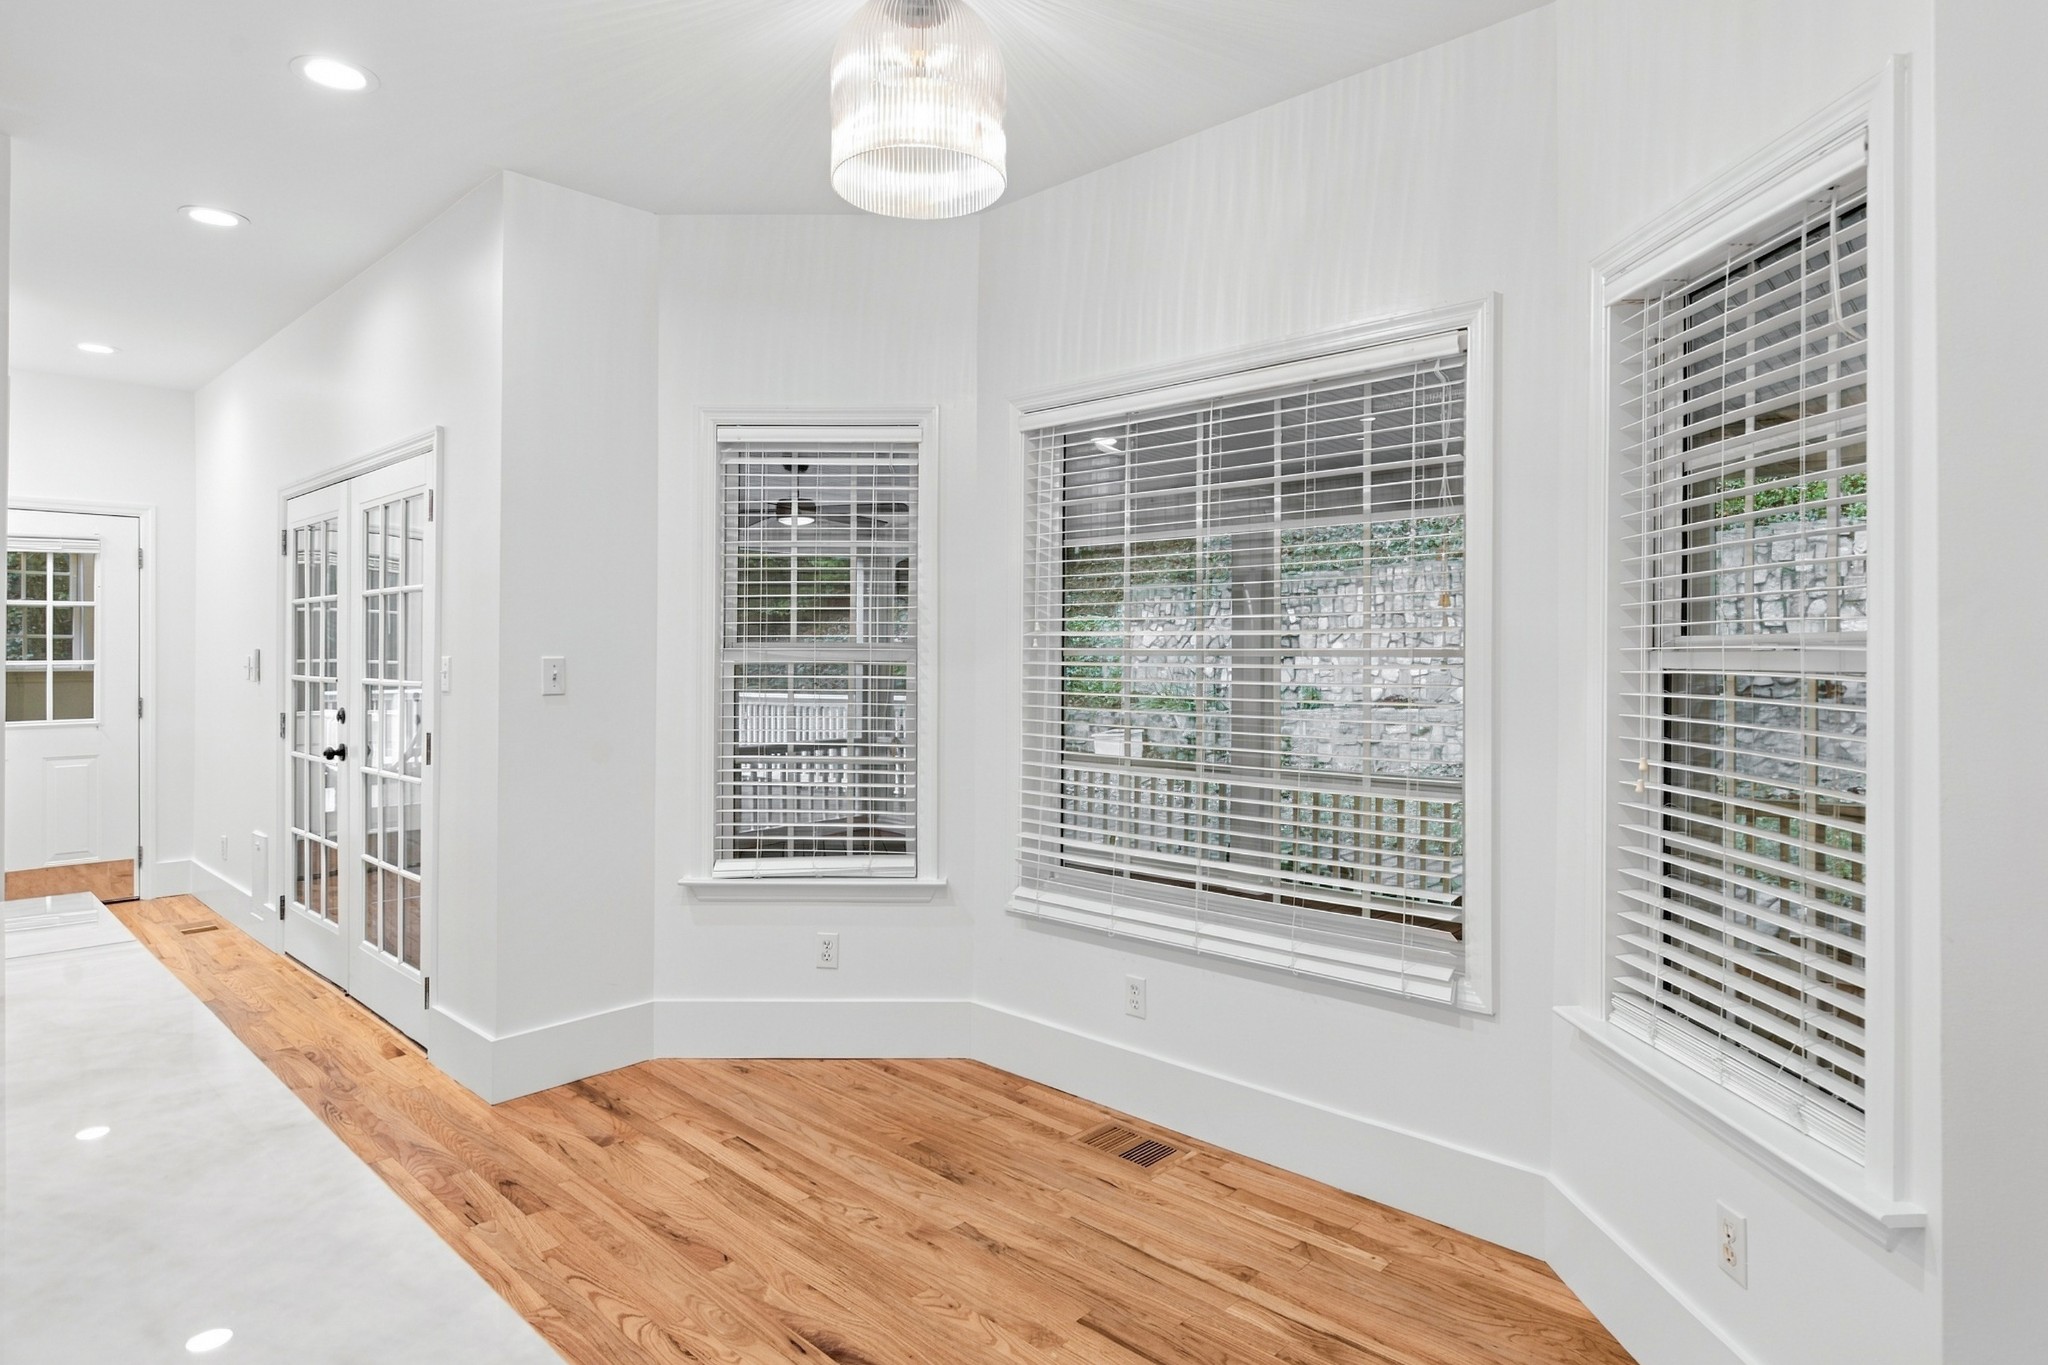
Bright dining nook with hardwood floors, multiple windows, and glass-paneled doors.
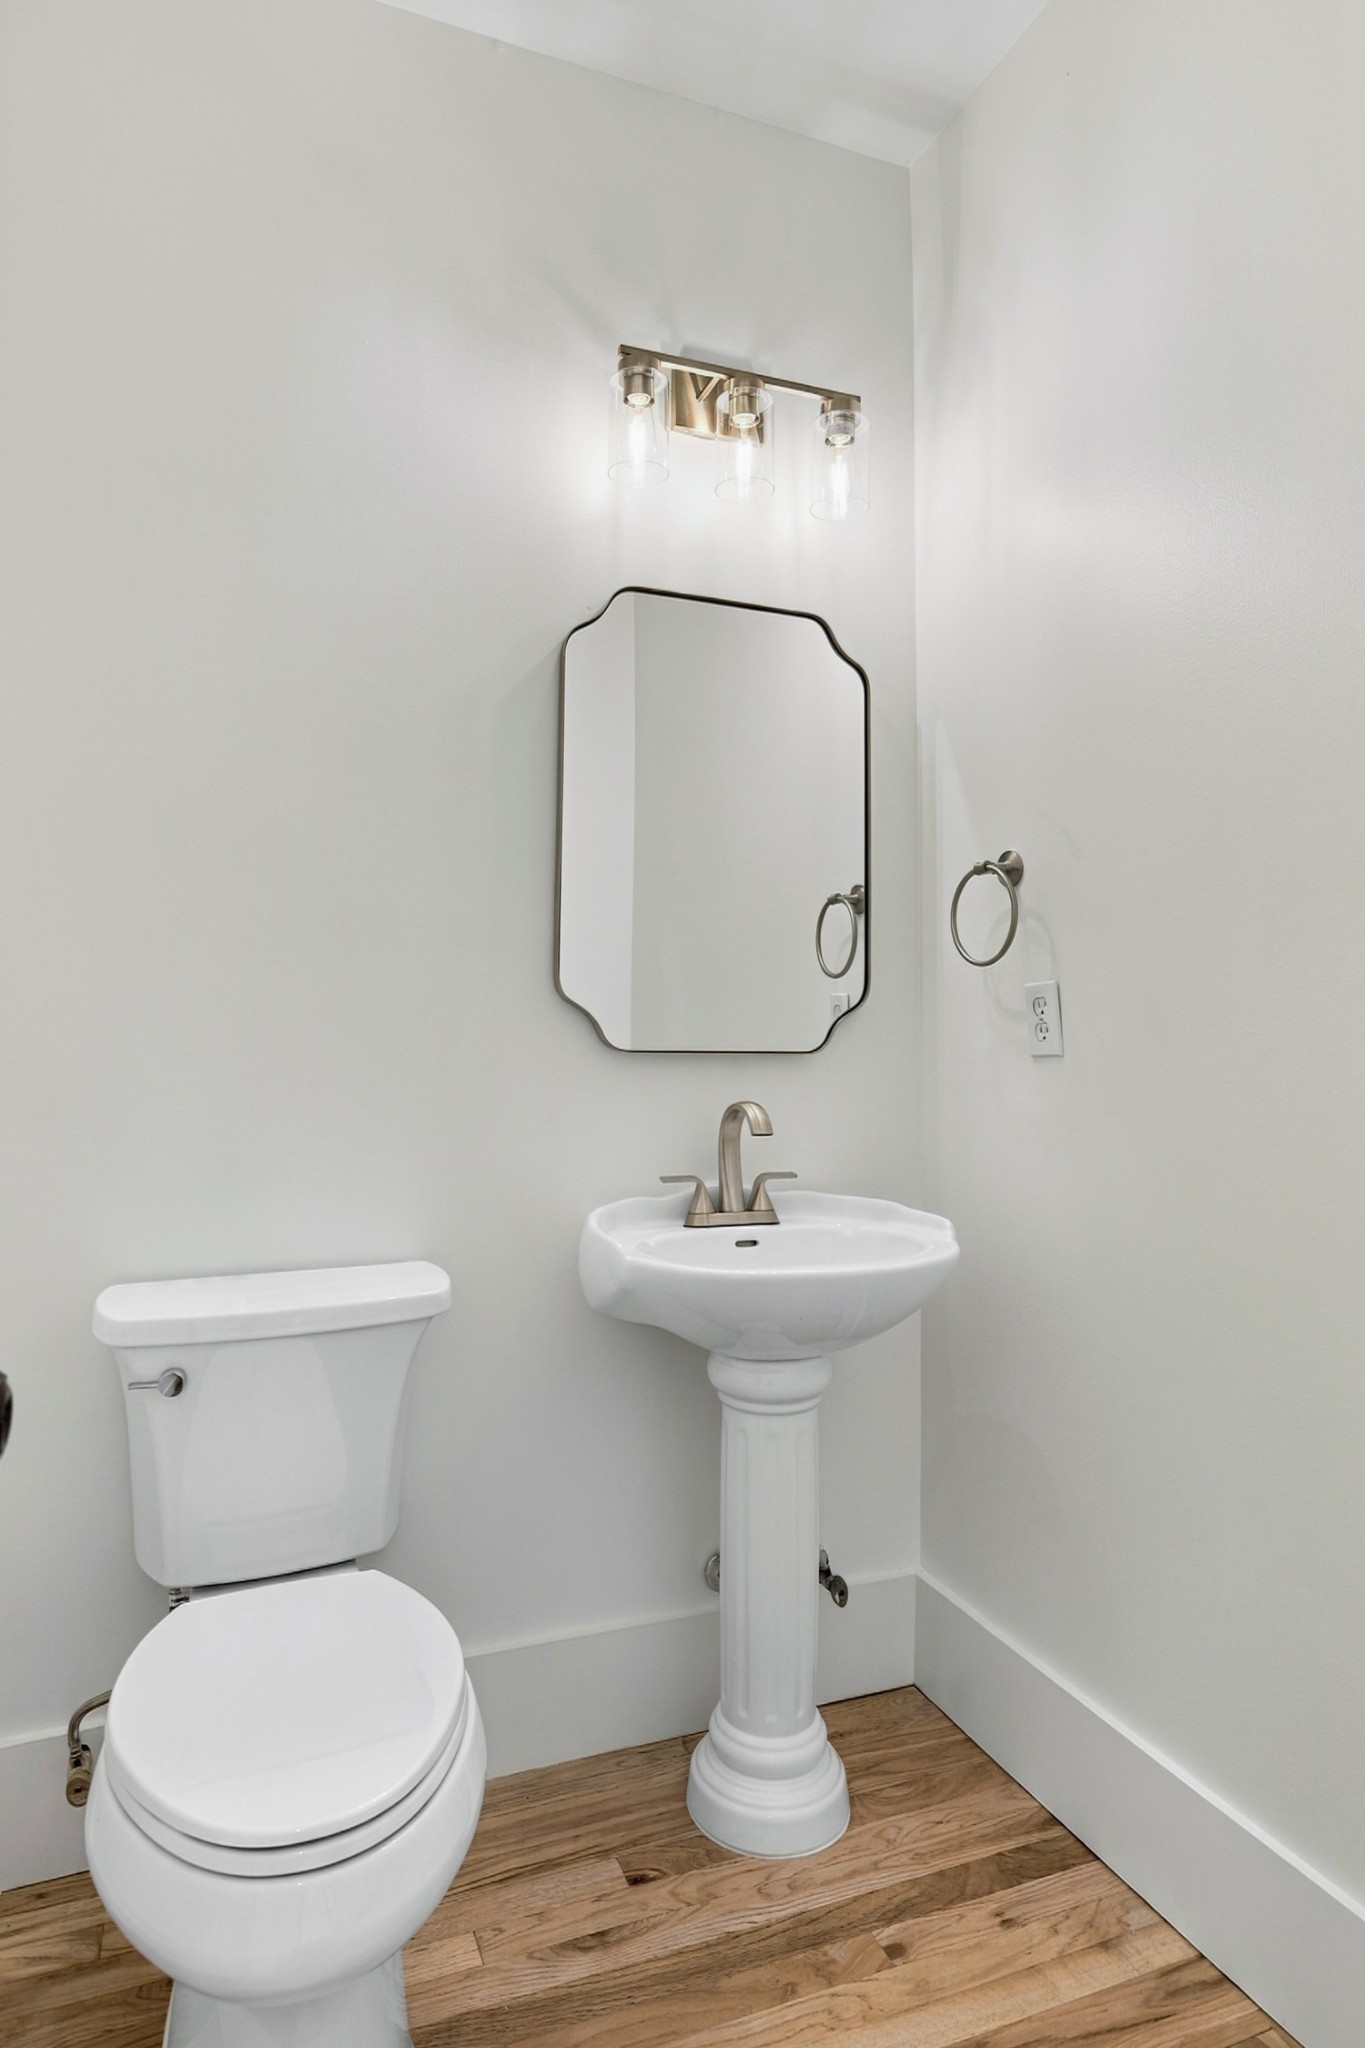
Bathroom with a pedestal sink, toilet, framed mirror, and wood flooring.
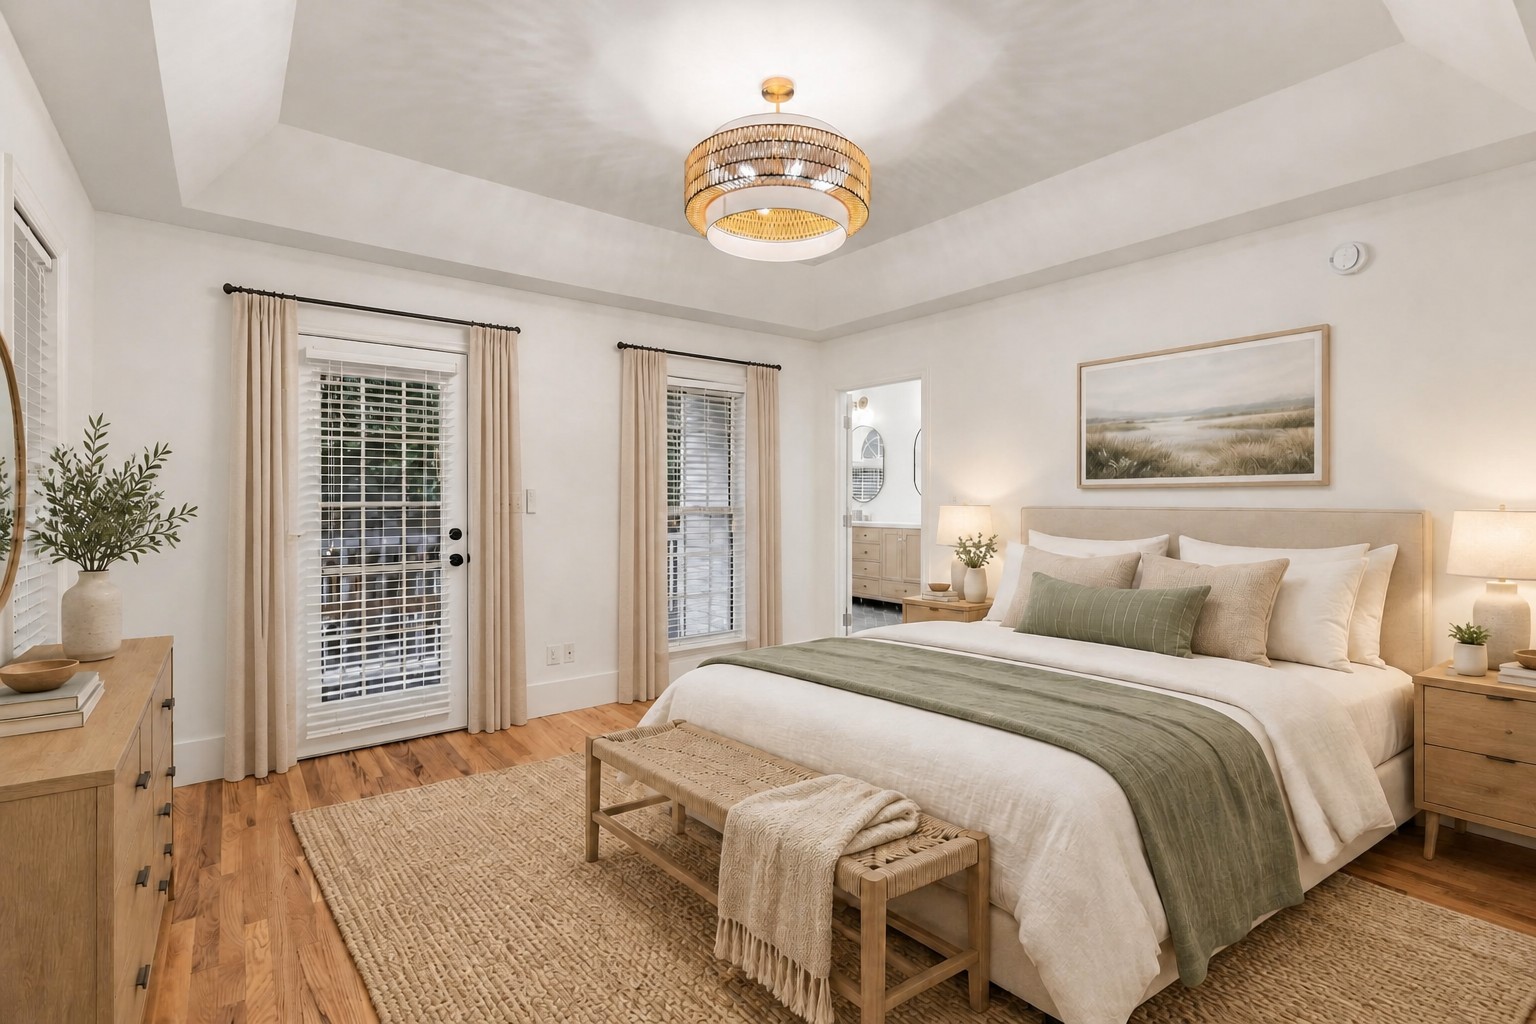
Staged bedroom with a king bed, tray ceiling, warm wood floors, and French doors.
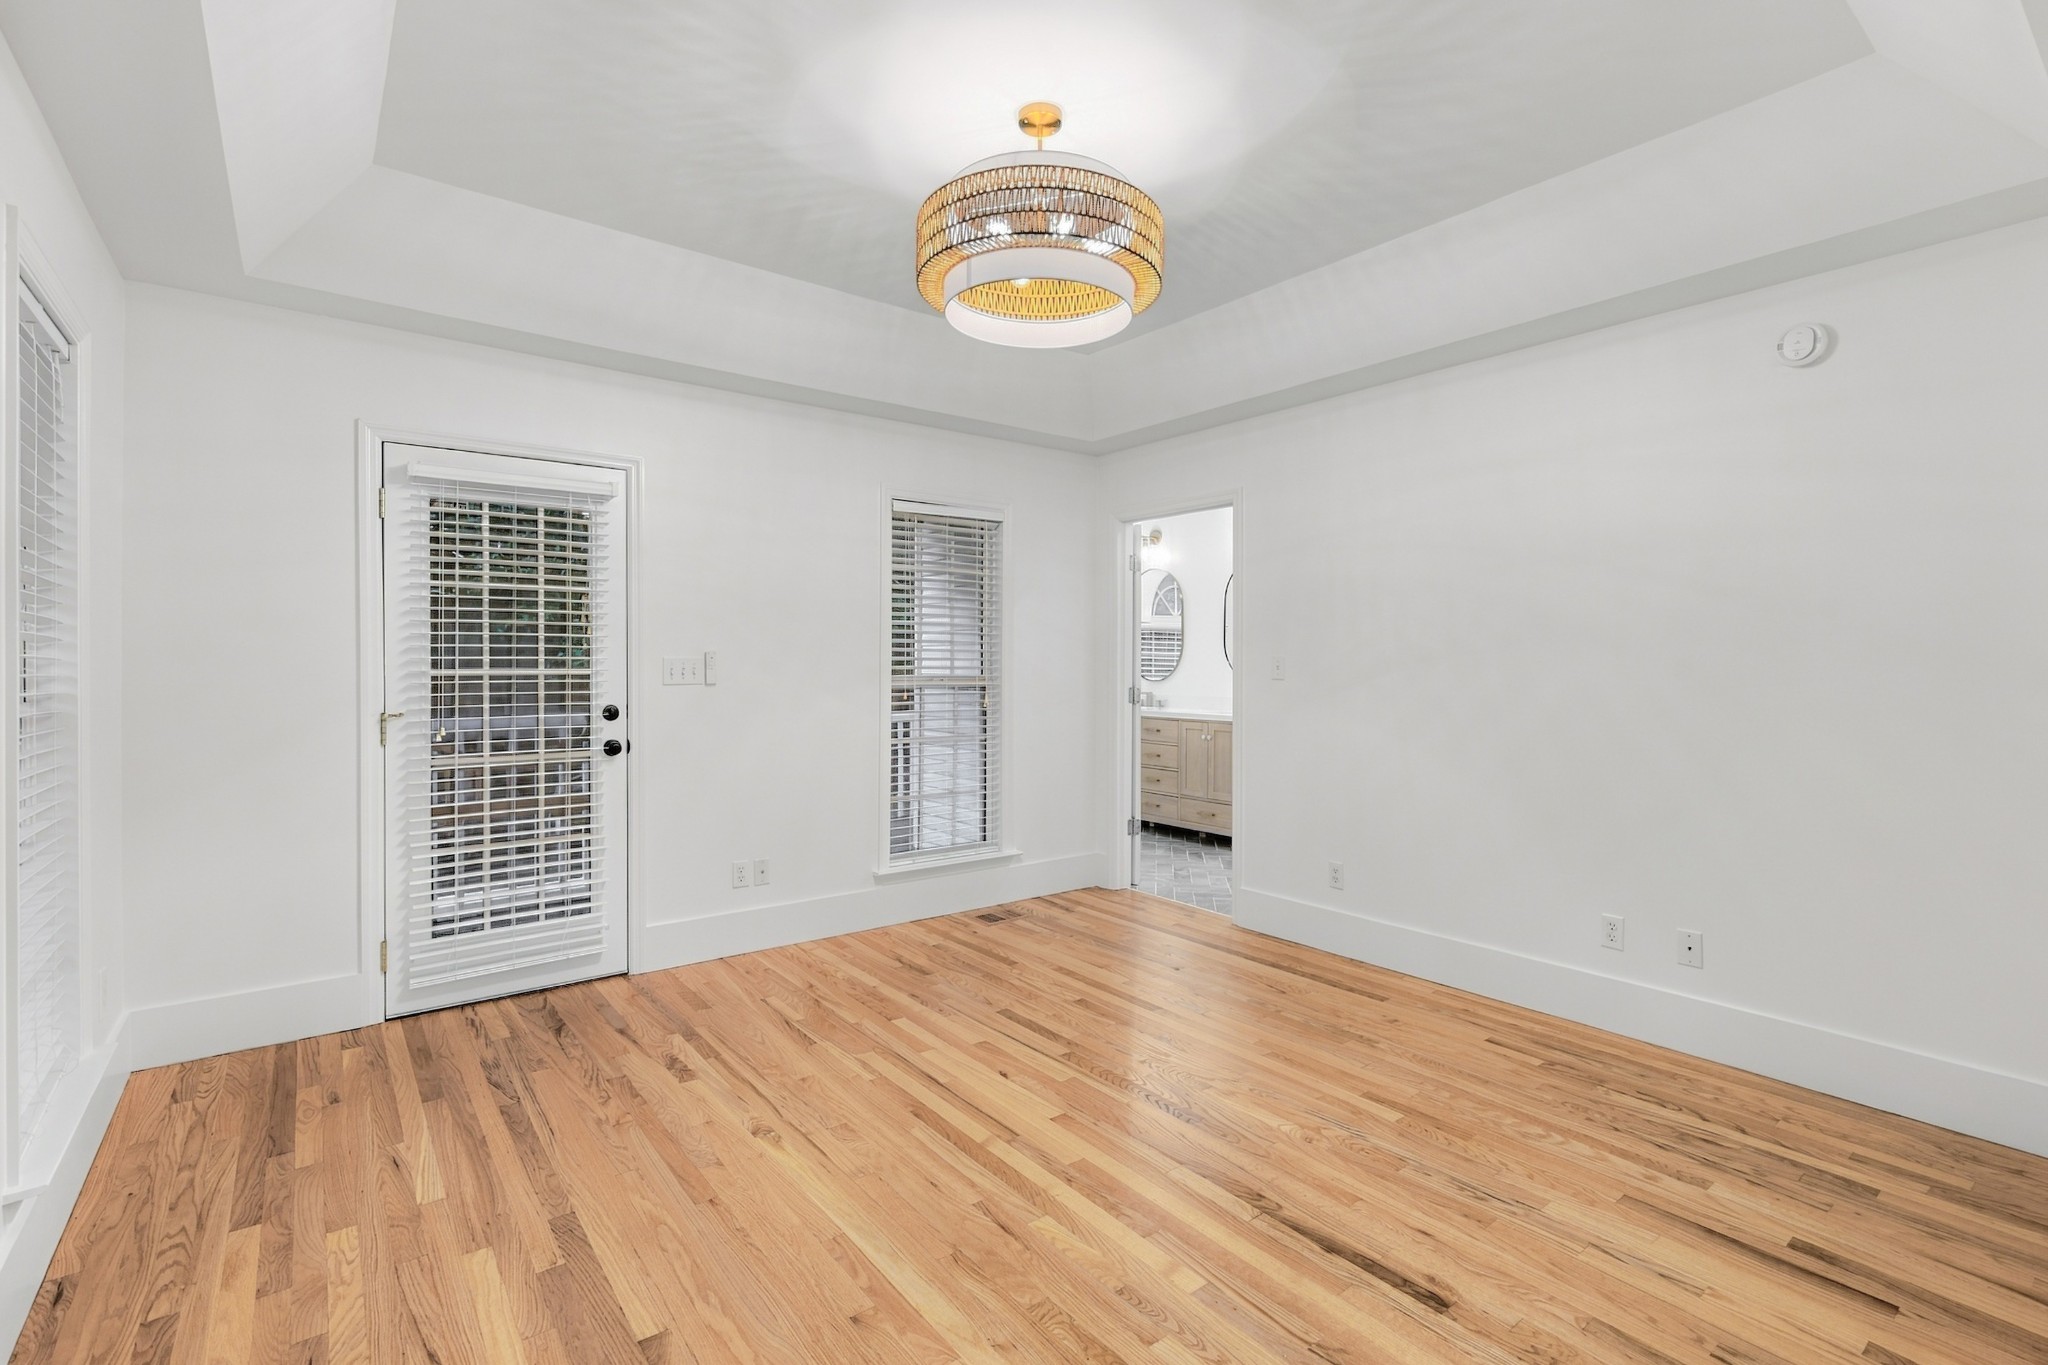
Empty room with hardwood floors, a tray ceiling, and a gold chandelier.
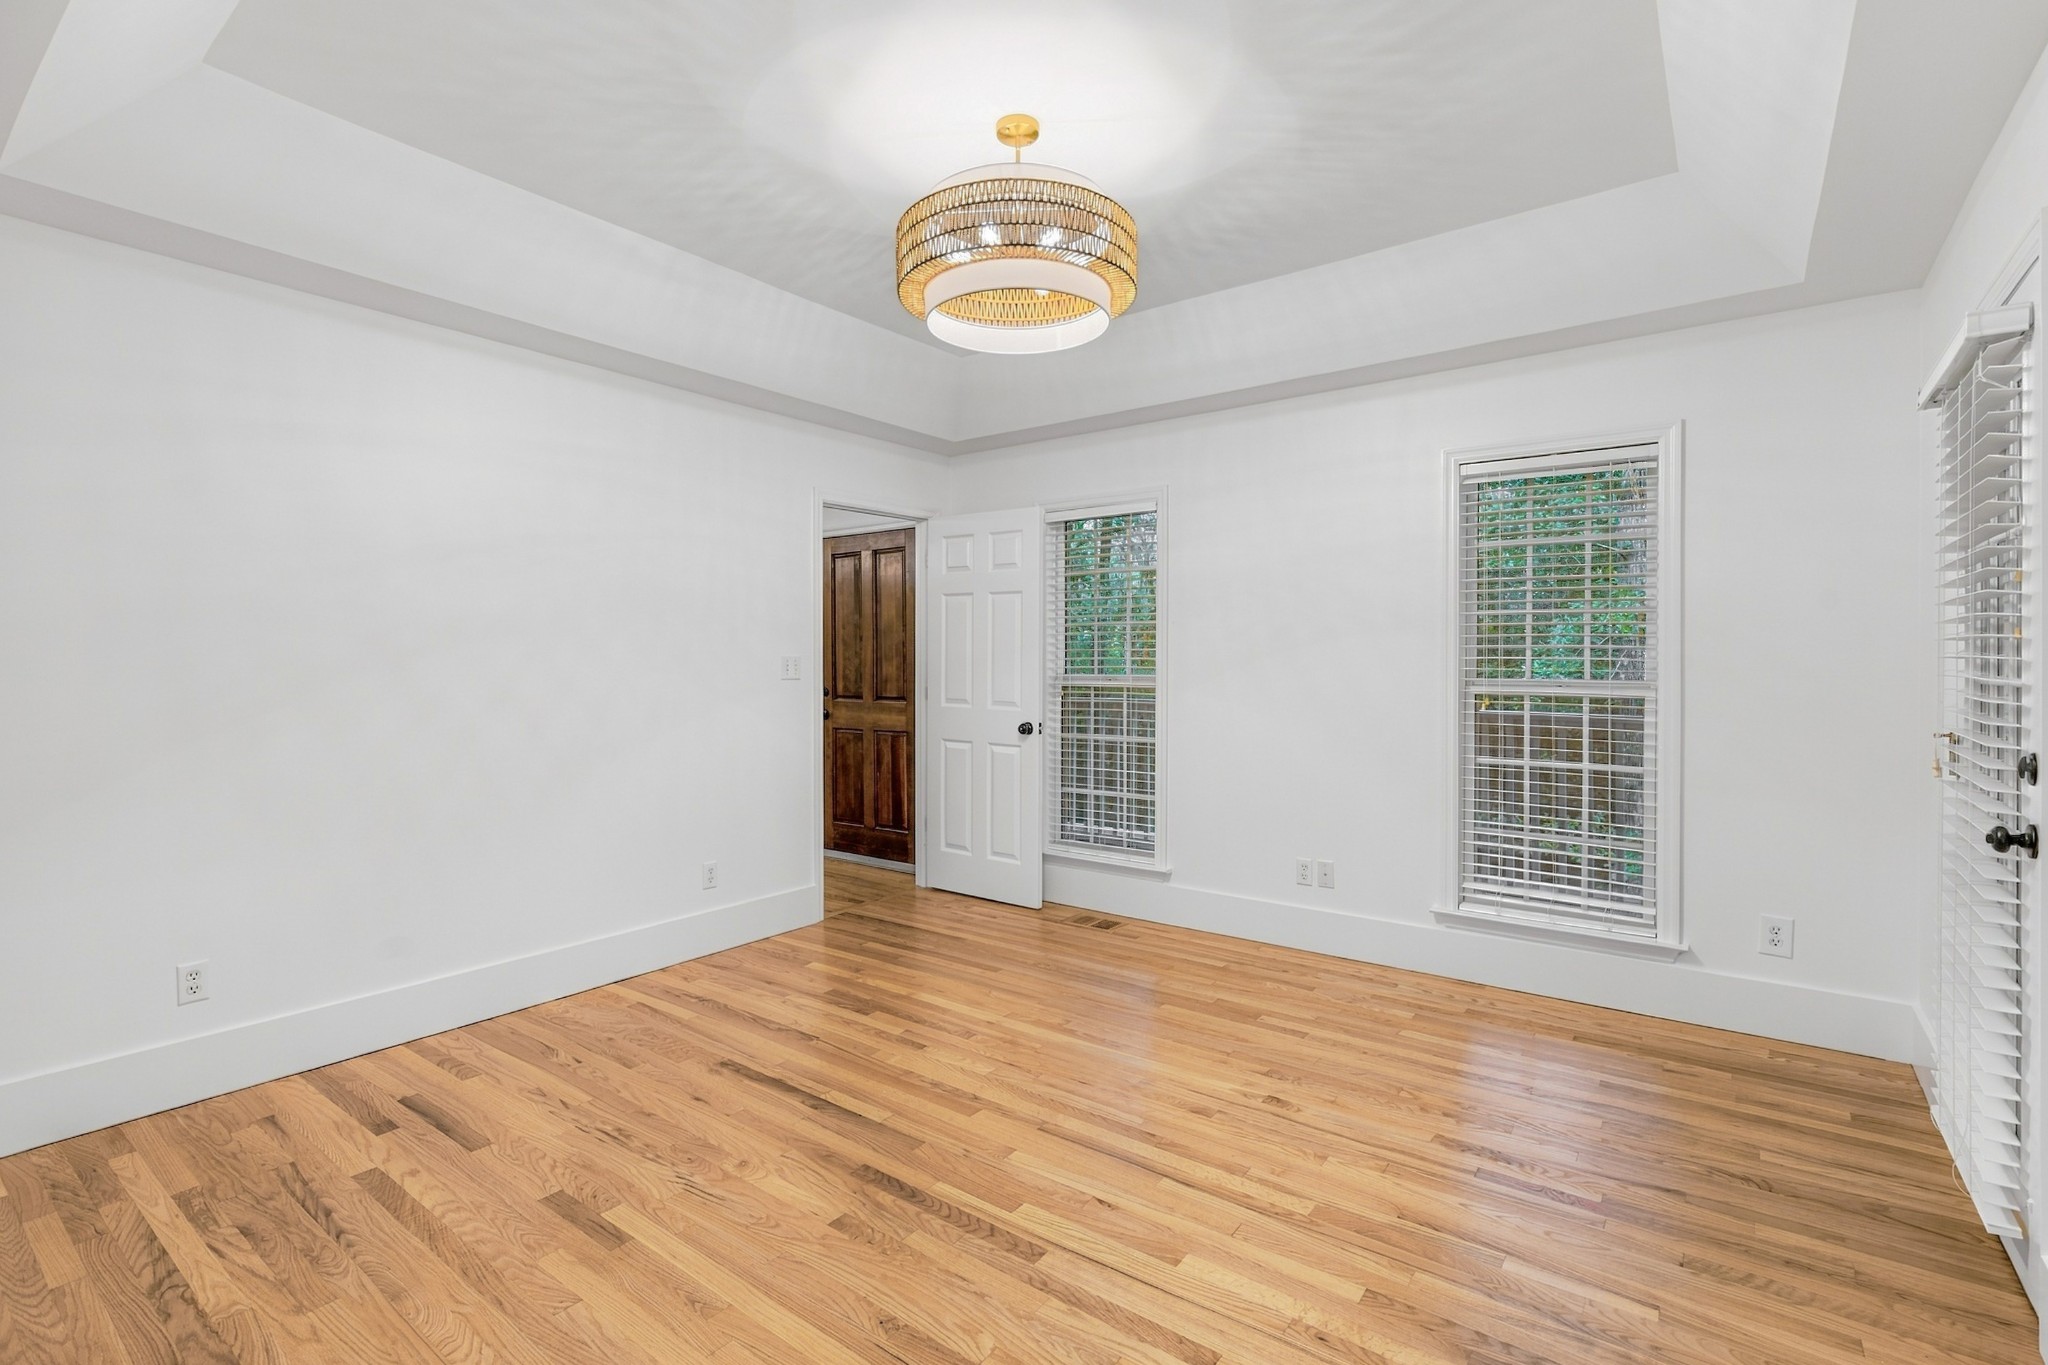
Empty room with hardwood floors, a gold chandelier, and windows with blinds.
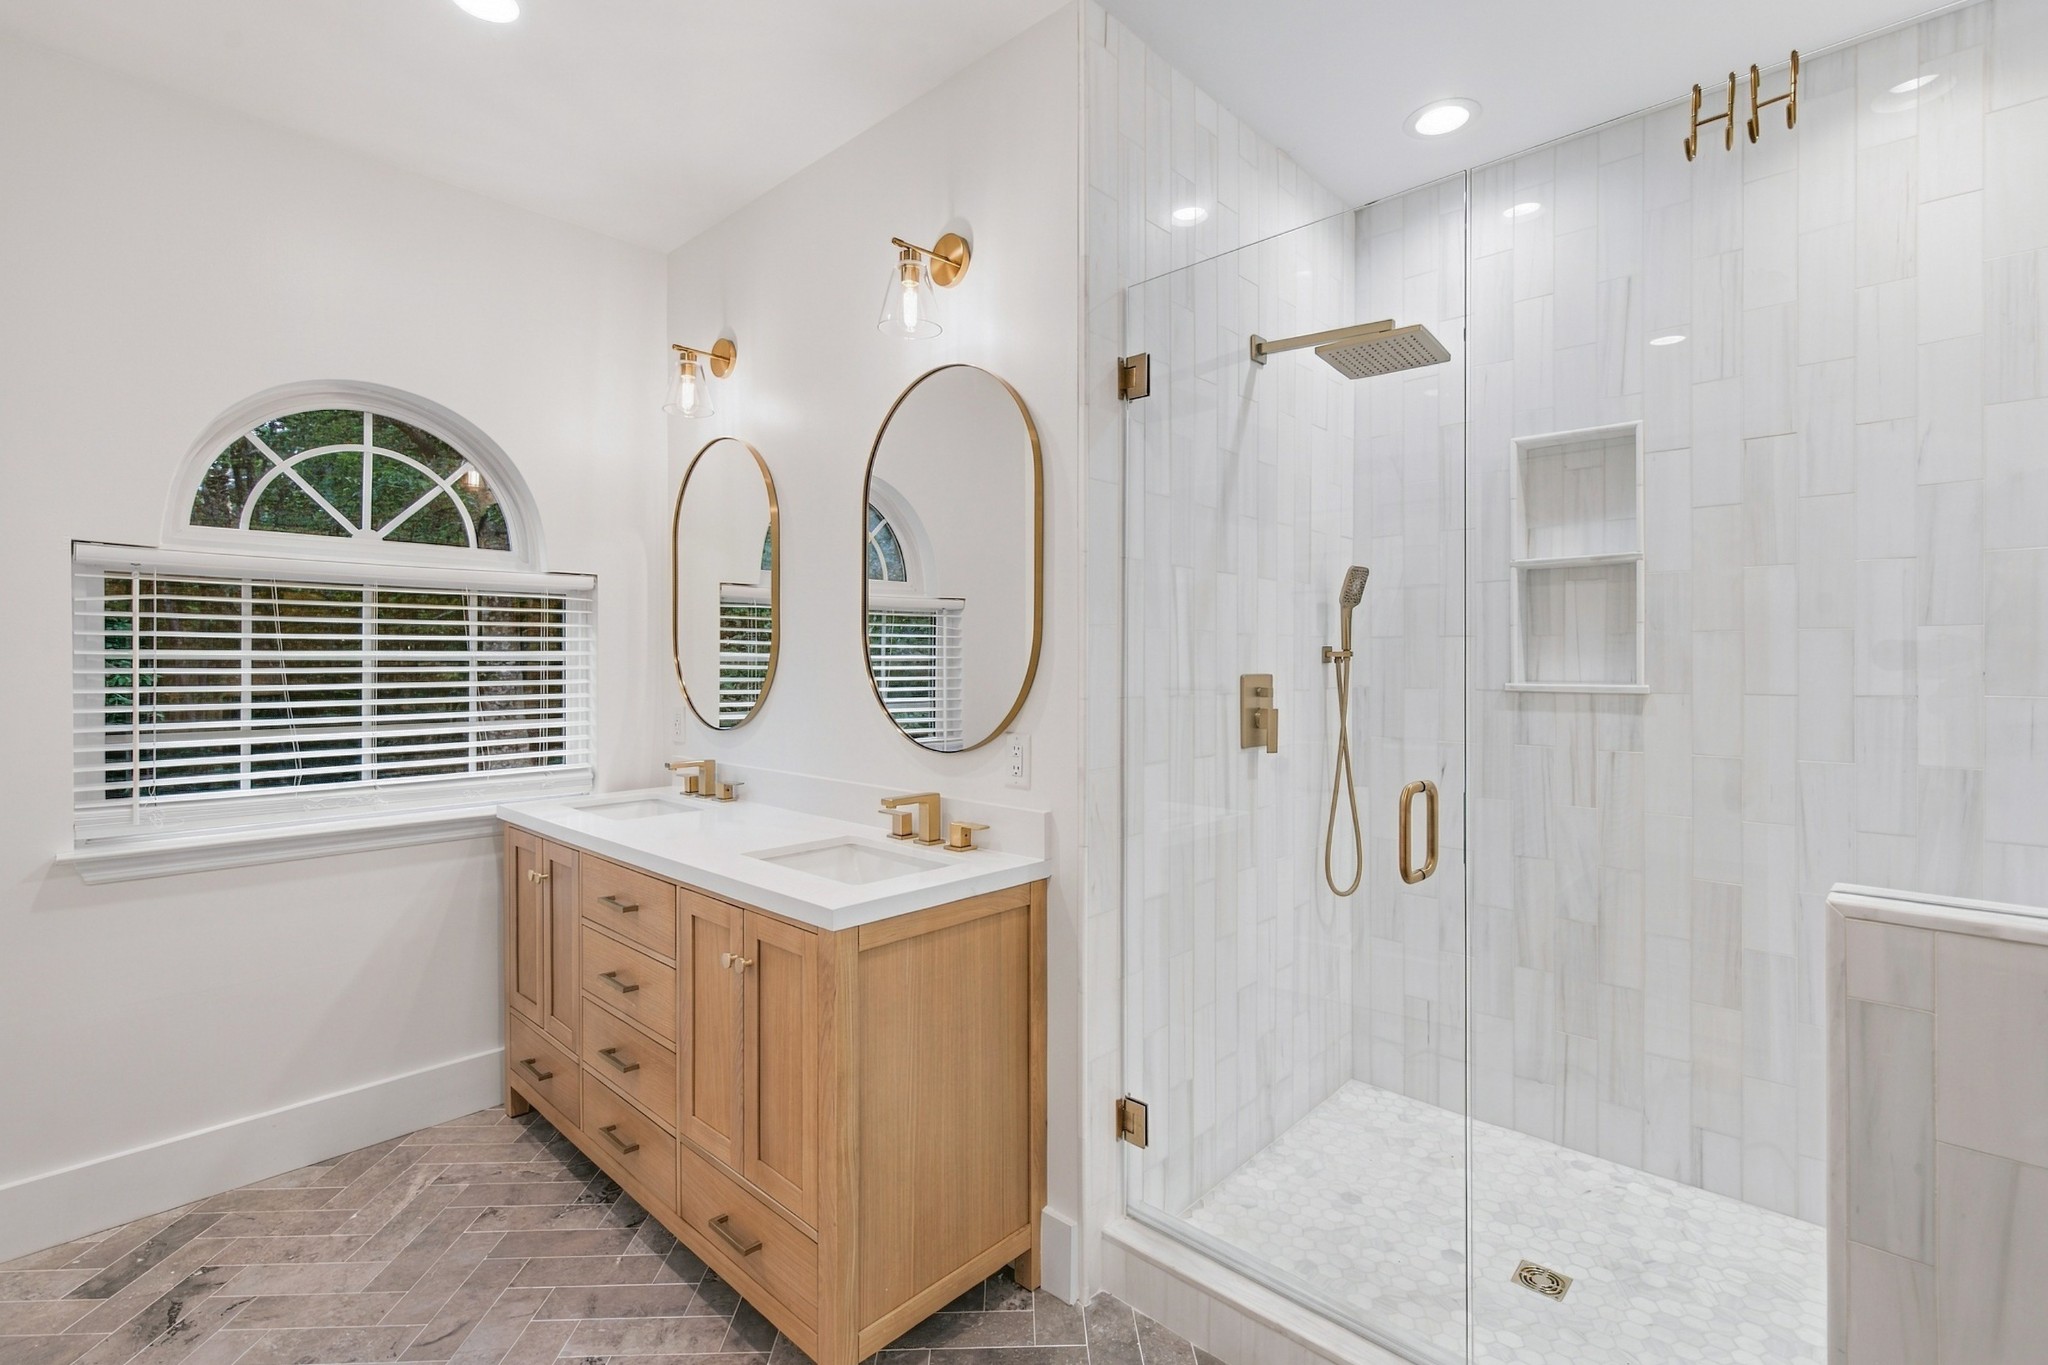
Bathroom with a wood double vanity, arched mirrors, and a glass-enclosed tiled shower.
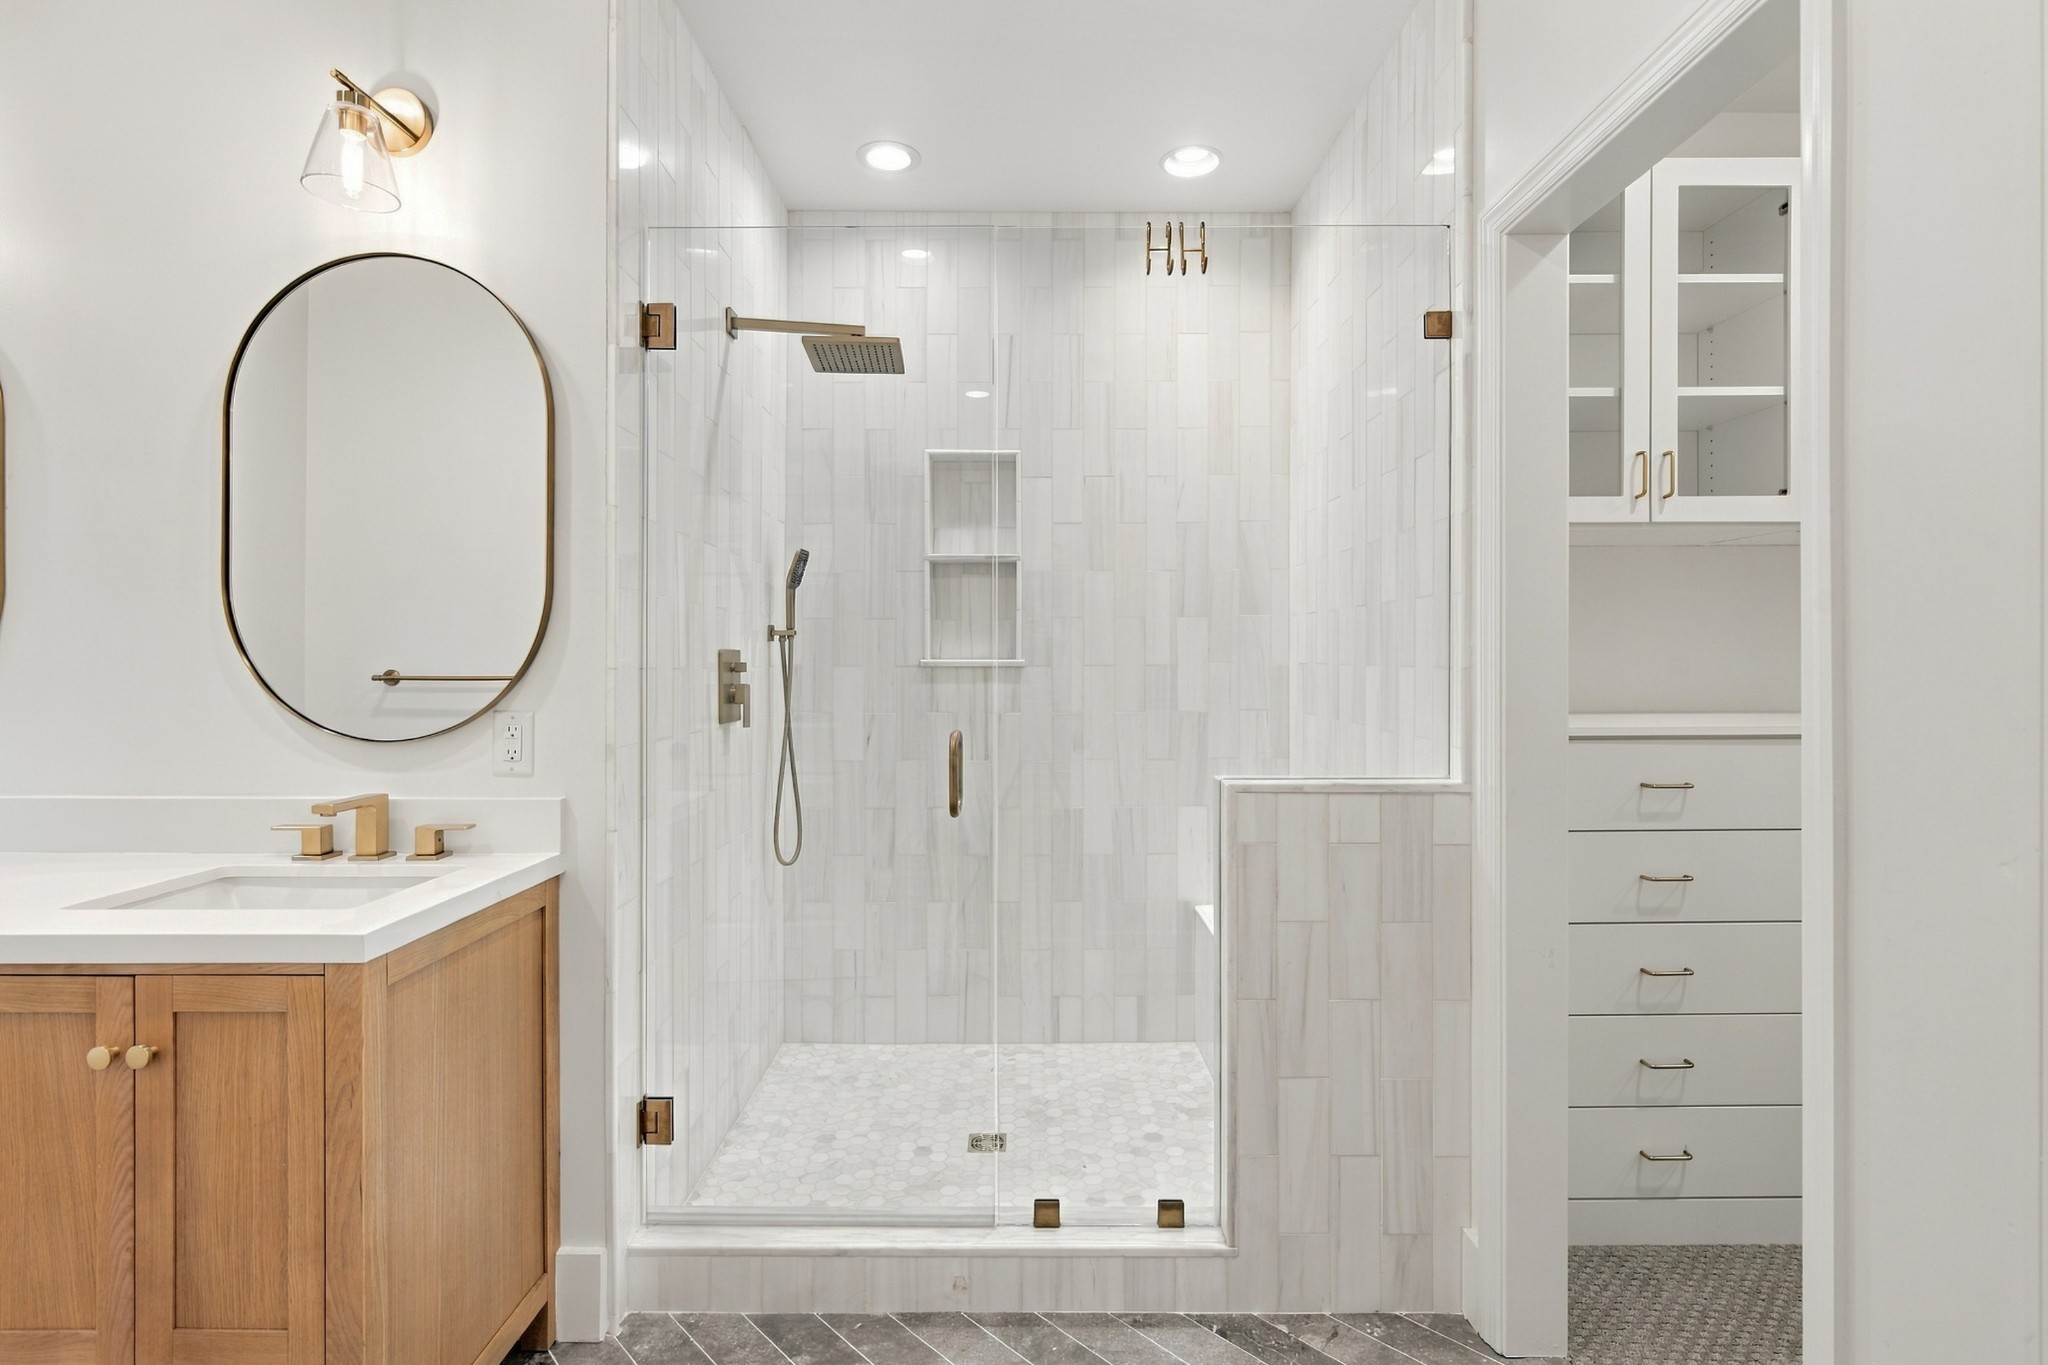
Bathroom with a glass-enclosed tiled shower, wood vanity, and adjoining built-in linen storage.
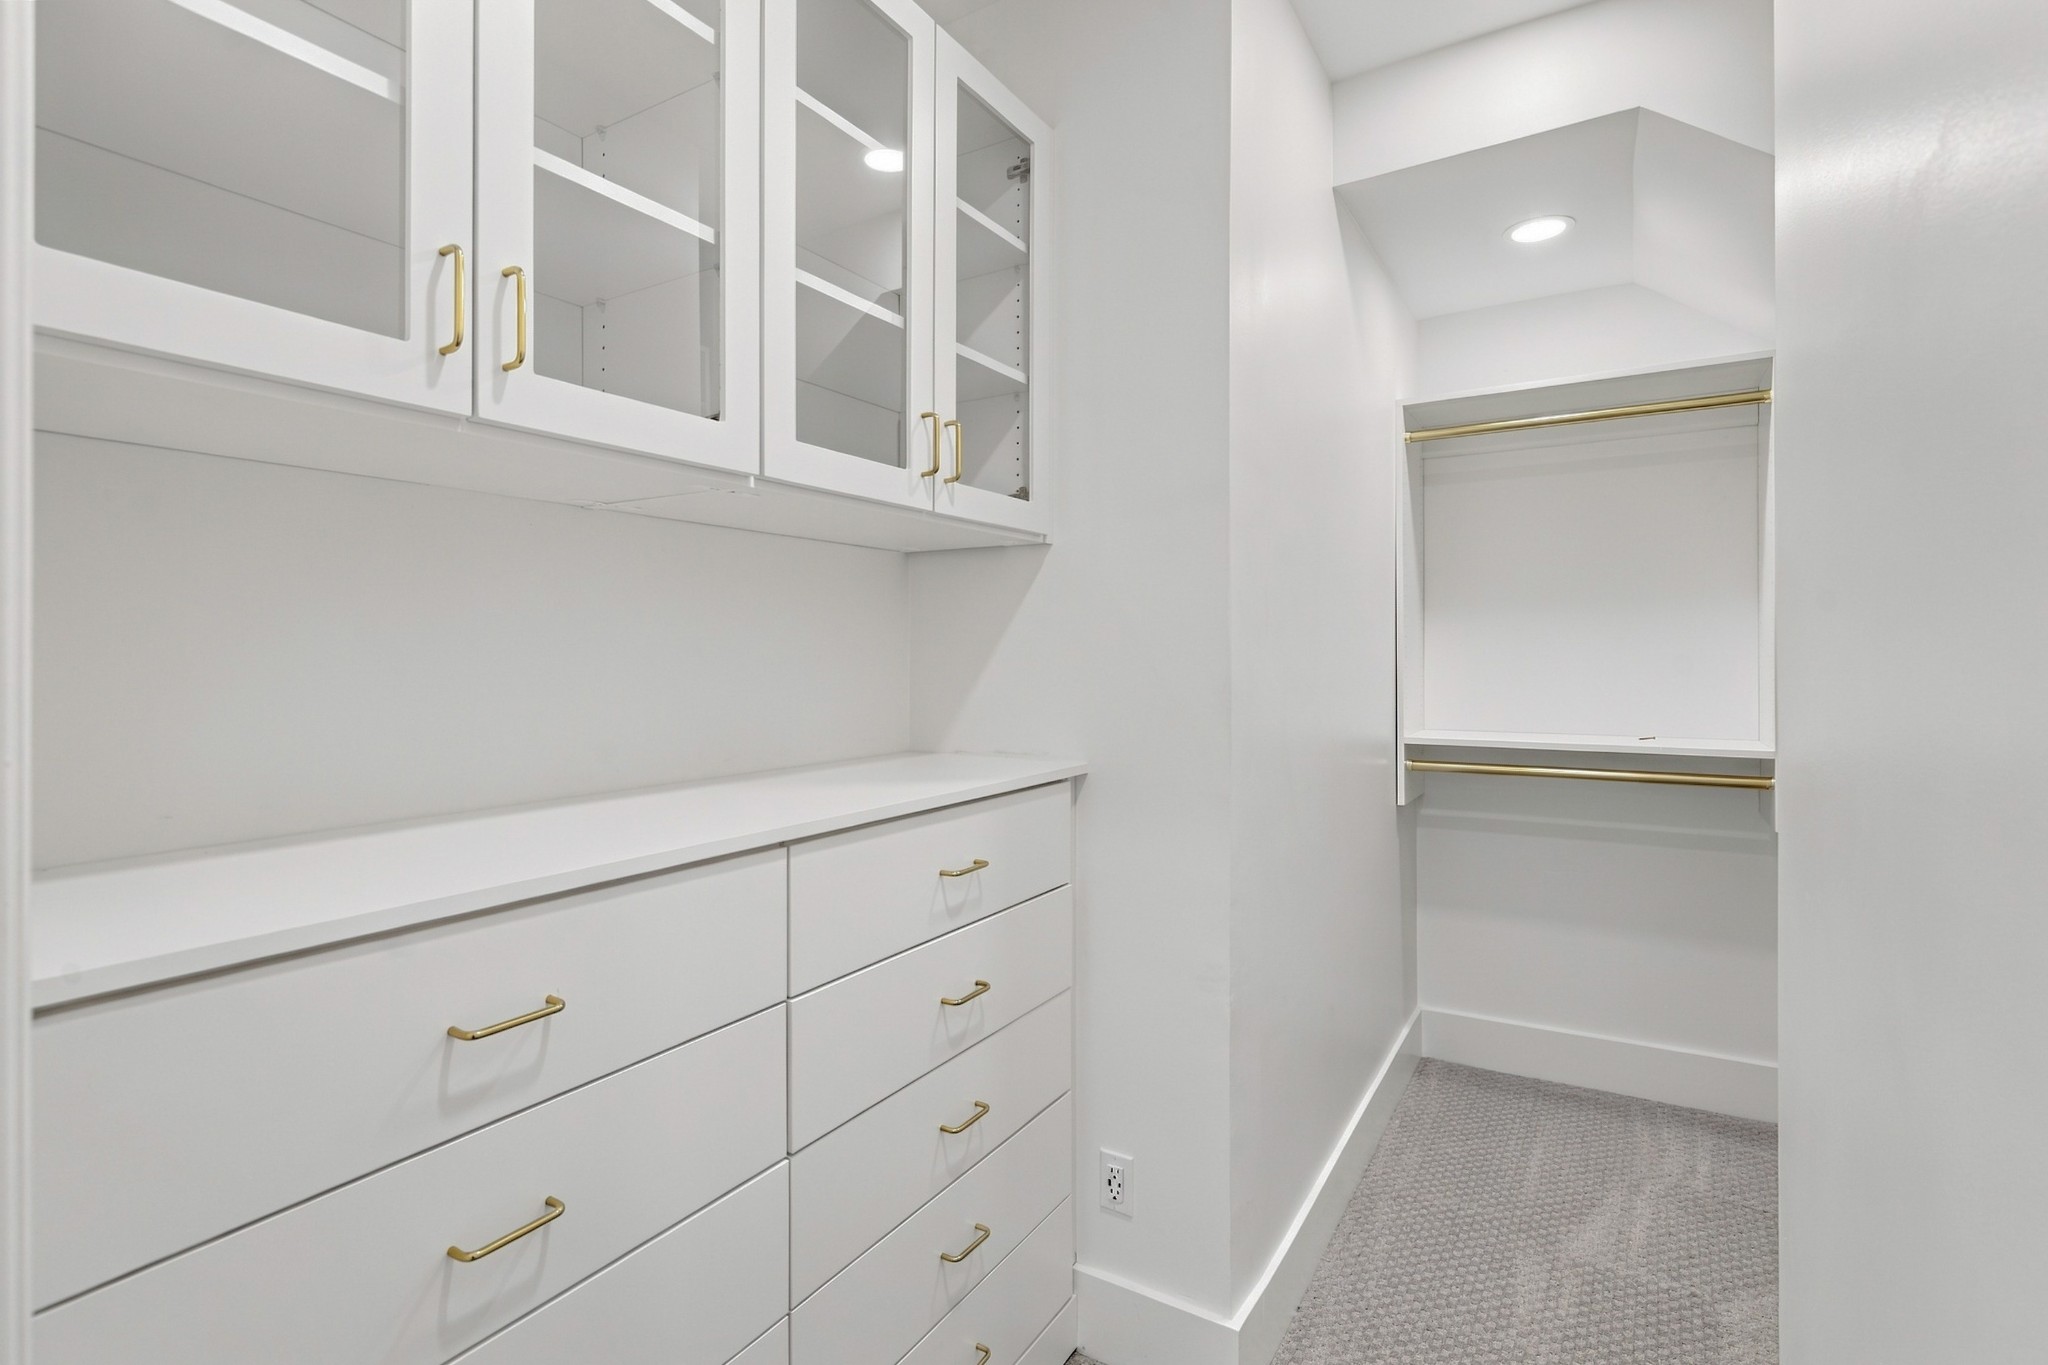
Walk-in closet with white built-in drawers, glass-front cabinets, and brass clothing rods.
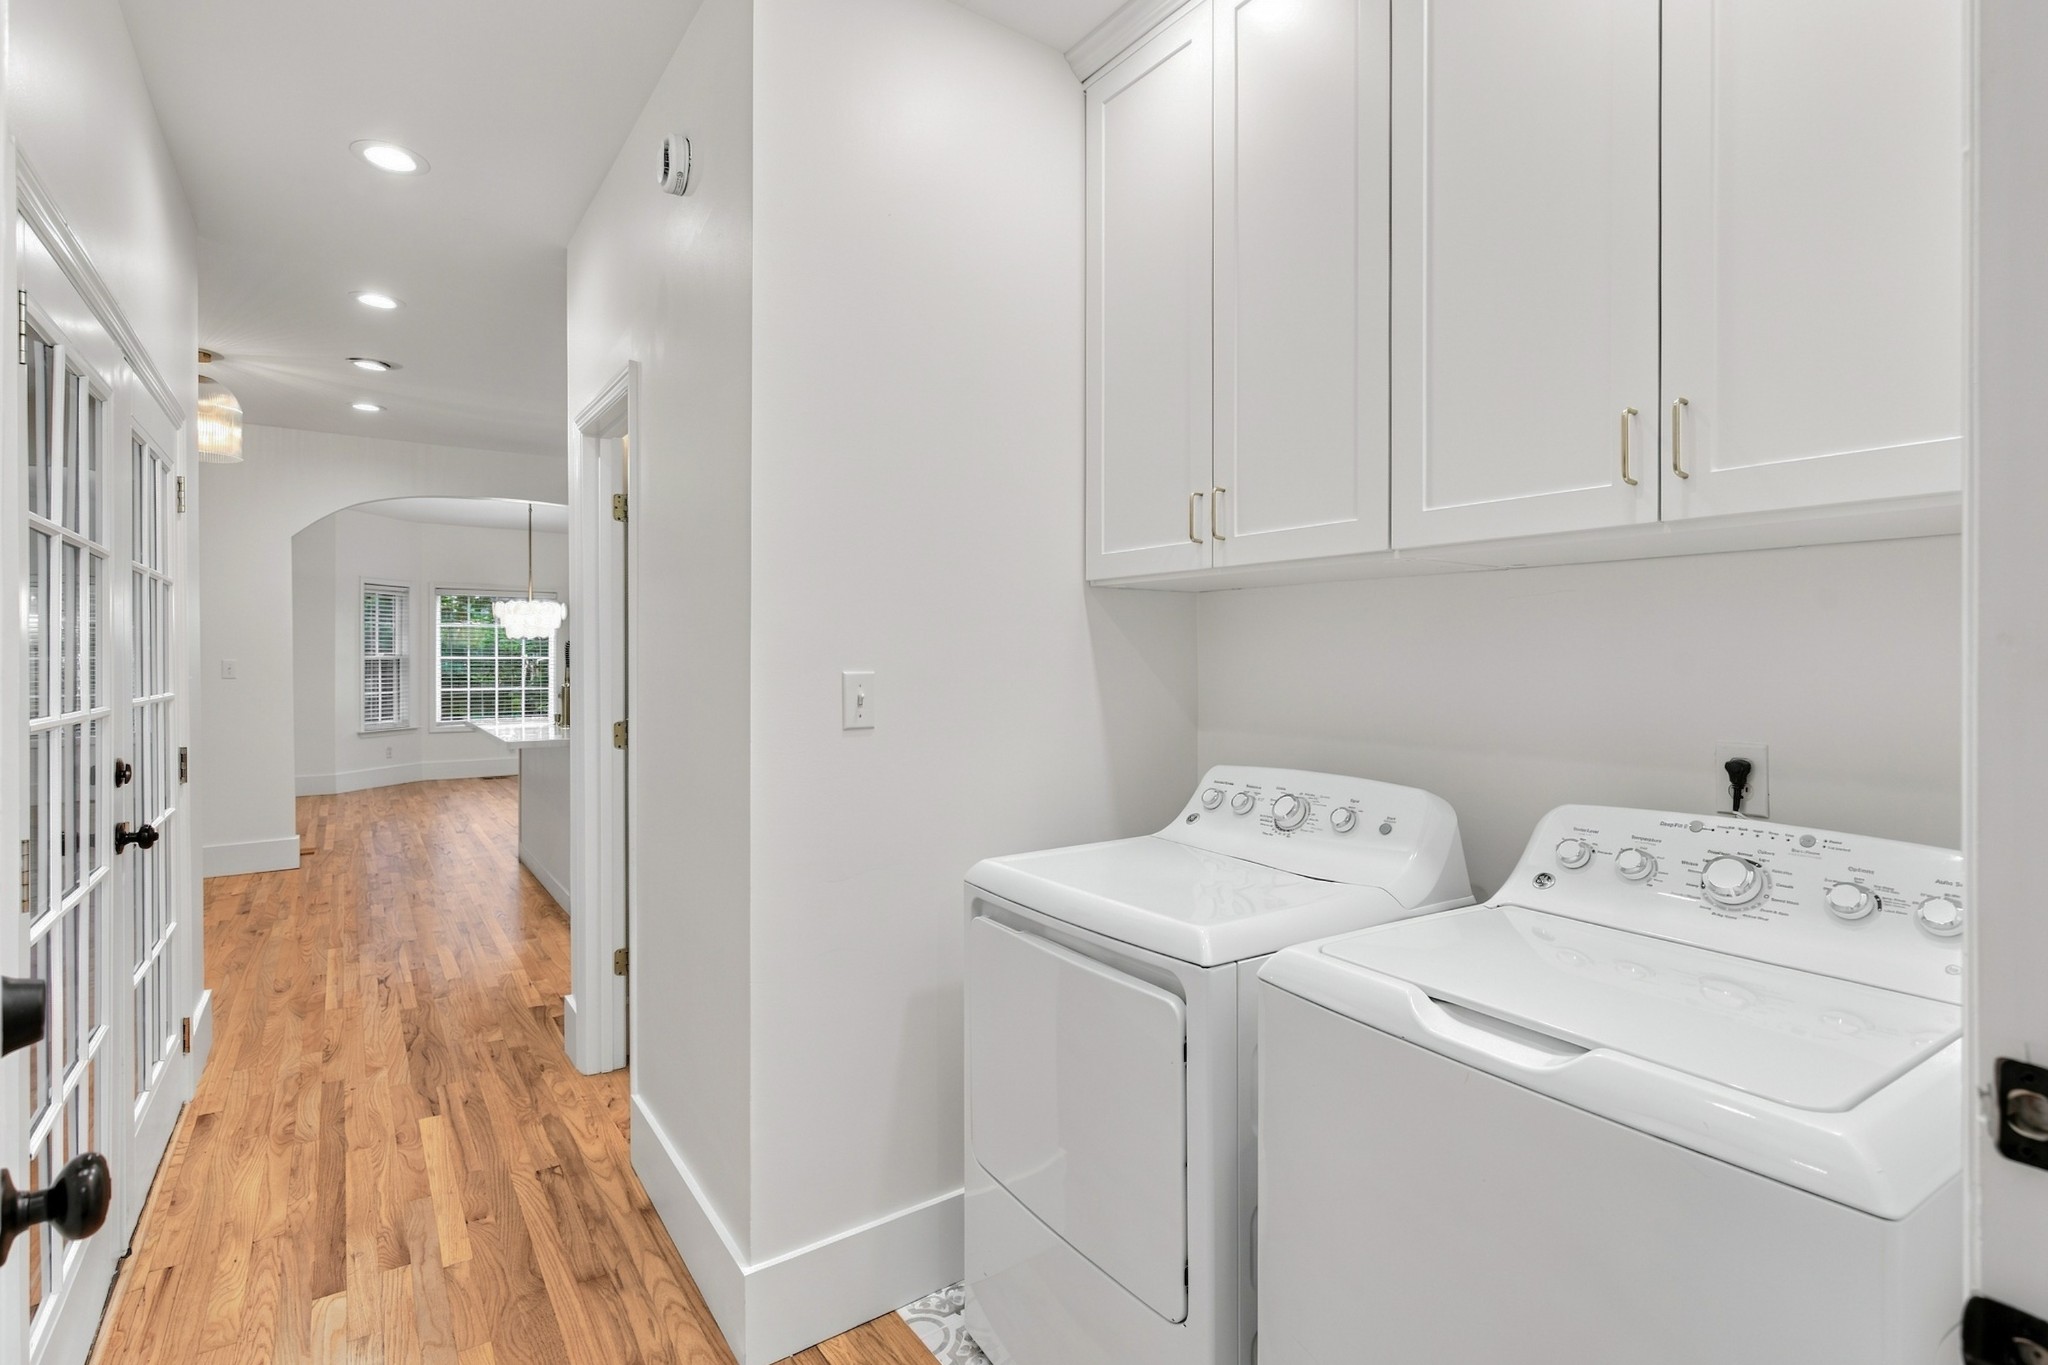
Laundry room with white washer and dryer beneath cabinets, opening to a hardwood hallway.
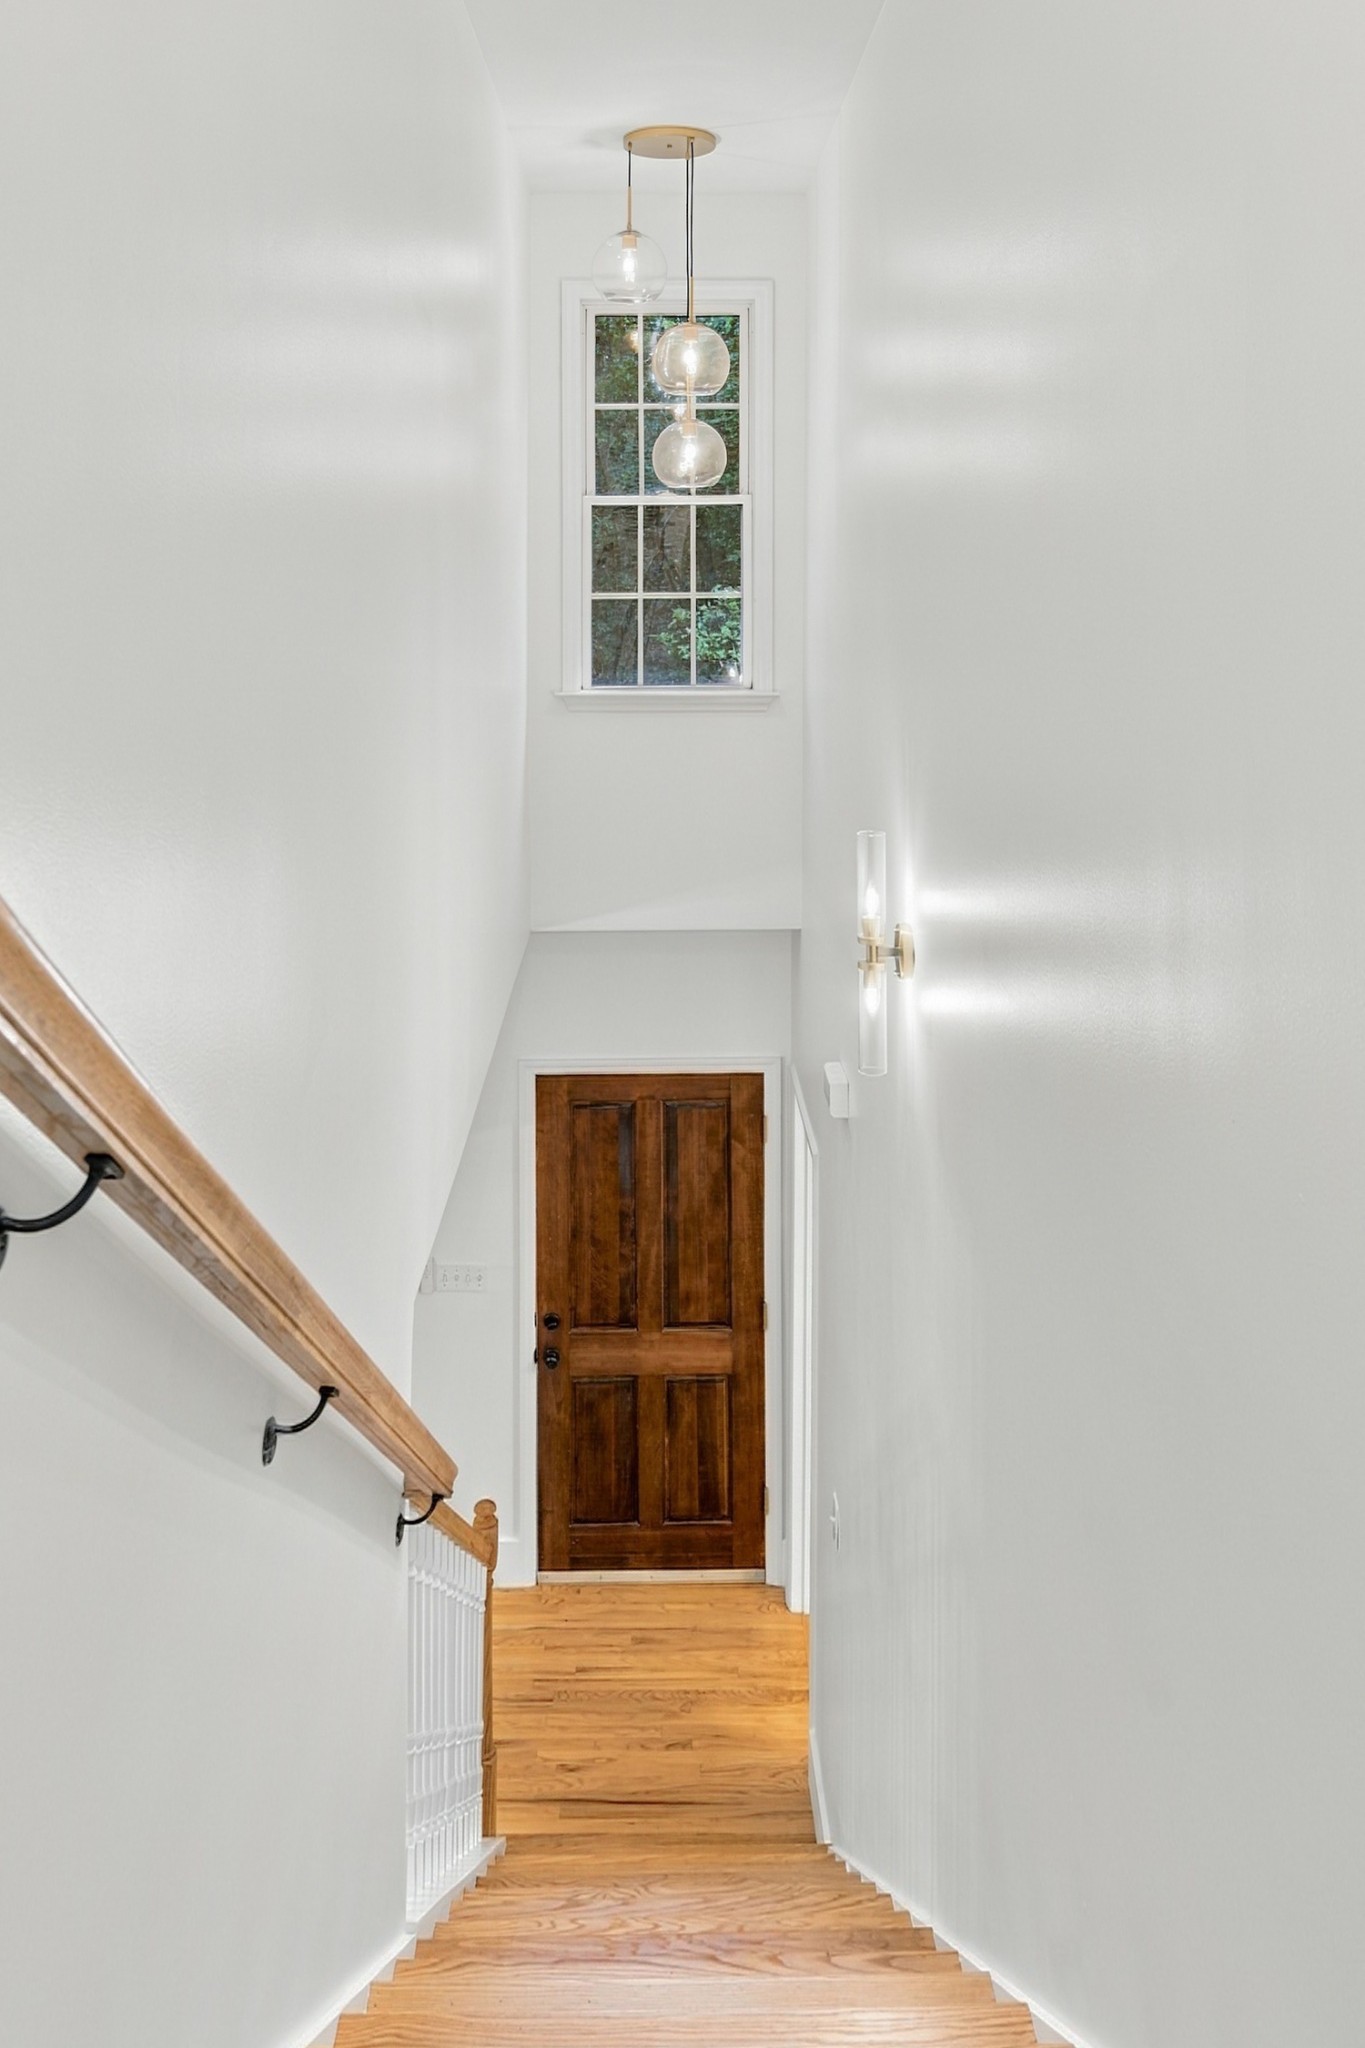
Staircase landing with a dark wood door, tall window, and globe pendant lights.
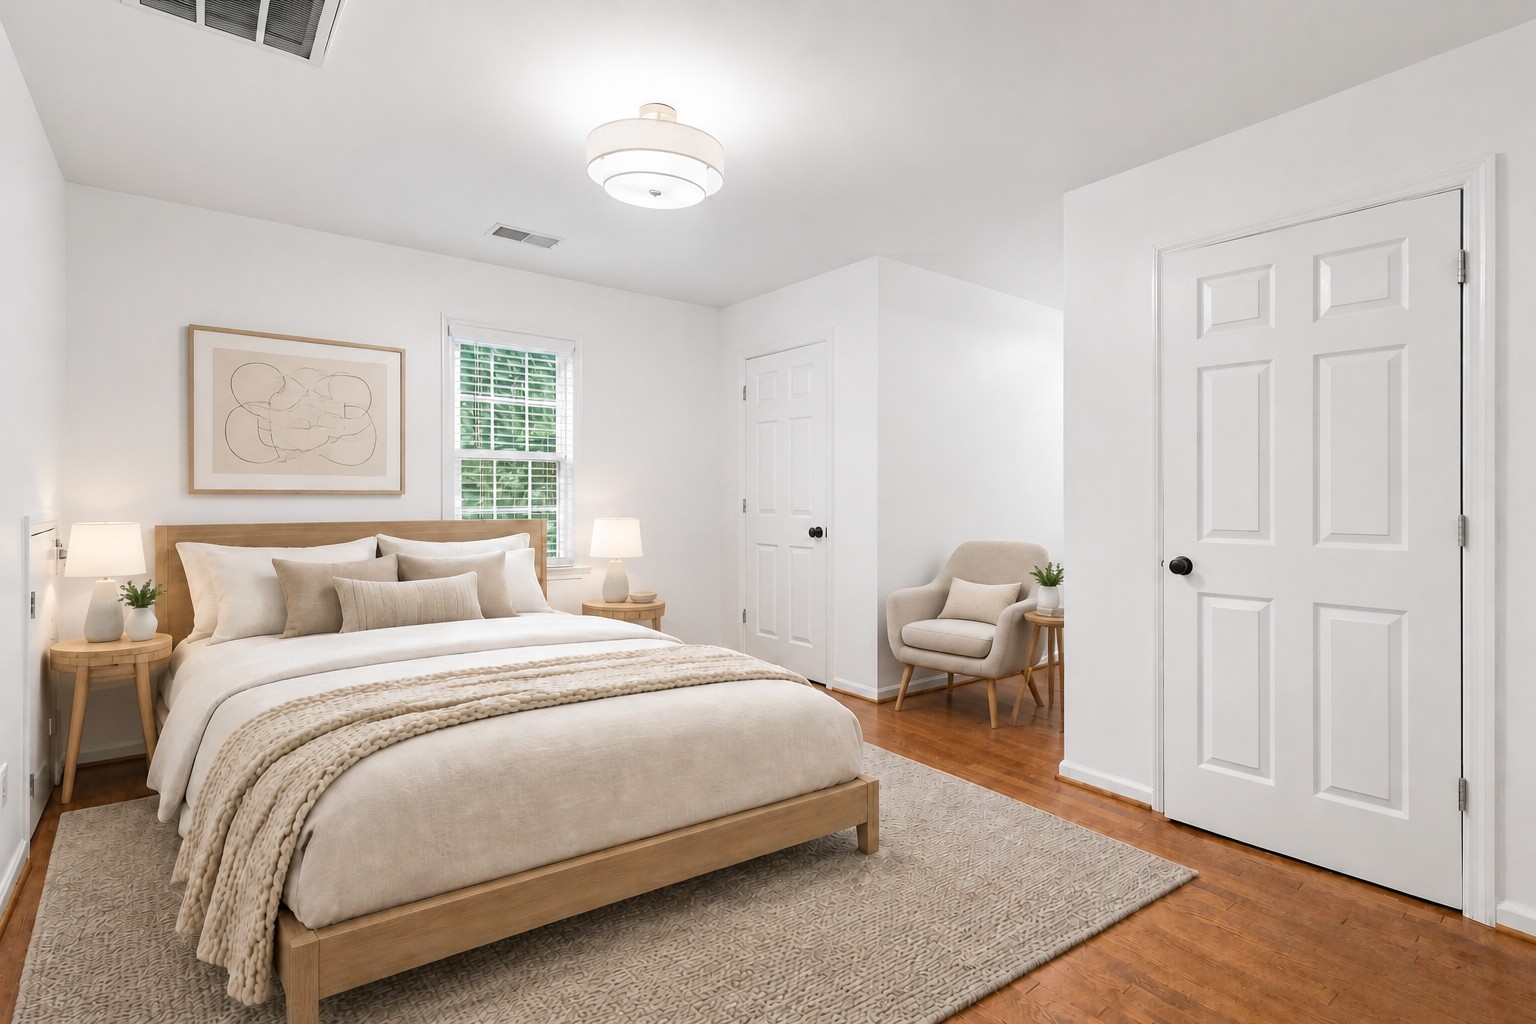
Bright staged bedroom with a wood bed, neutral bedding, armchair, and hardwood floors.
Empty room with hardwood floors, a window with blinds, and two white doors.
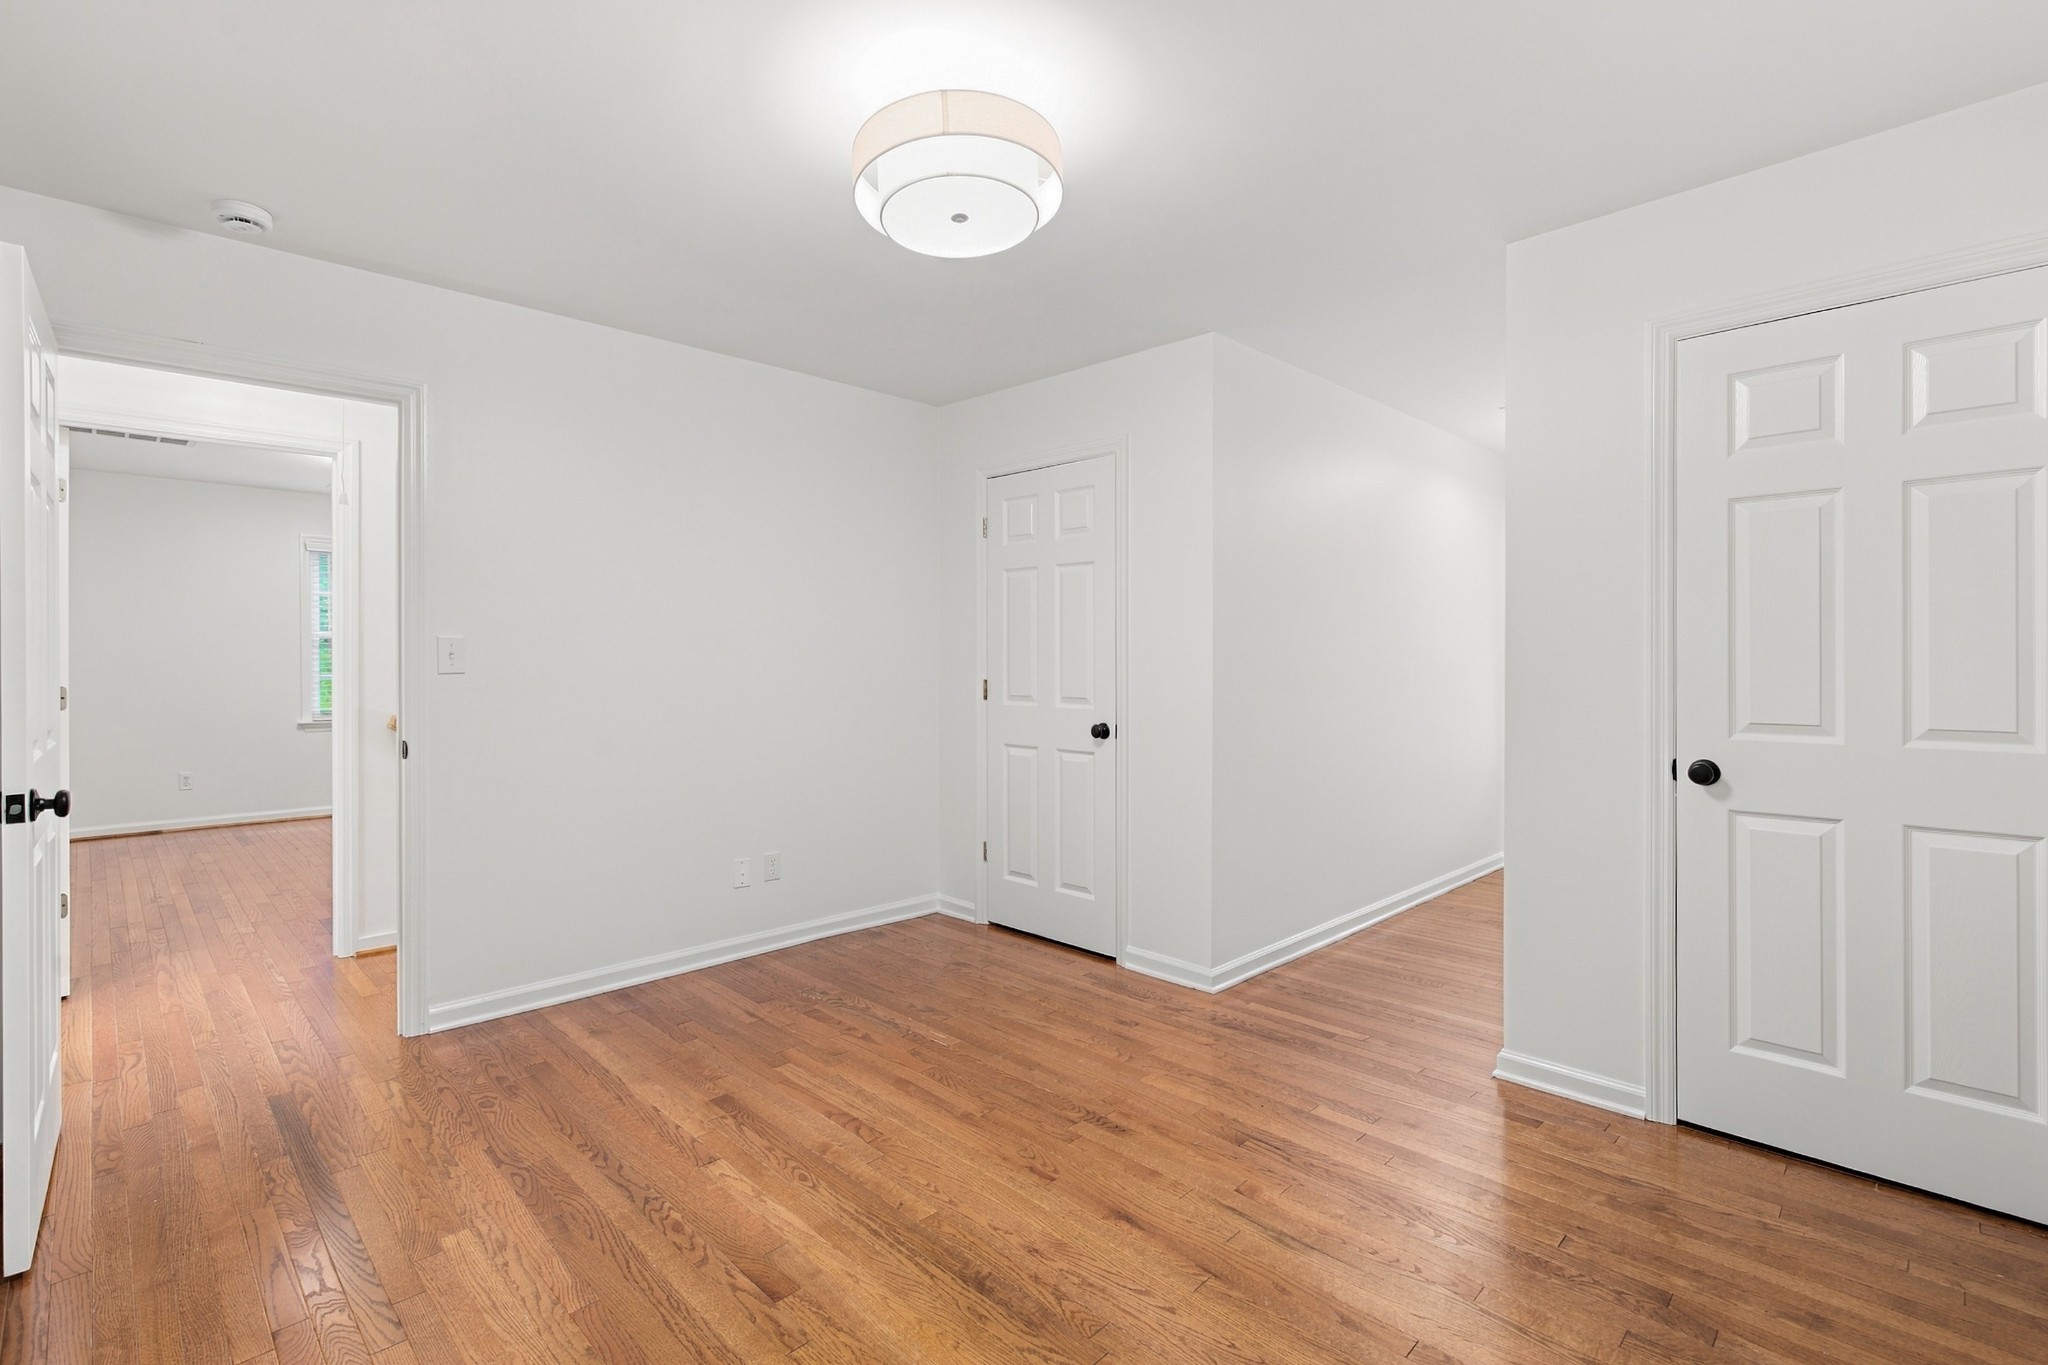
Empty room with hardwood floors, white walls, and several doorways.
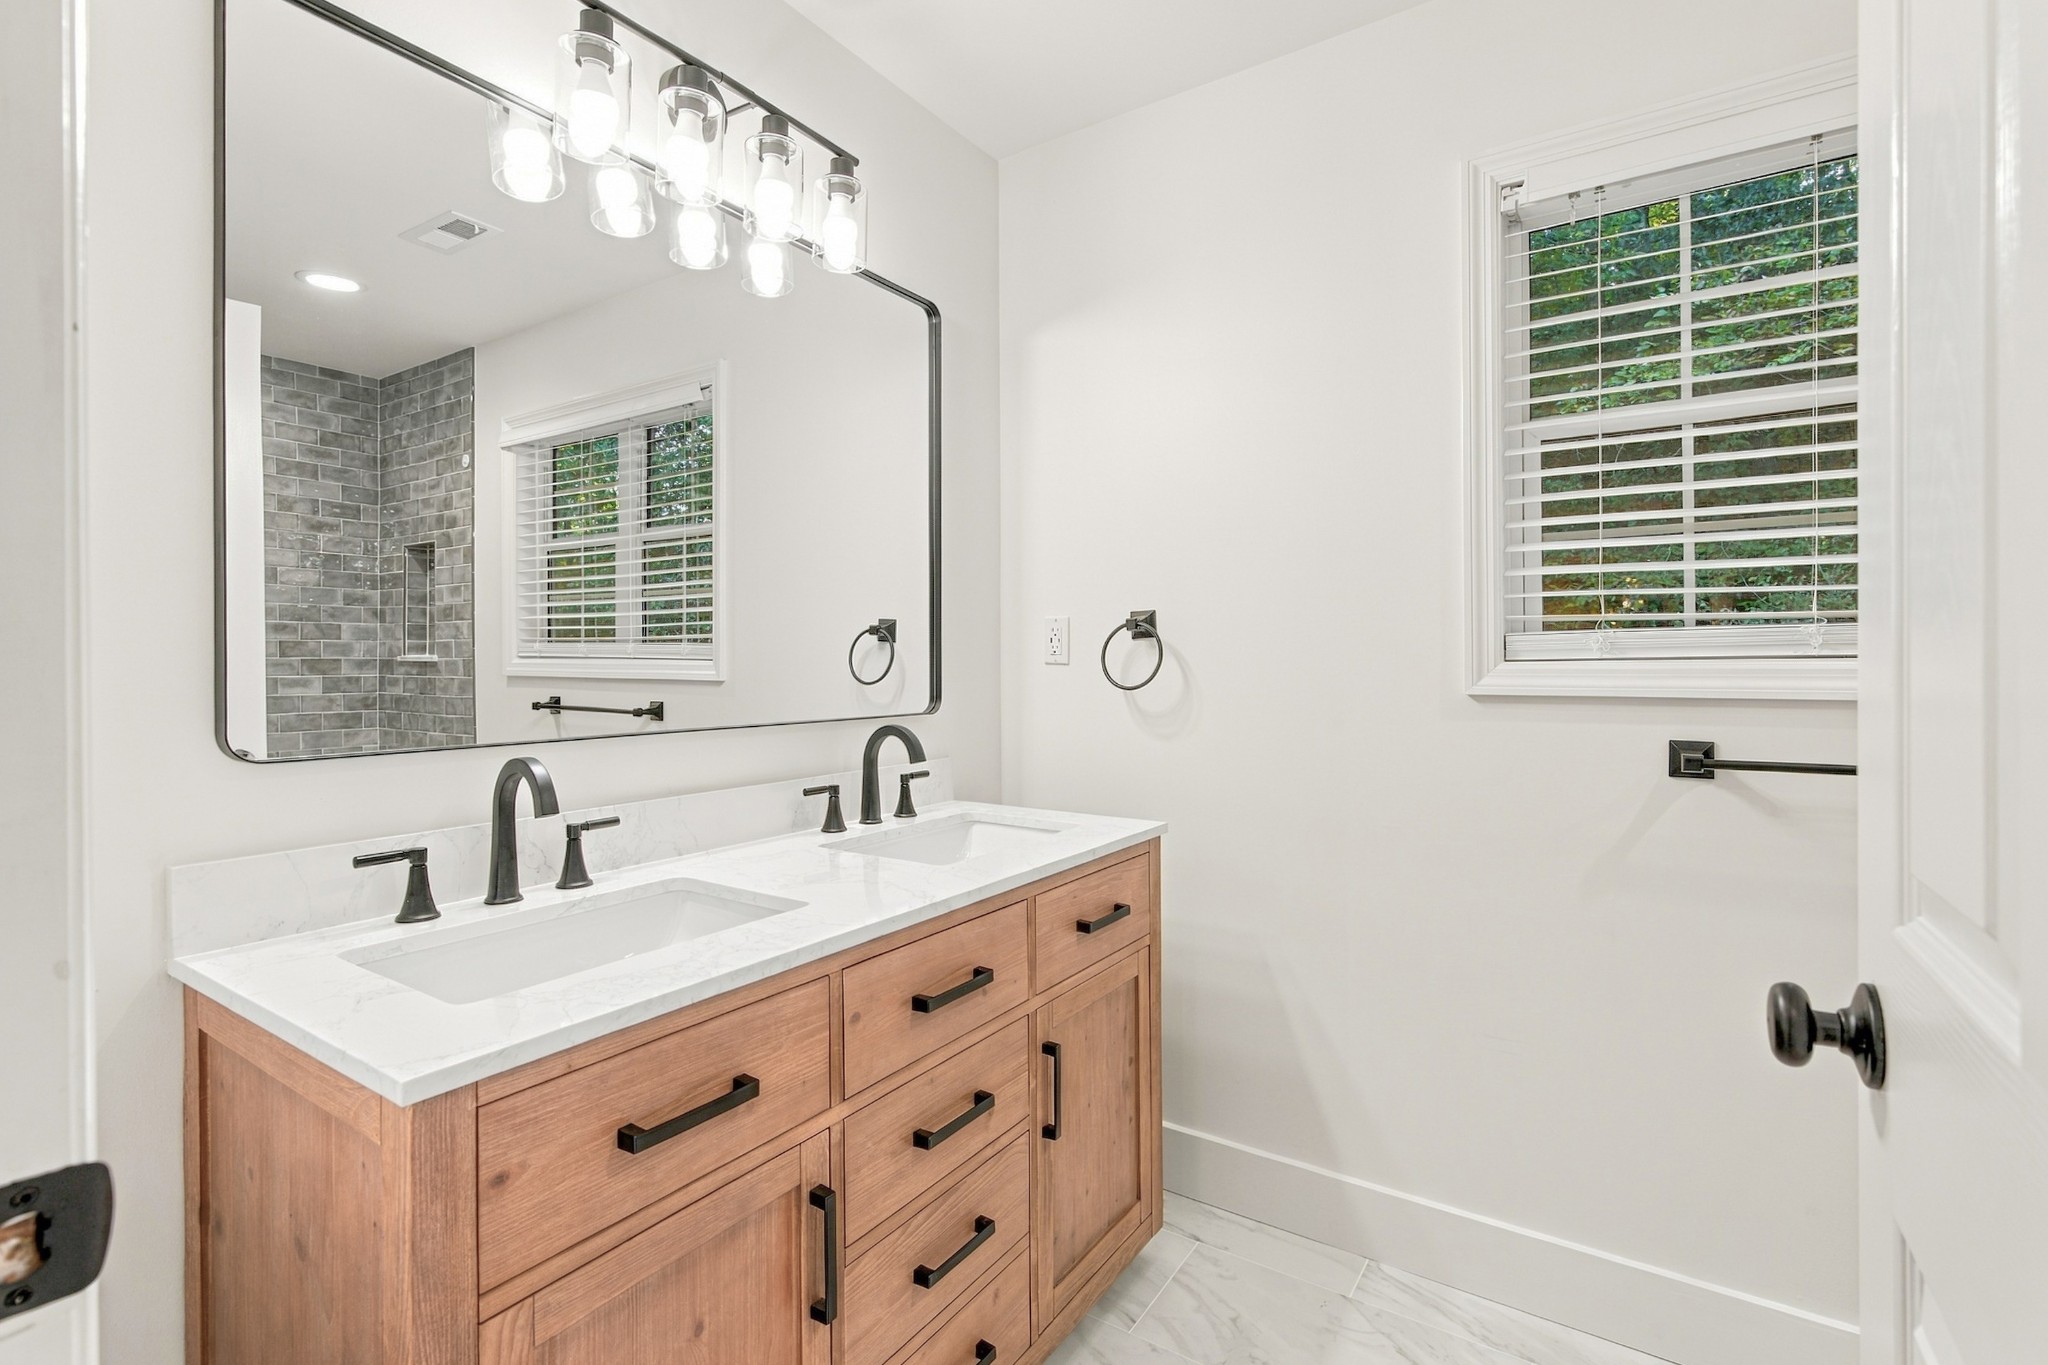
Bathroom with a double-sink wood vanity, marble countertop, and gray tiled shower.
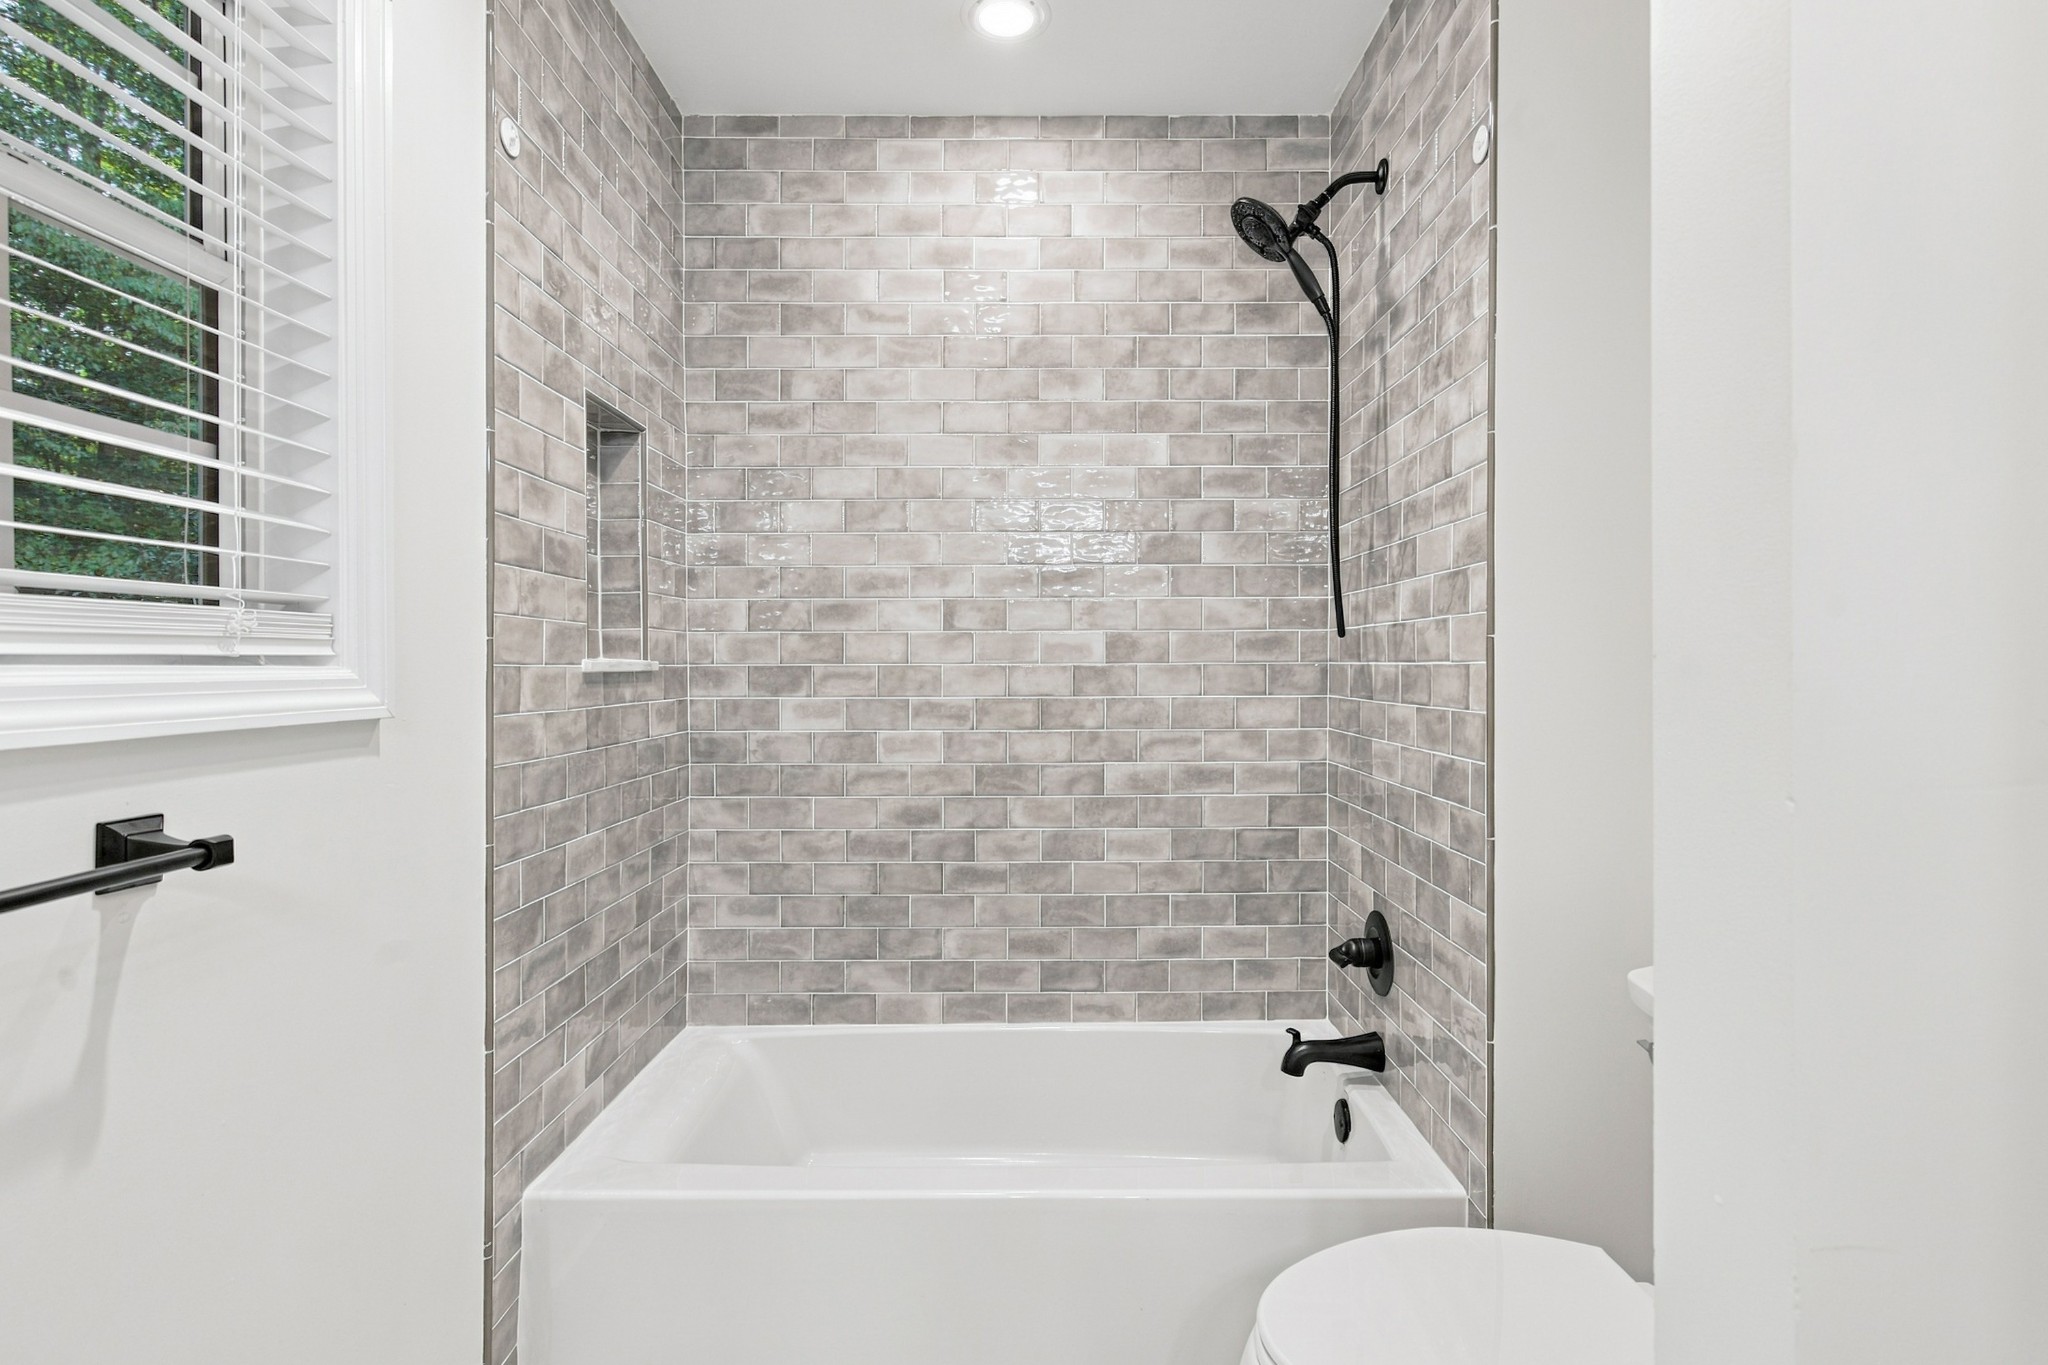
Bathroom with a white tub and gray tile shower surround, black fixtures, and a window with blinds.
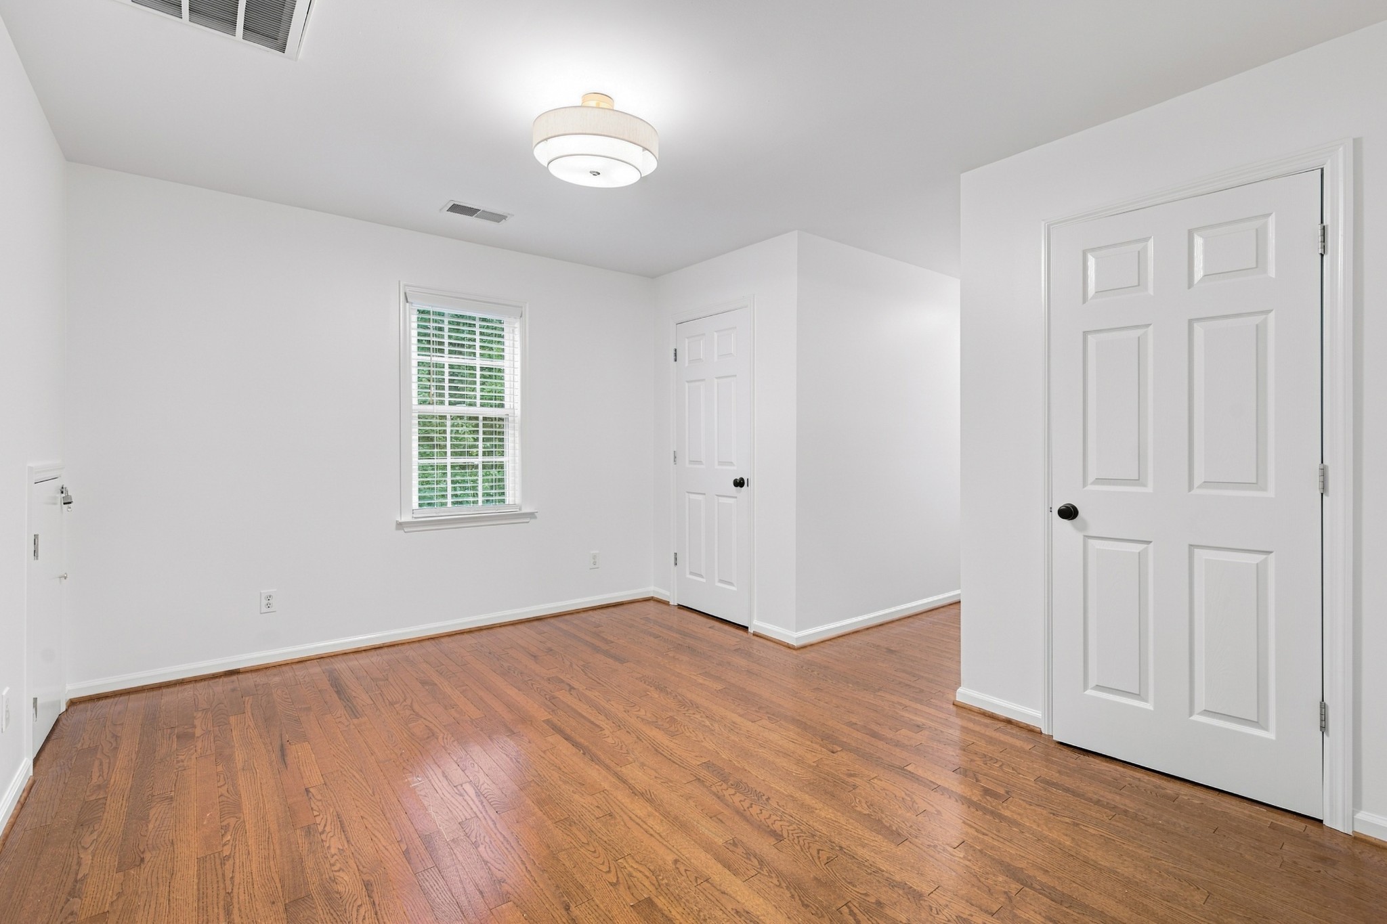
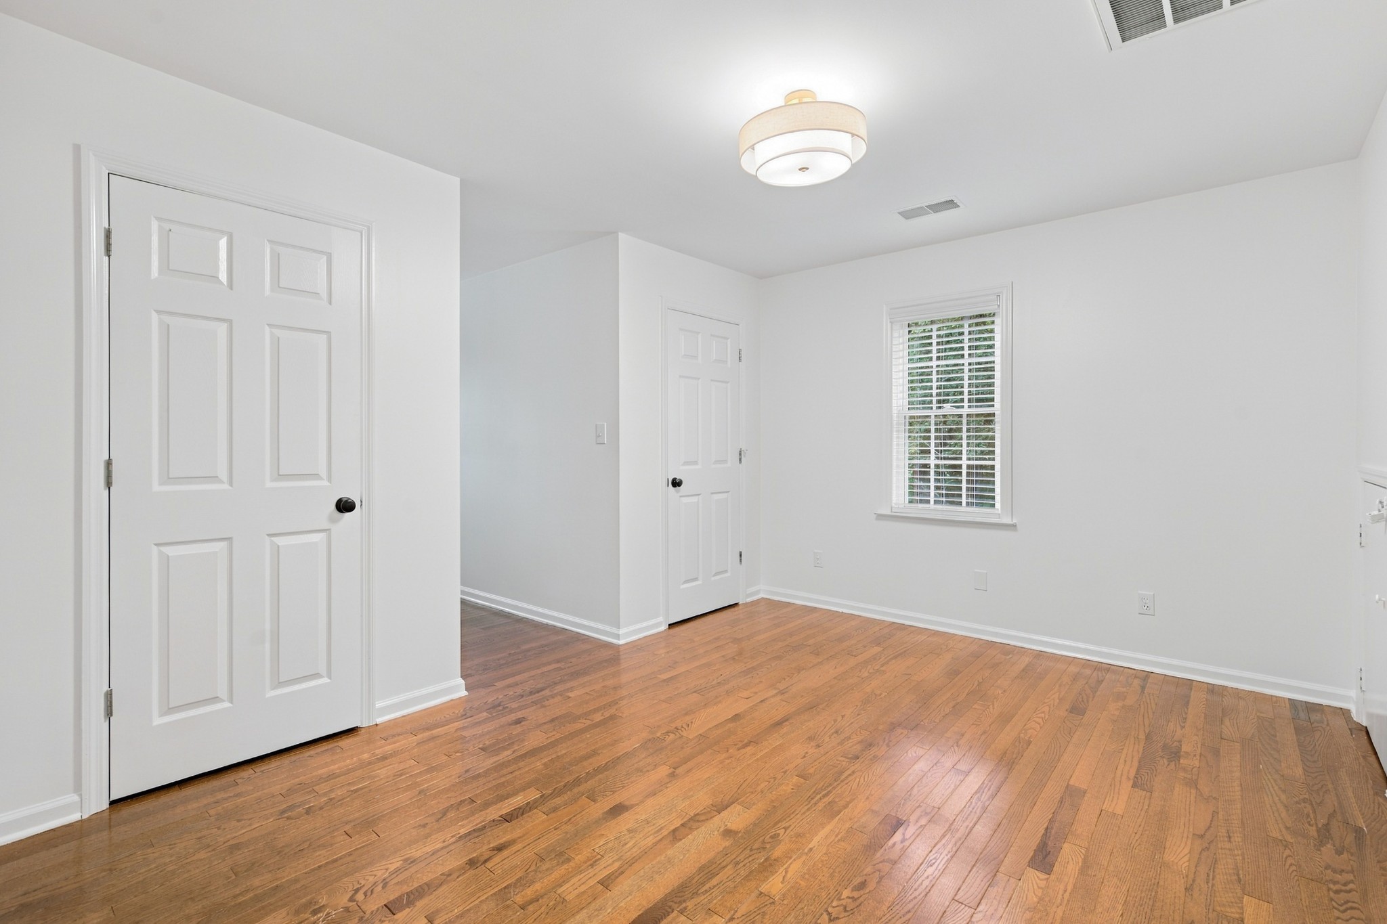
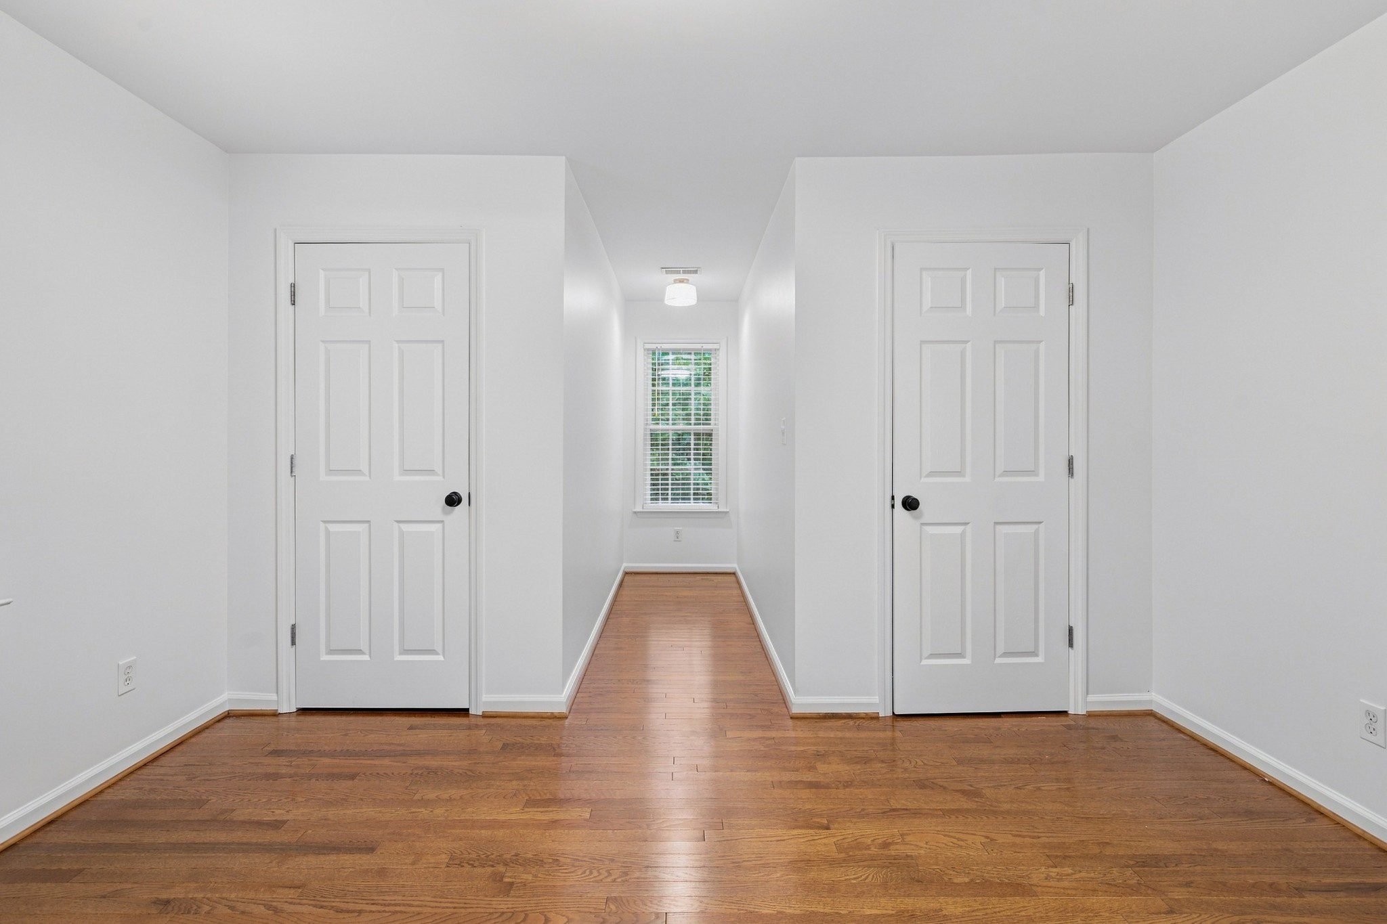
Empty room with hardwood floors, two paneled doors, and a window with blinds.
Vacant room with hardwood floors, two white paneled doors, and a window at the end of a short hall.
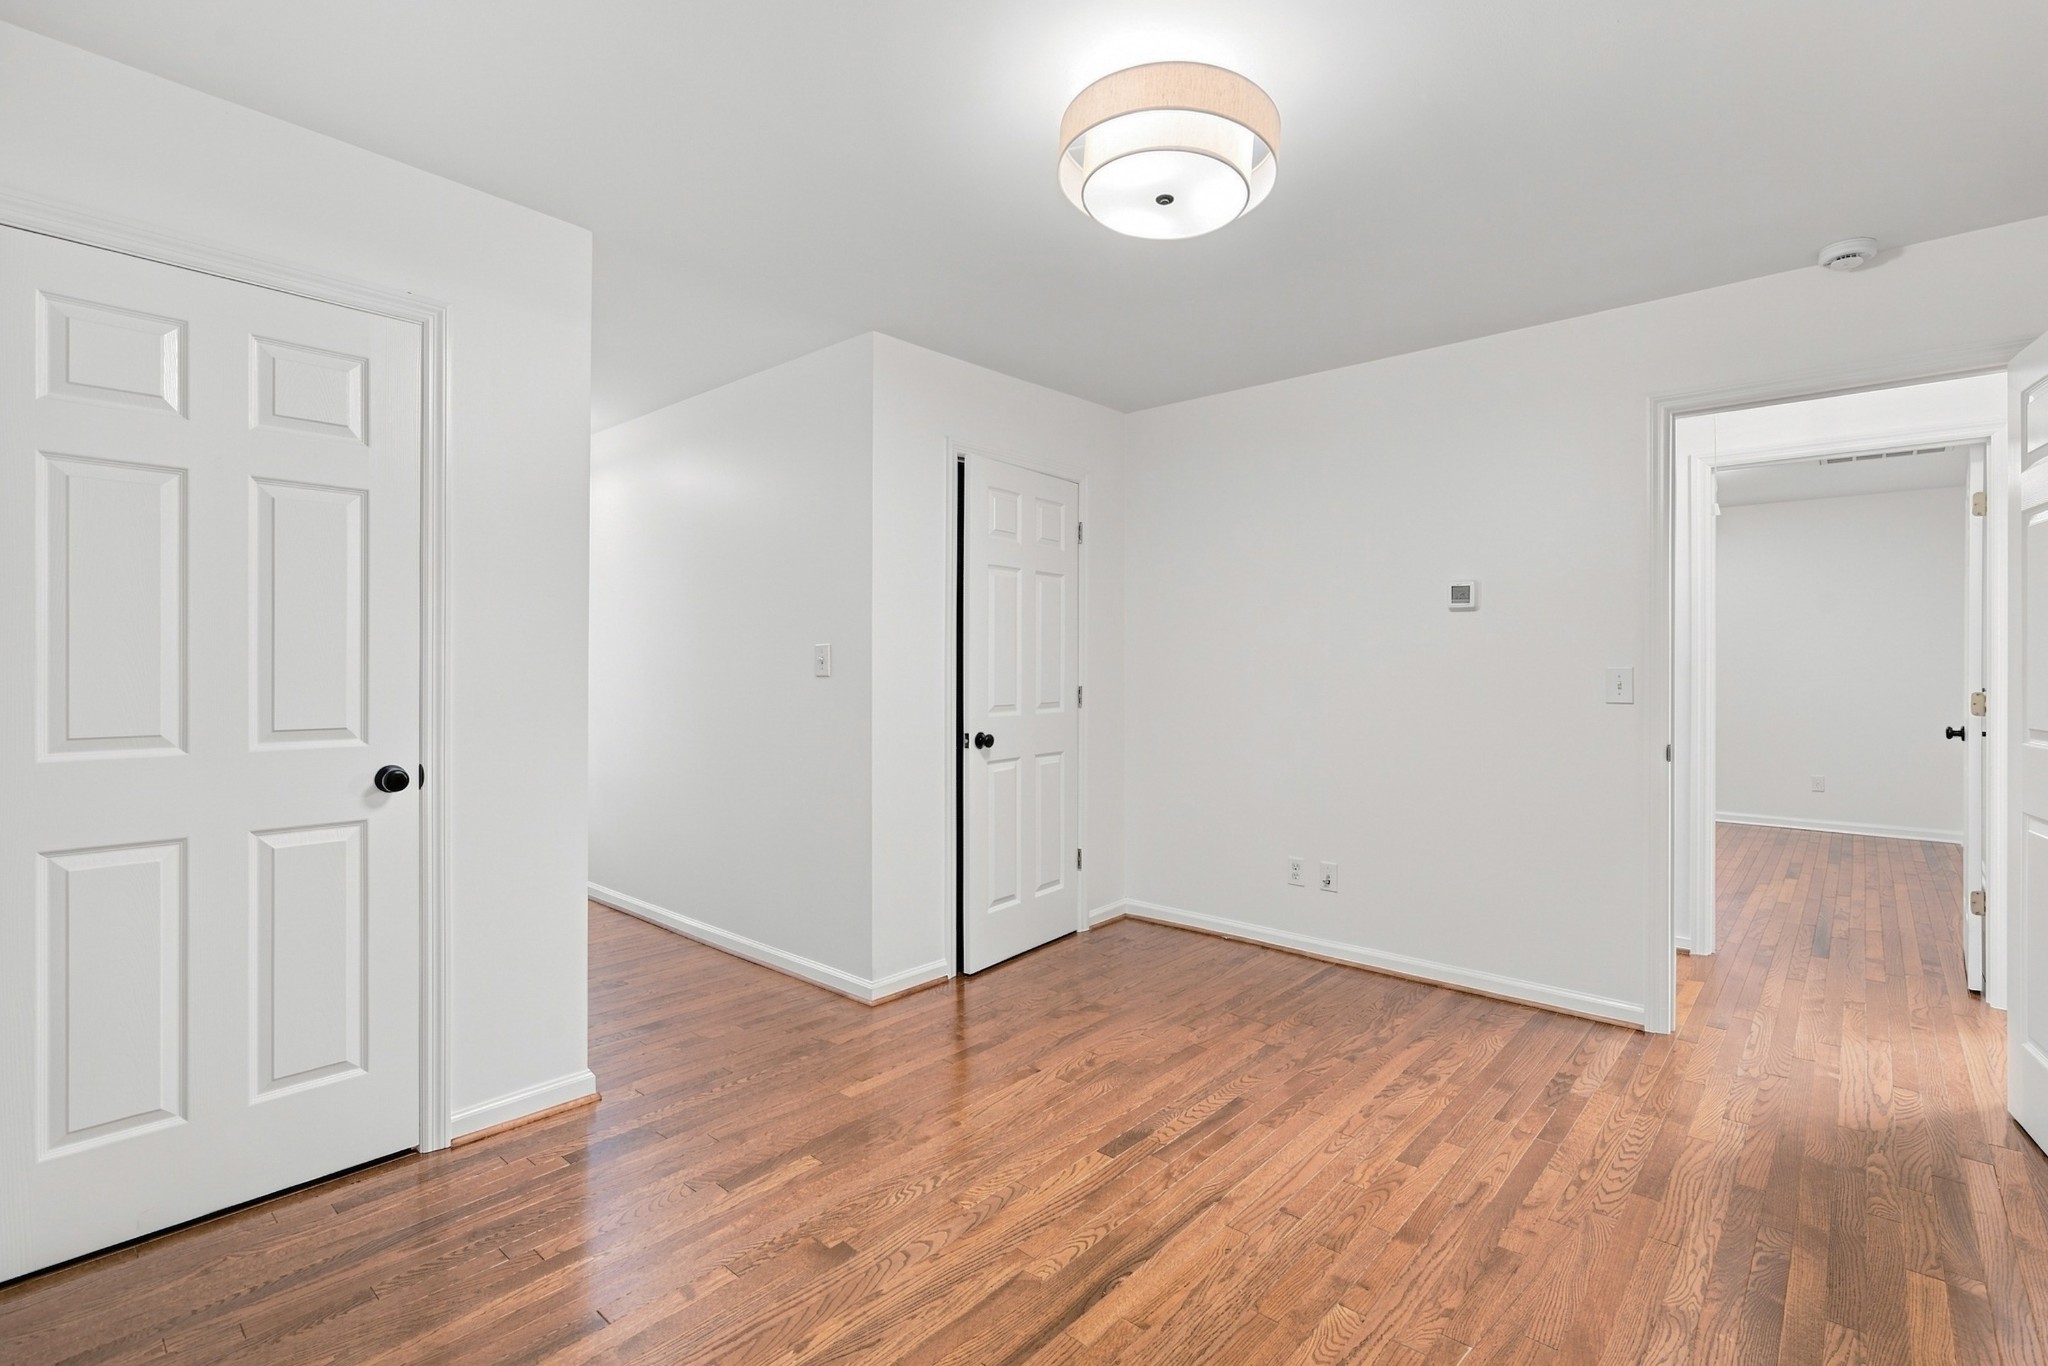
Empty room with hardwood floors, white walls, and several paneled doors.
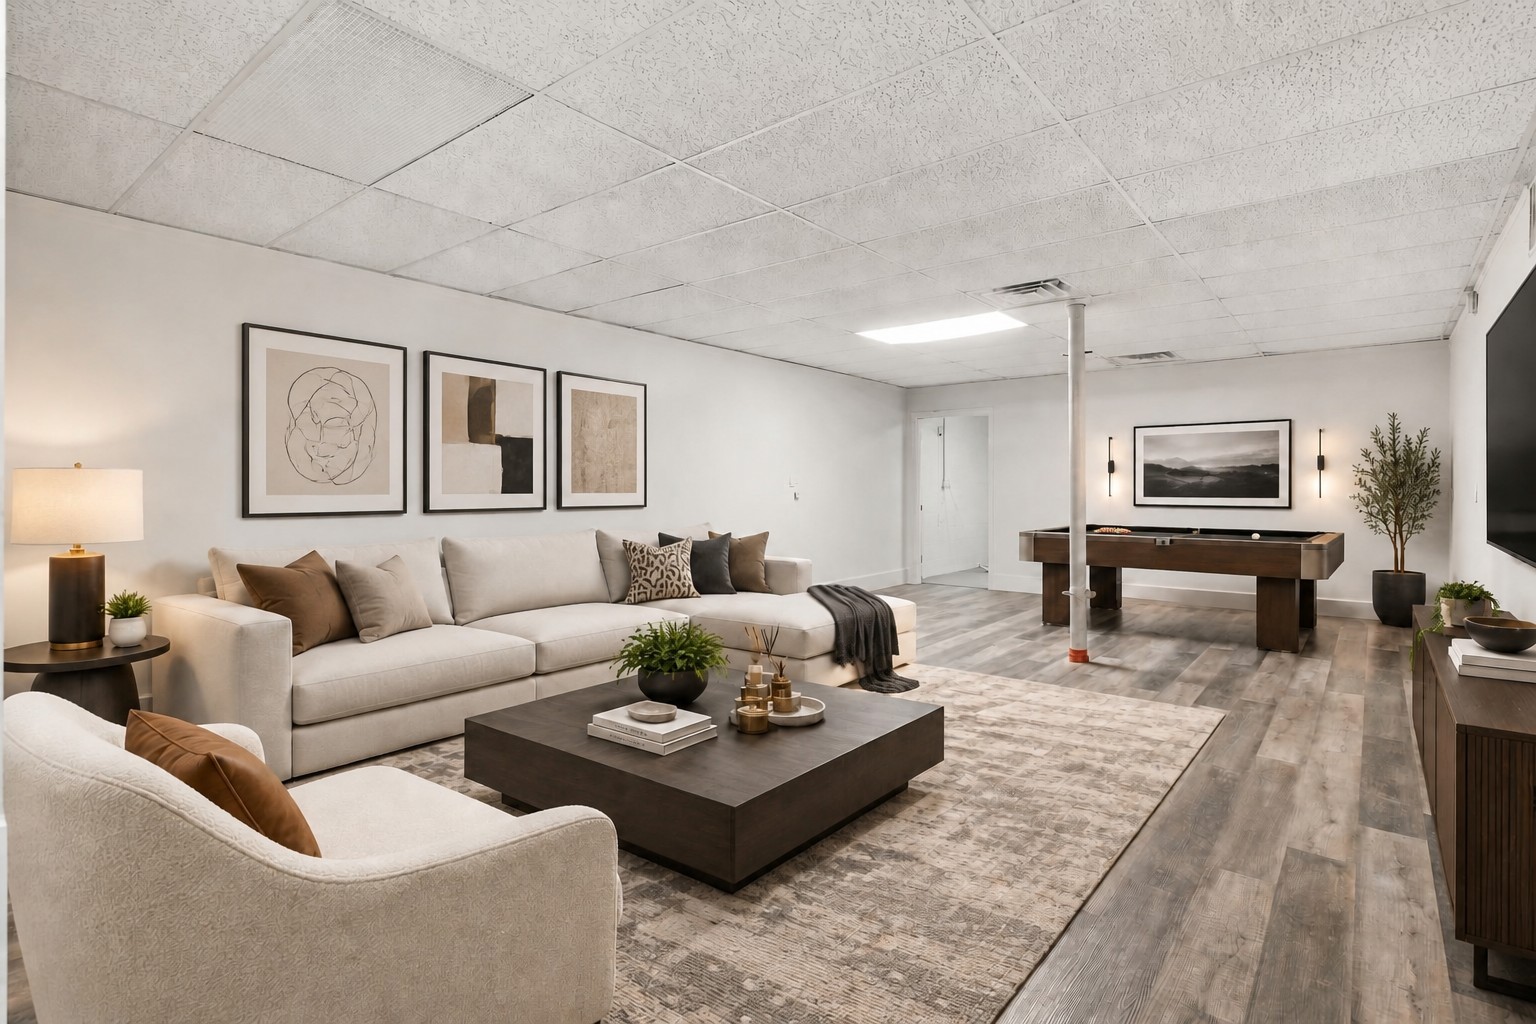
Furnished recreation room with a sectional sofa, pool table, and large area rug.
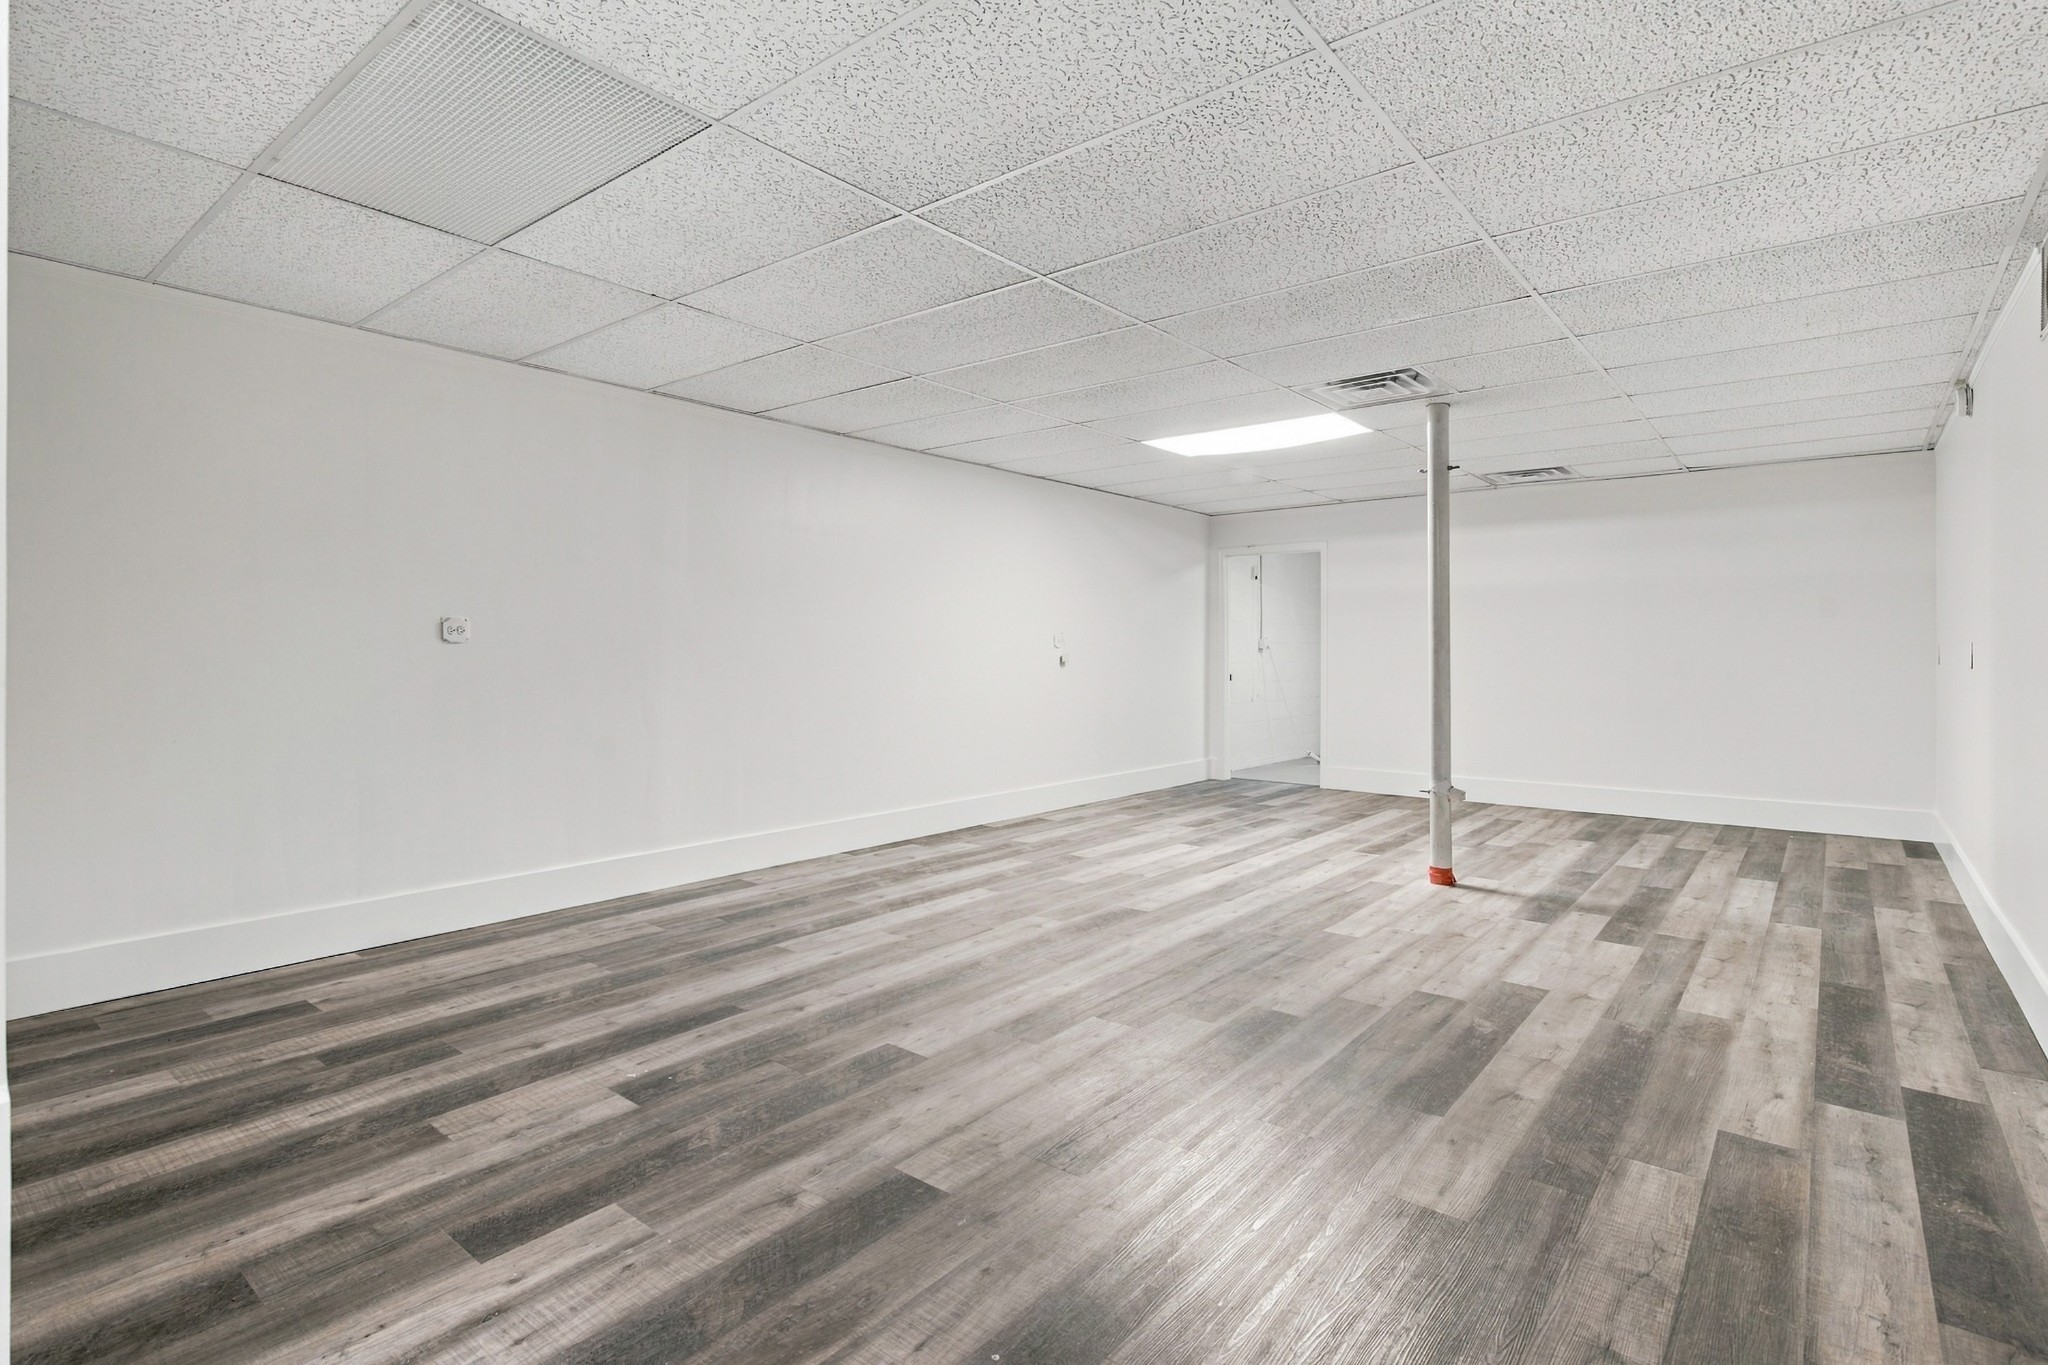
Large empty room with gray plank flooring, a drop ceiling, and a support post.
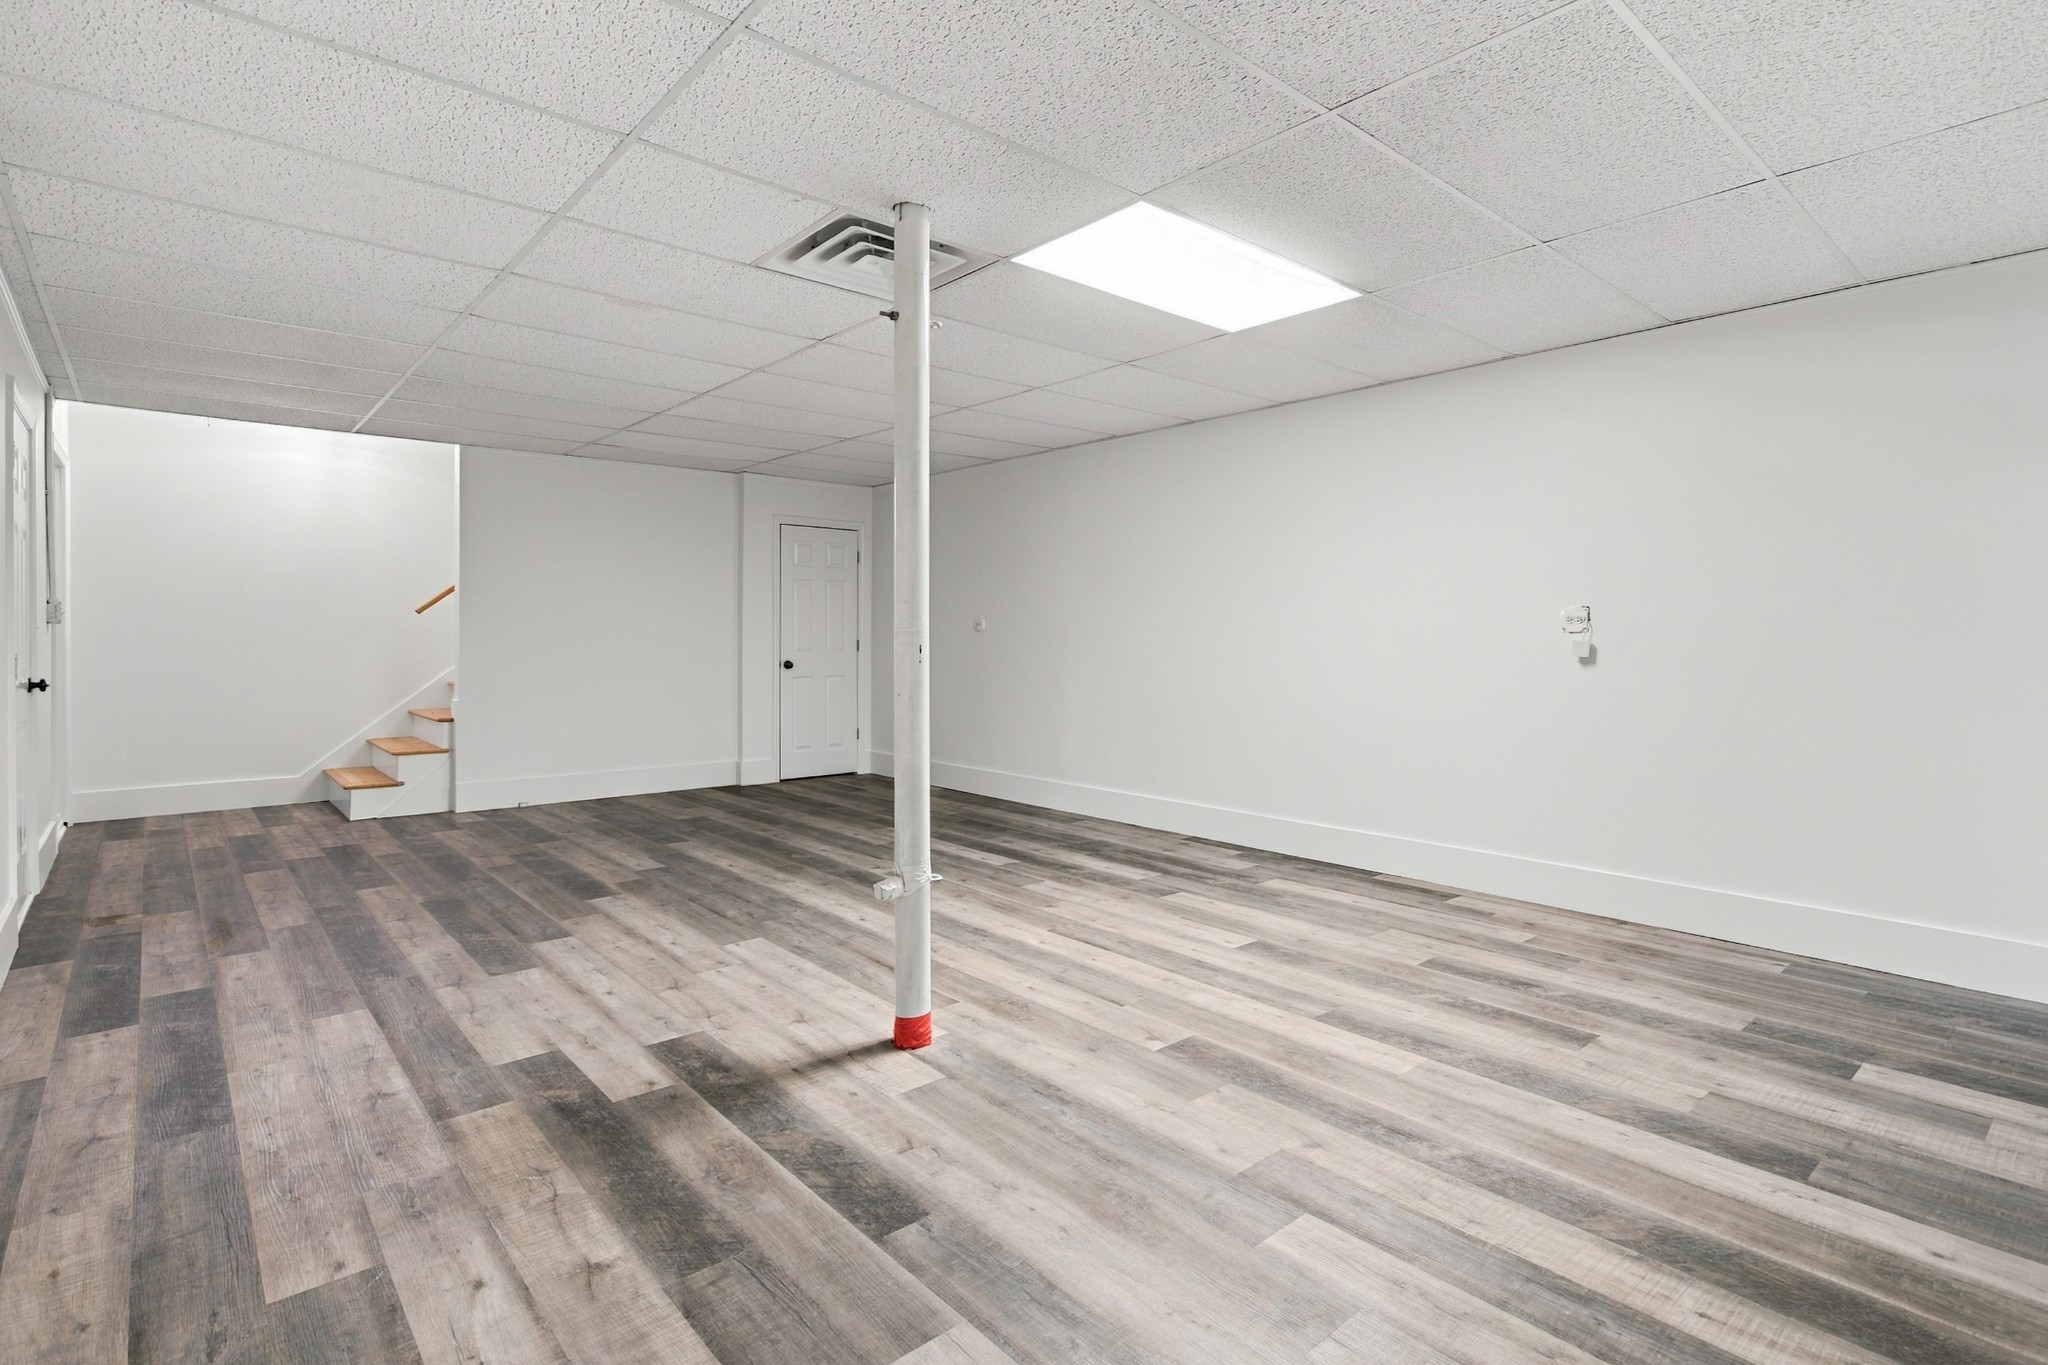
Unfurnished basement room with wood-look flooring, a support post, and stairs.
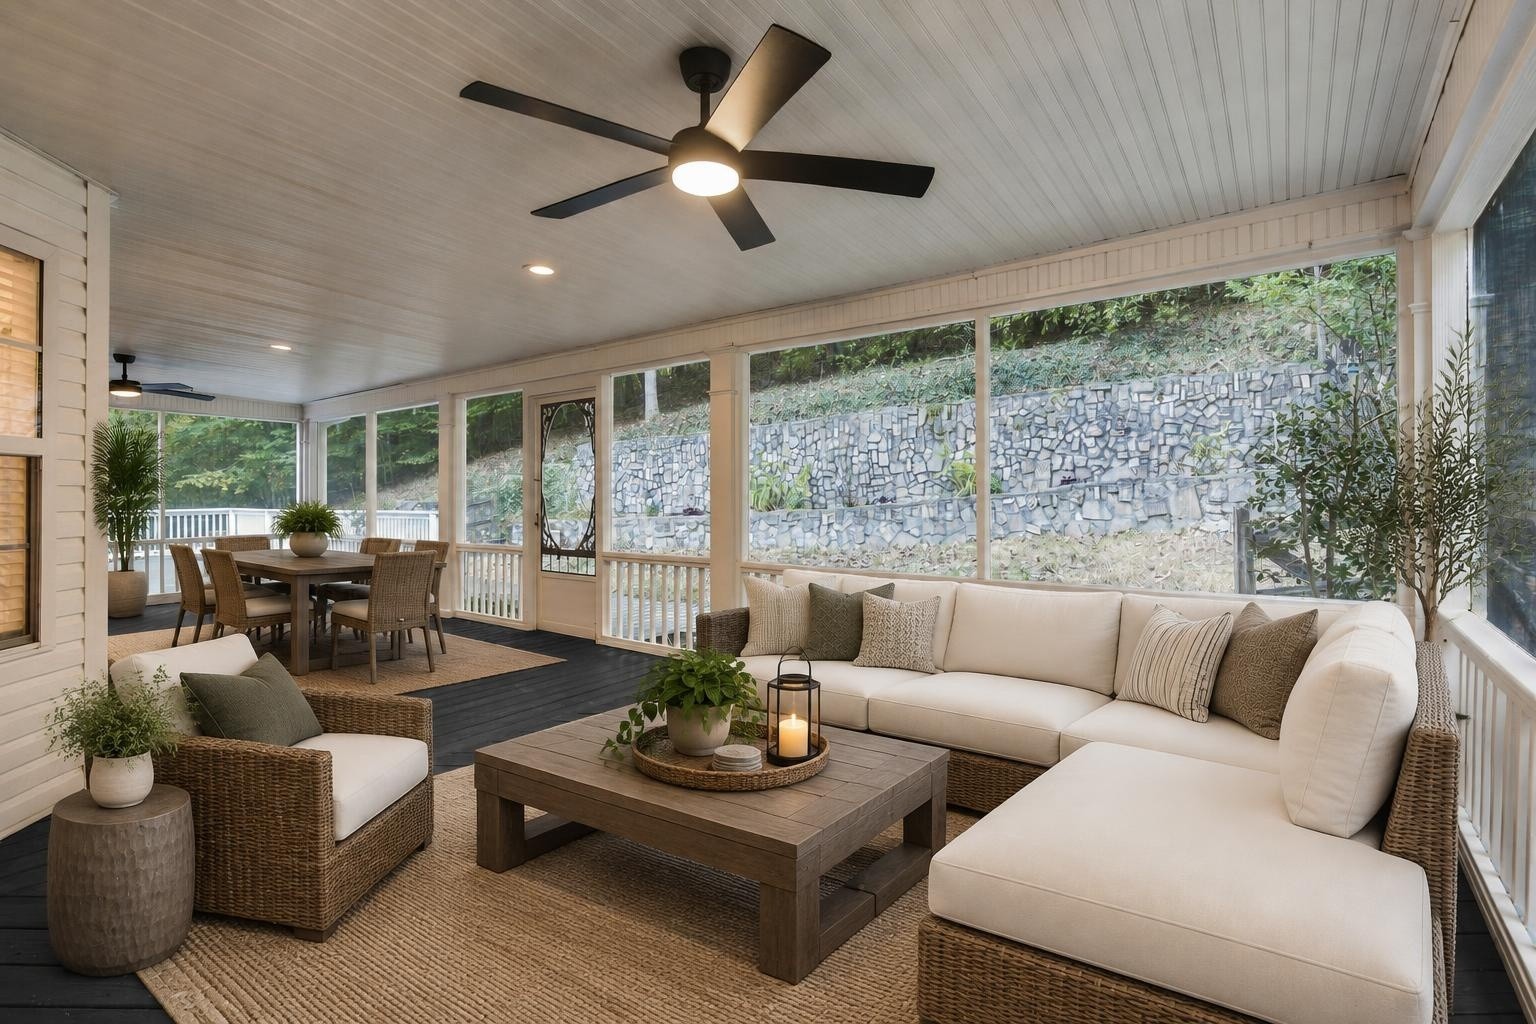
Screened porch with wicker seating, a dining area, and views of a stone retaining wall.
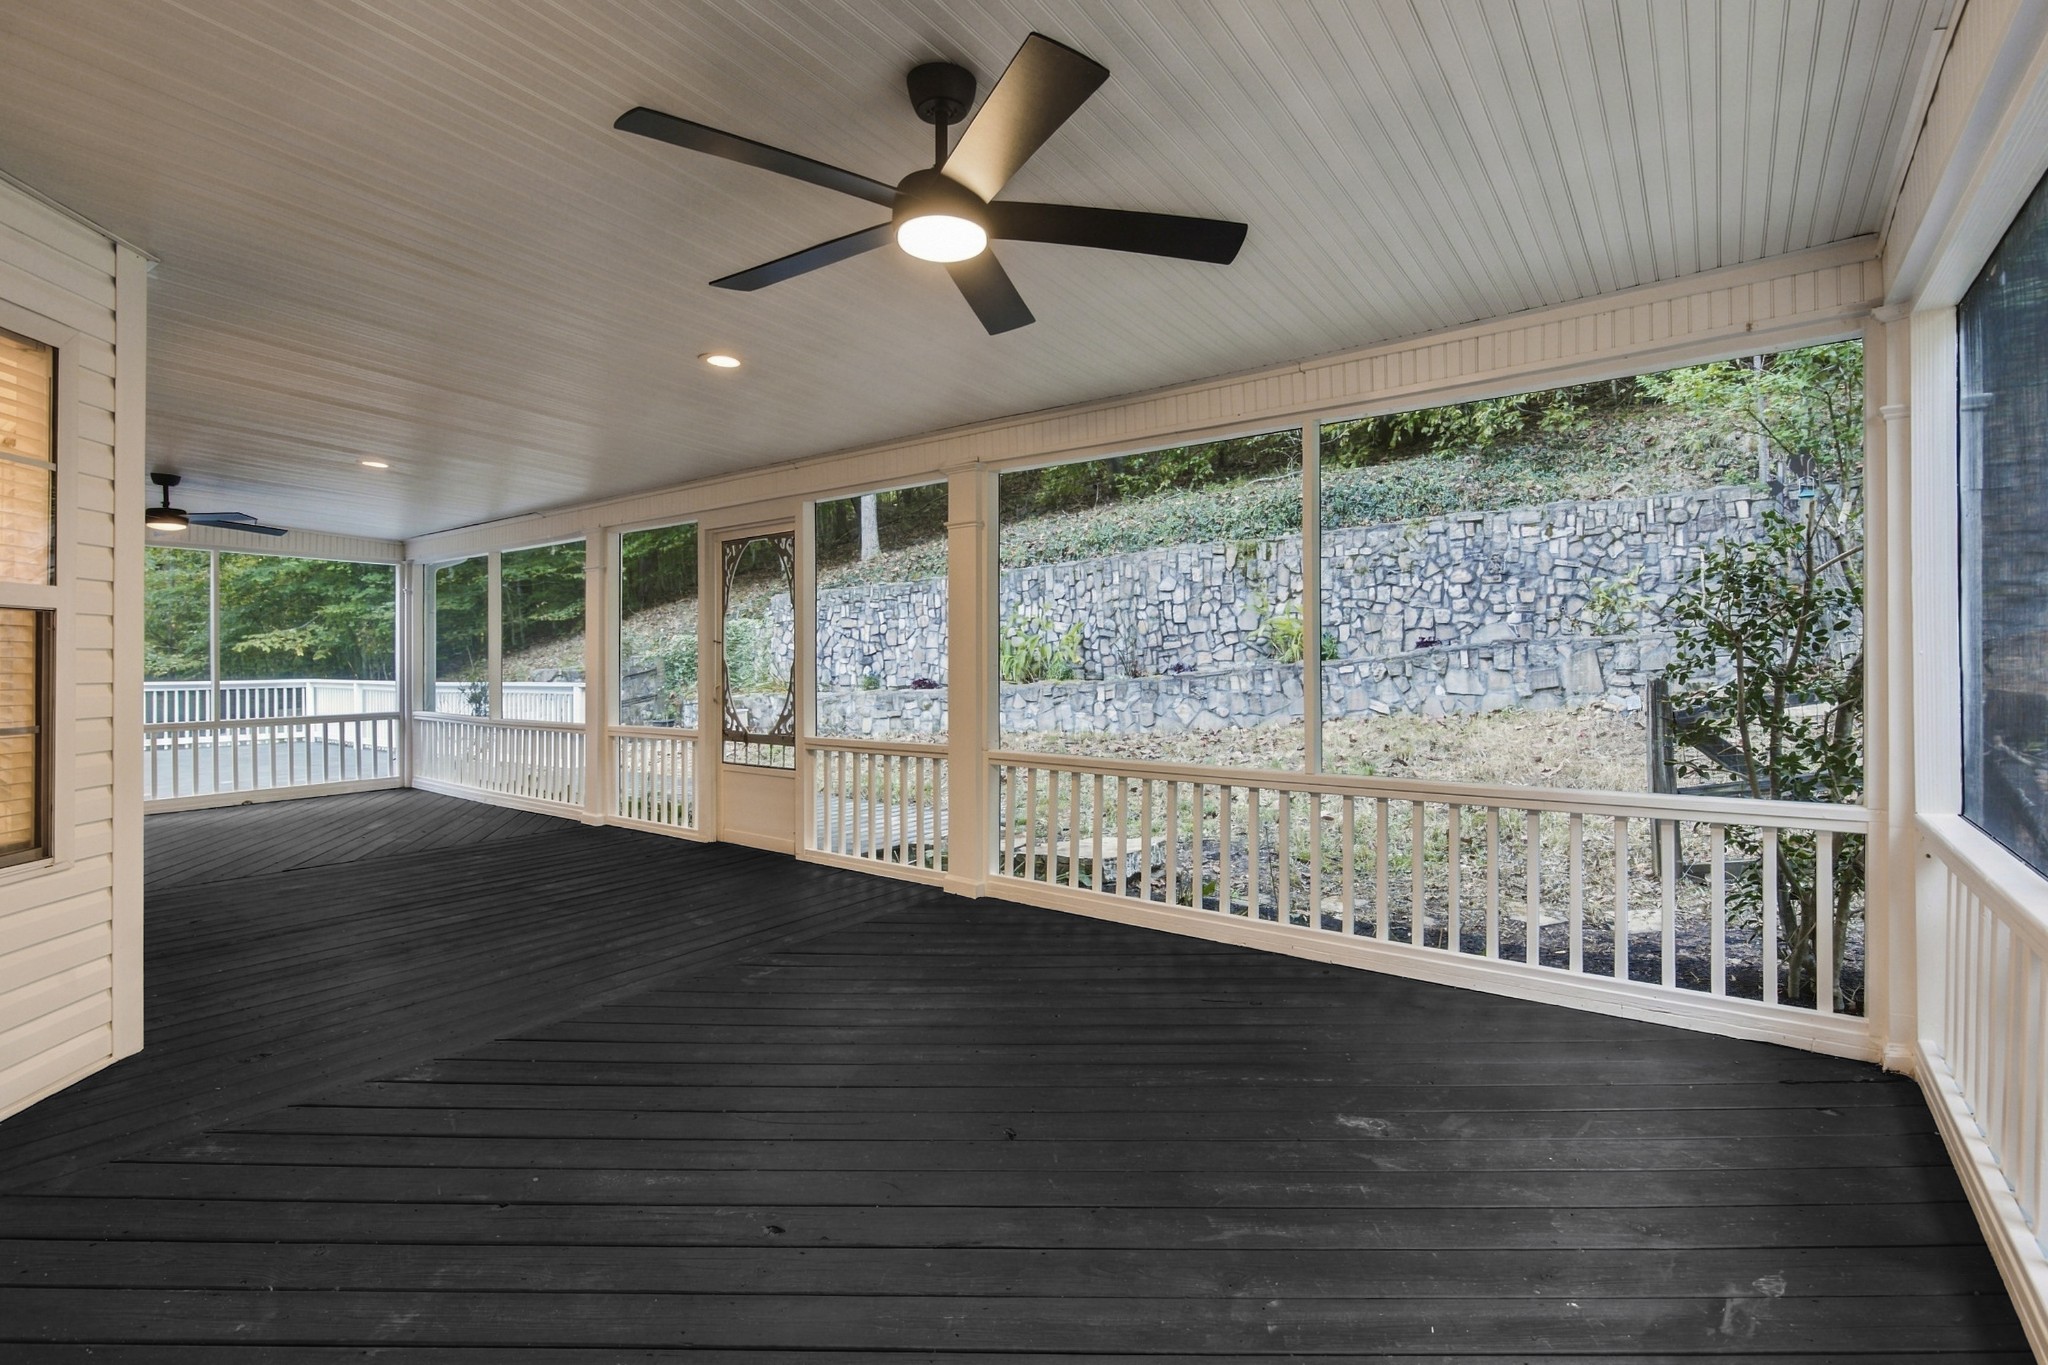
Screened porch with dark decking, ceiling fans, and a stone retaining wall beyond.
Covered back porch with dark deck flooring, ceiling fans, and French doors opening into the home.
Covered deck with dark composite flooring, ceiling fans, and black French doors.
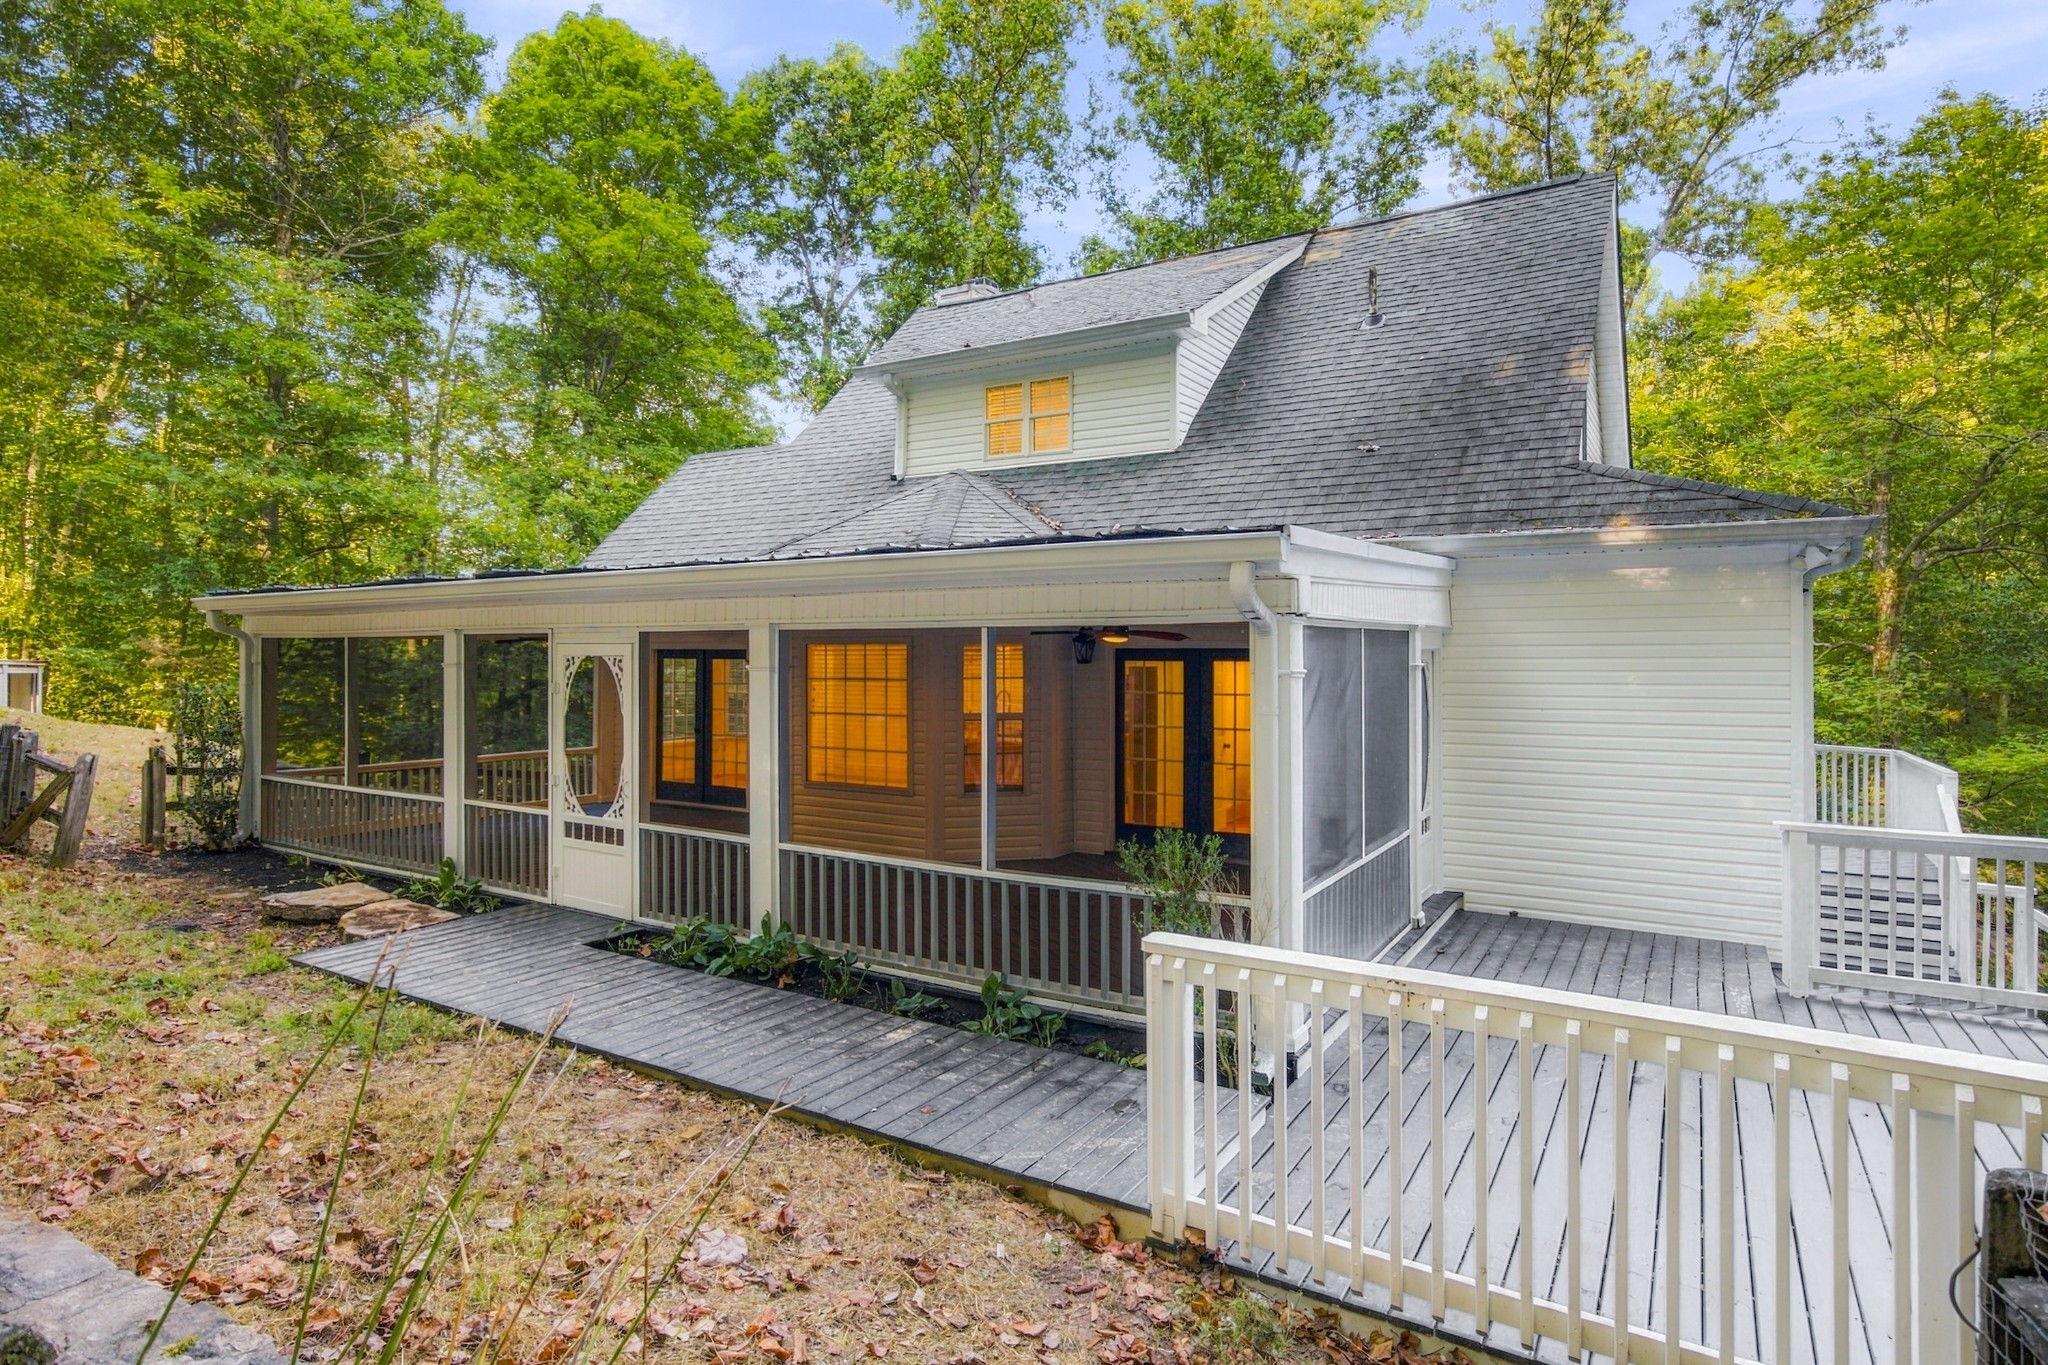
White house with a long screened porch and wraparound deck amid trees.
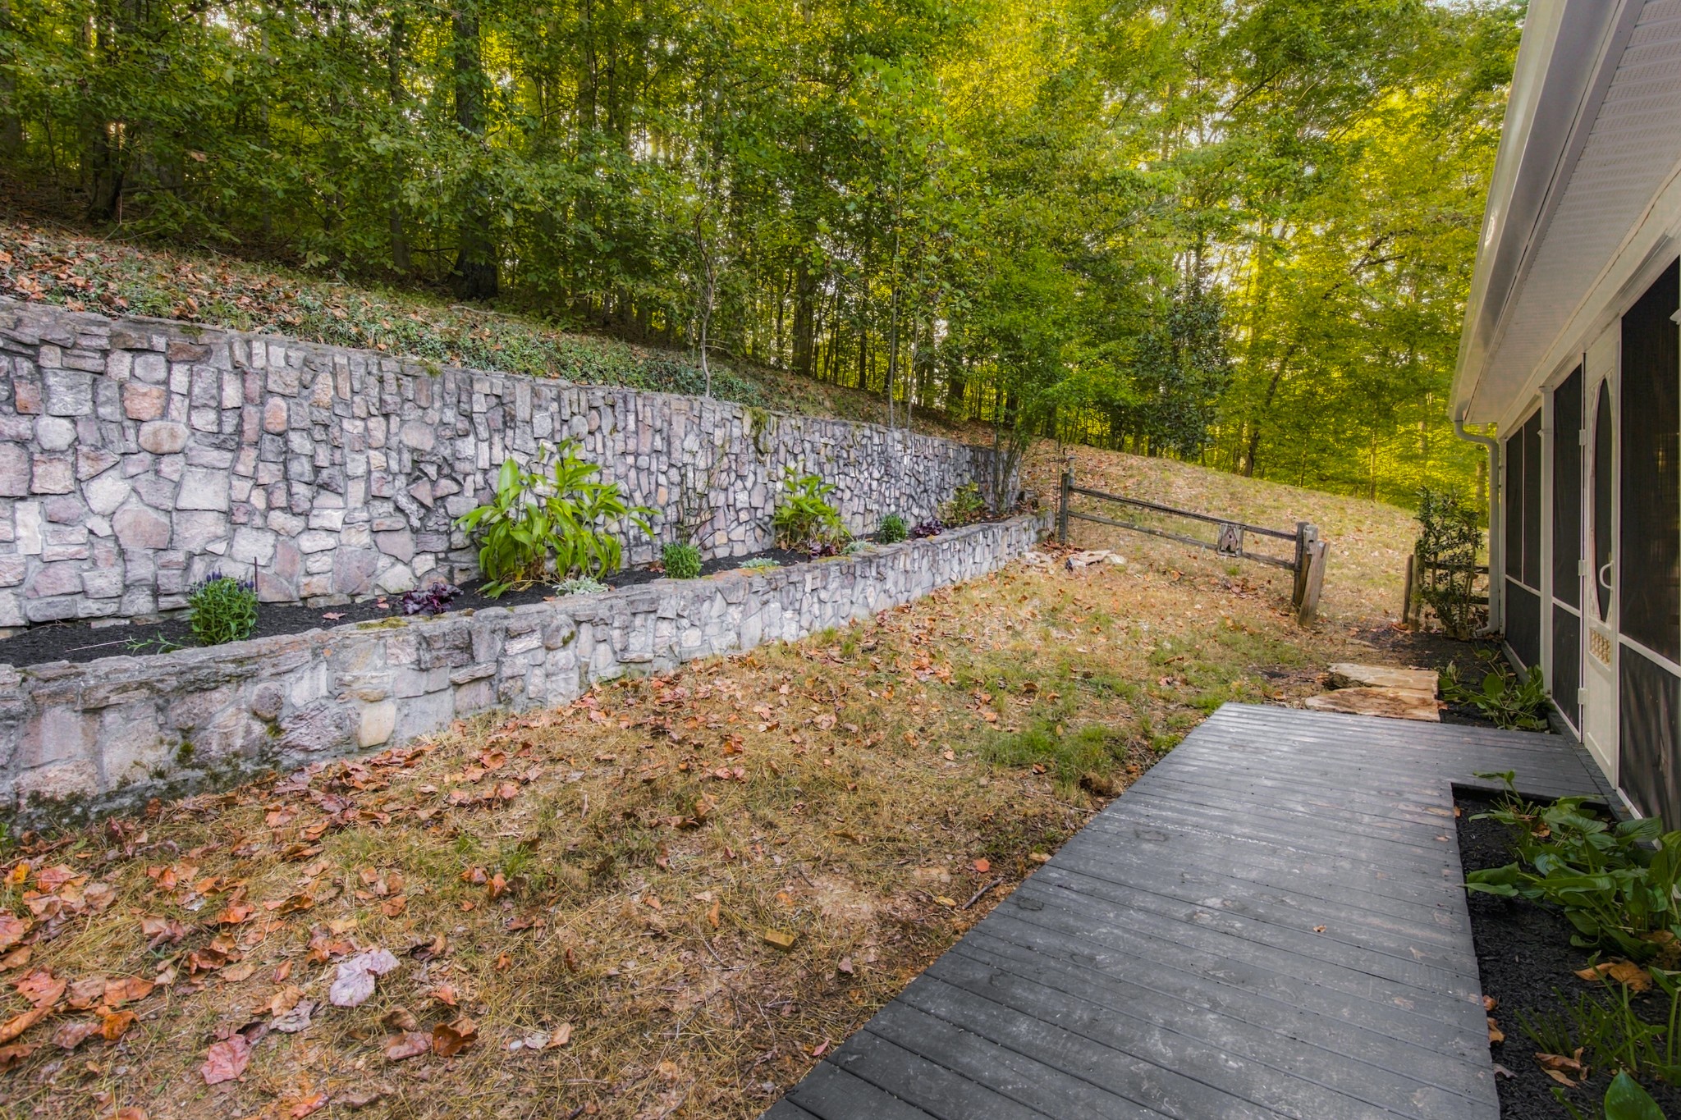
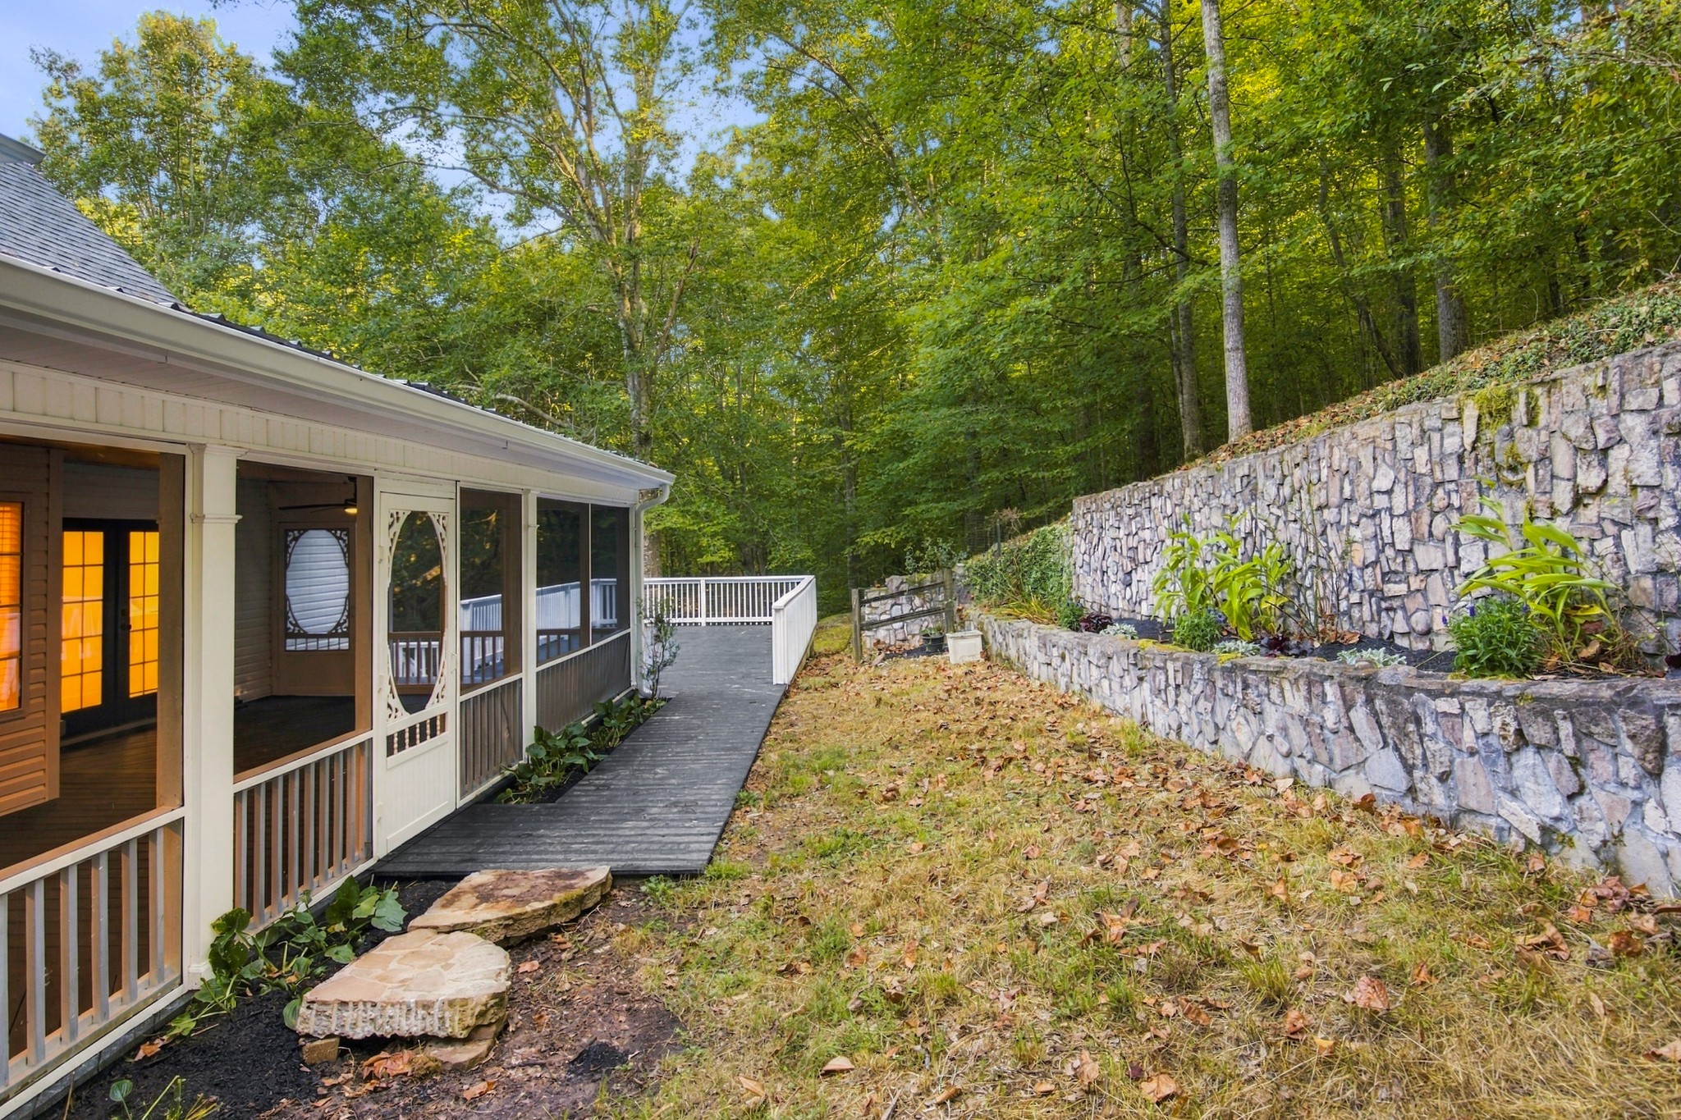
Side yard with tiered stone retaining walls, a wooded slope, and a gray deck beside the house.
Screened porch and deck beside a wooded yard with tiered stone retaining walls.
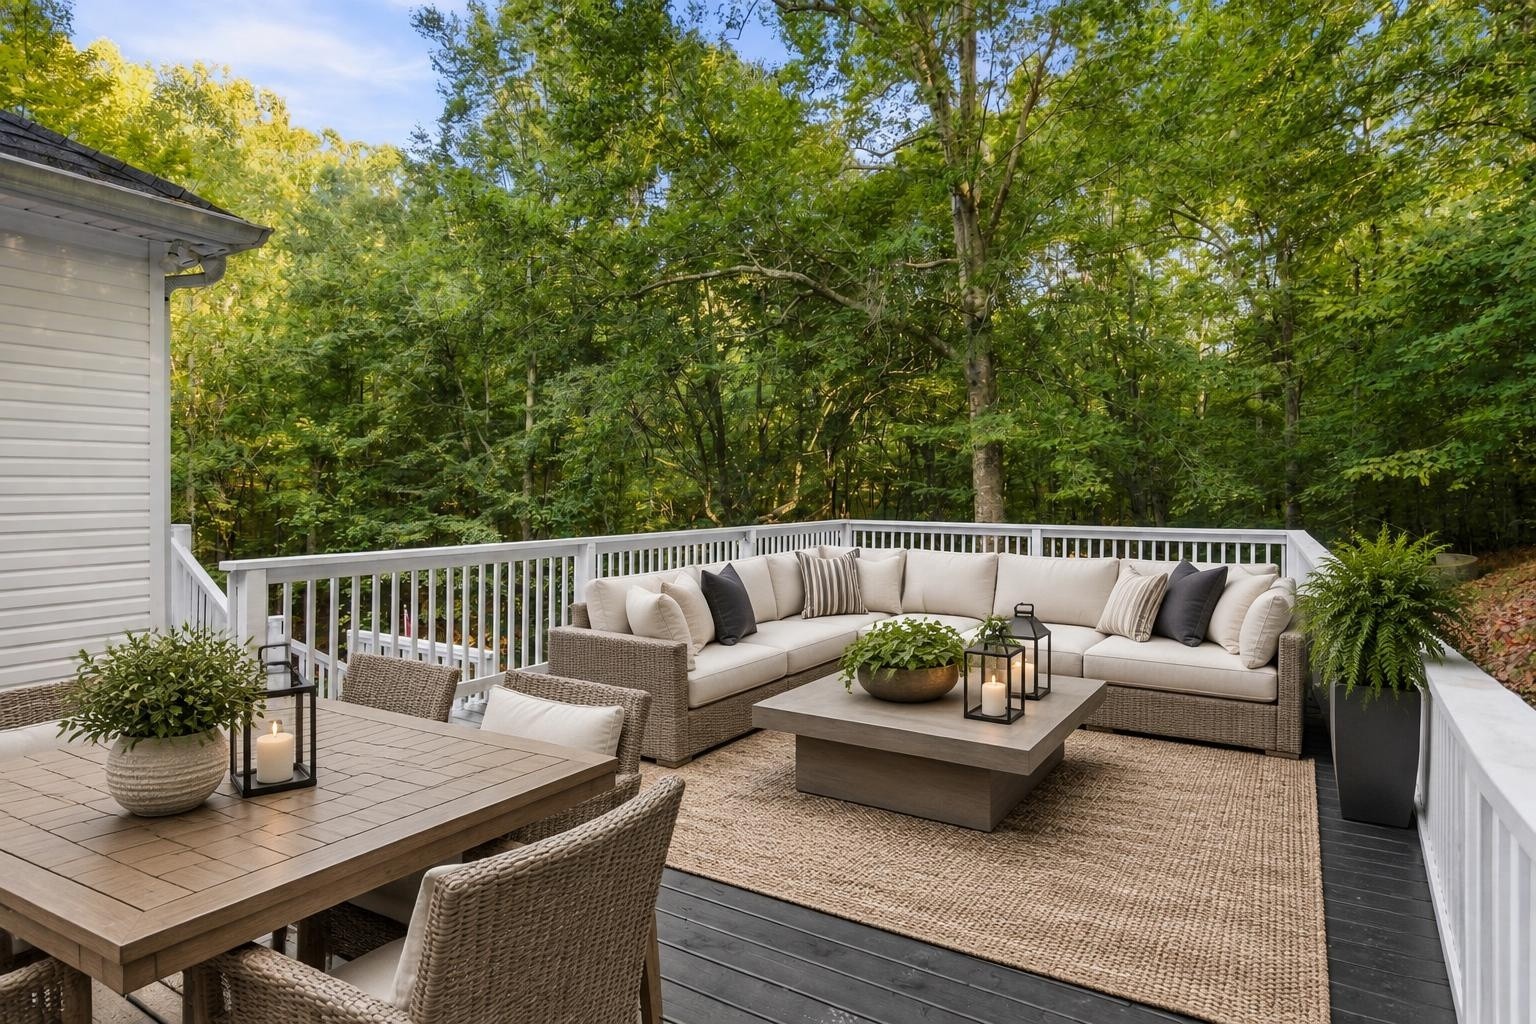
Furnished deck with a sectional sofa and dining table, surrounded by leafy trees.
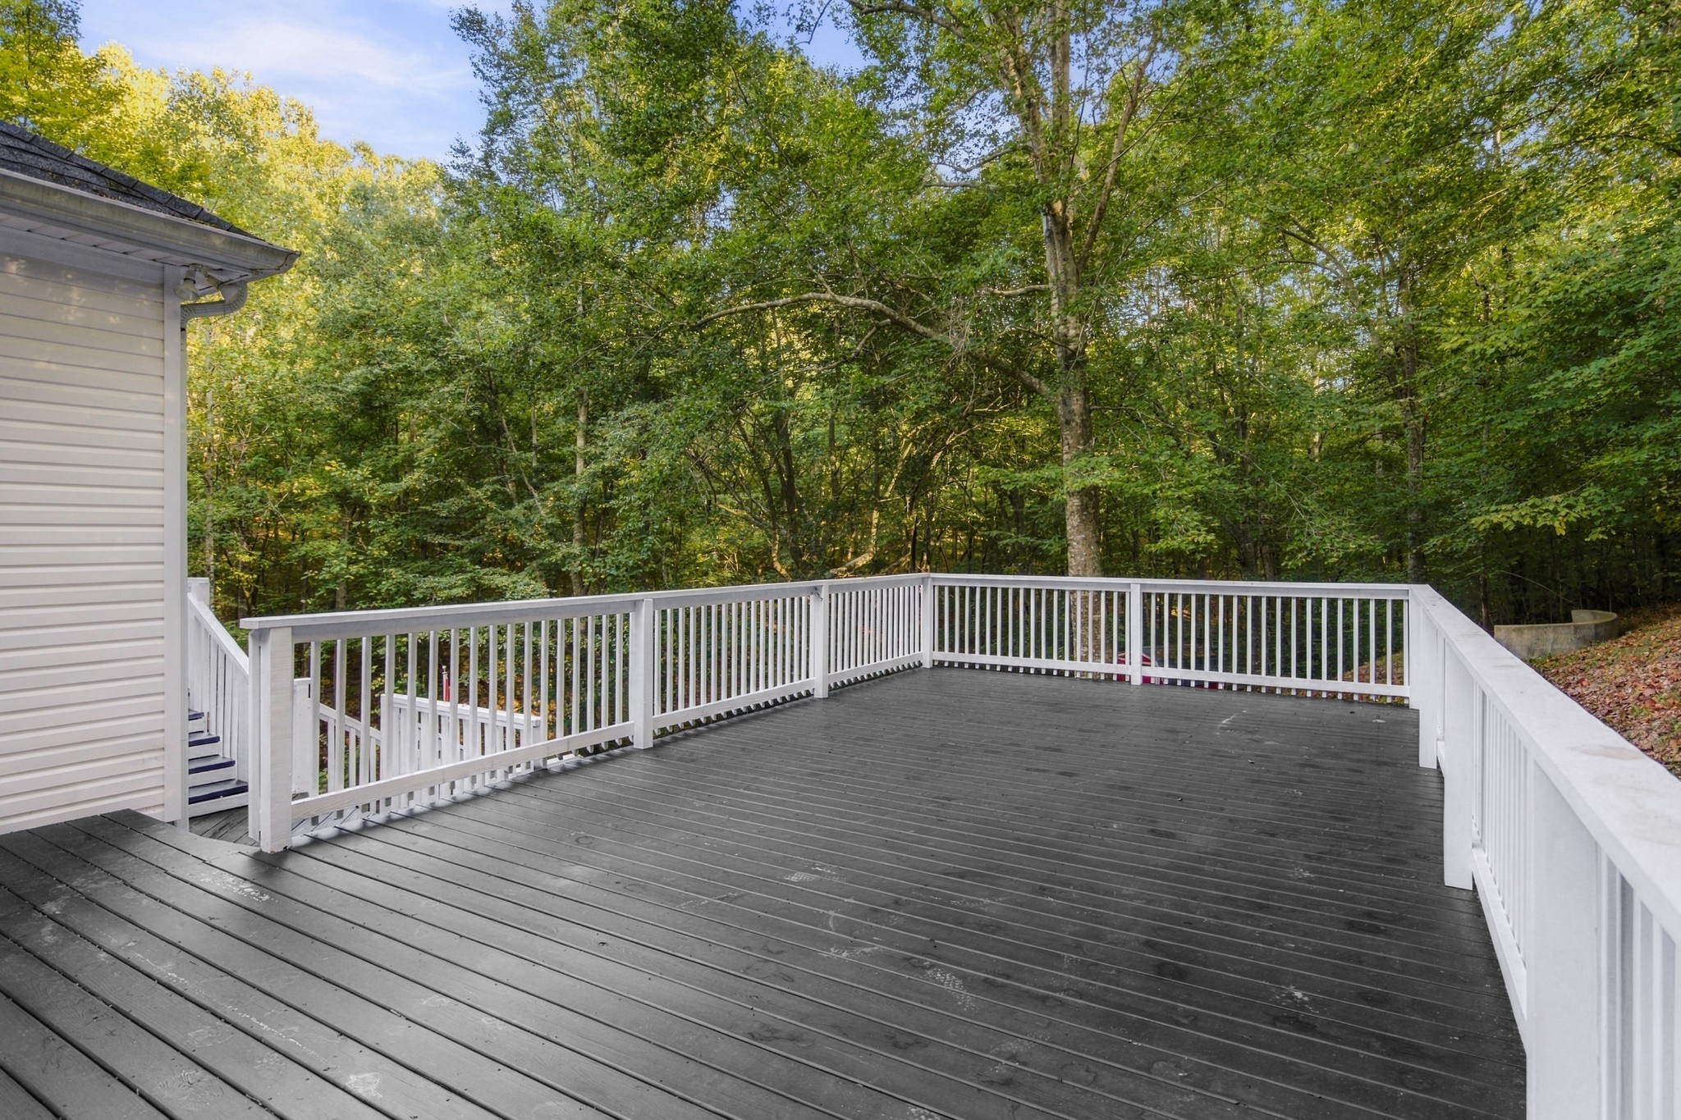
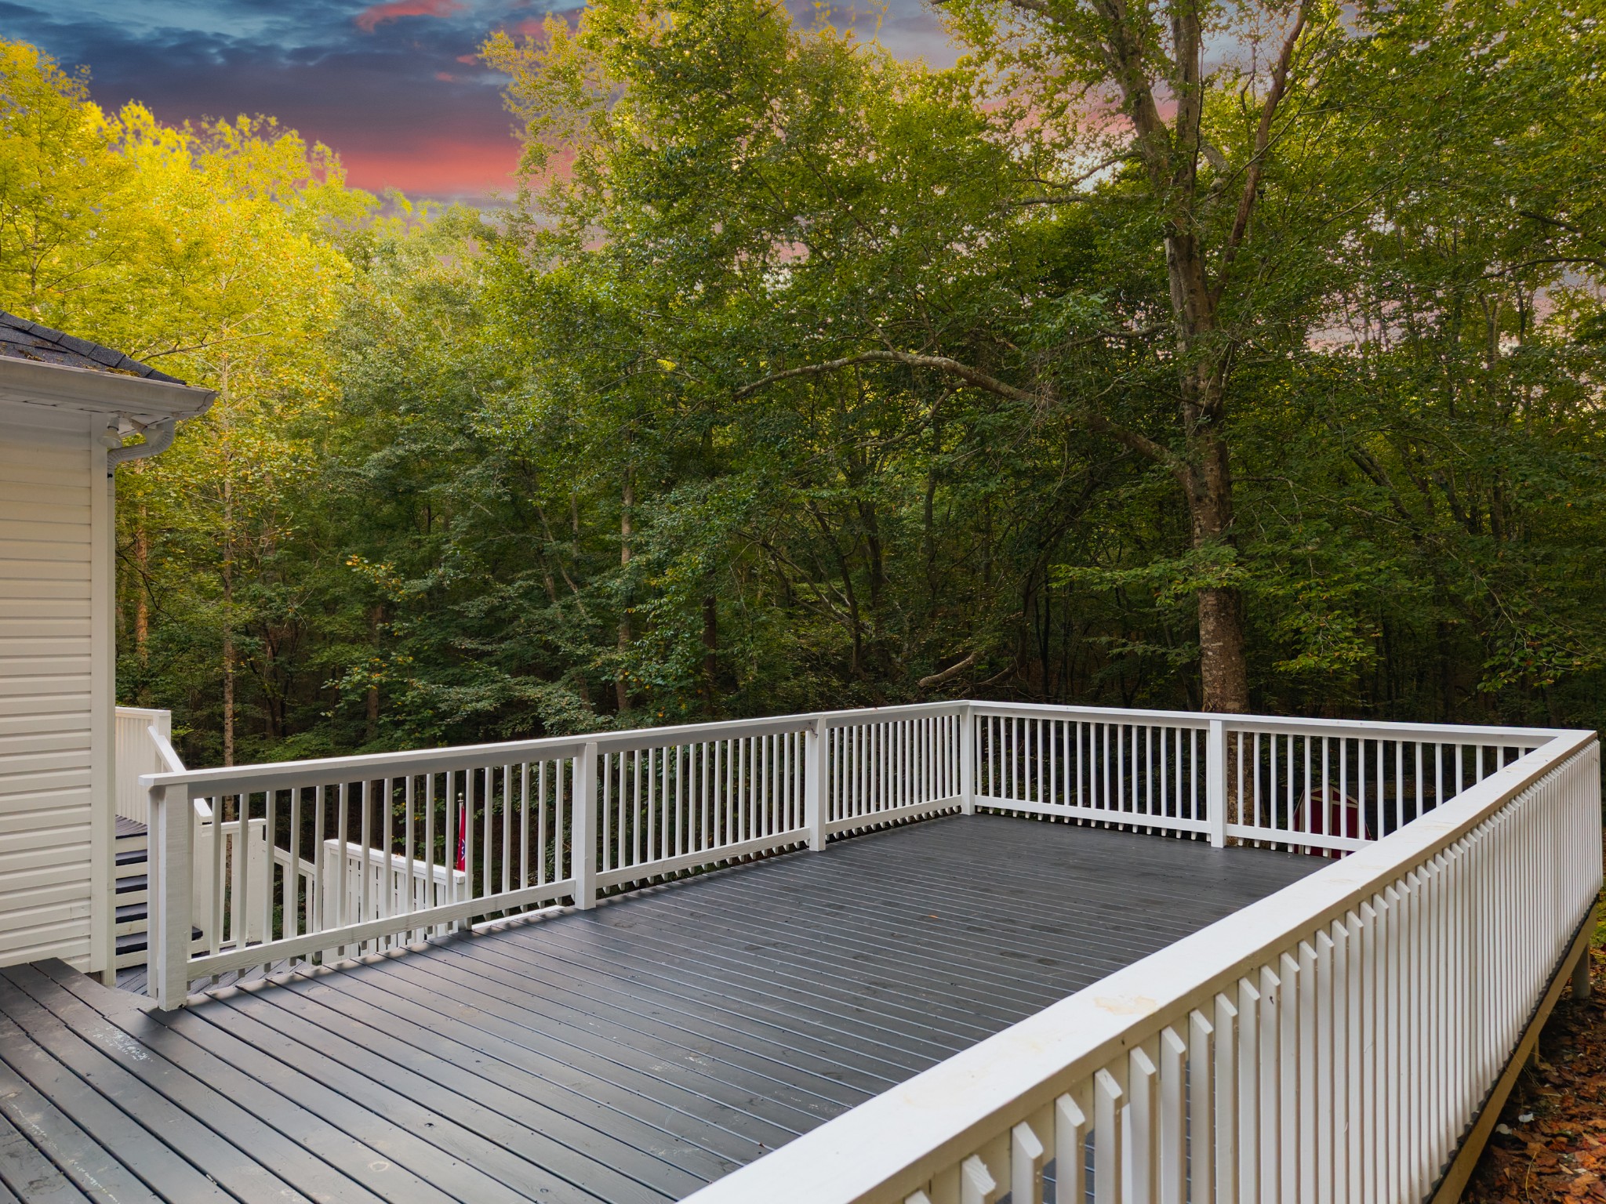
Spacious gray deck with white railings overlooking a wooded backyard.
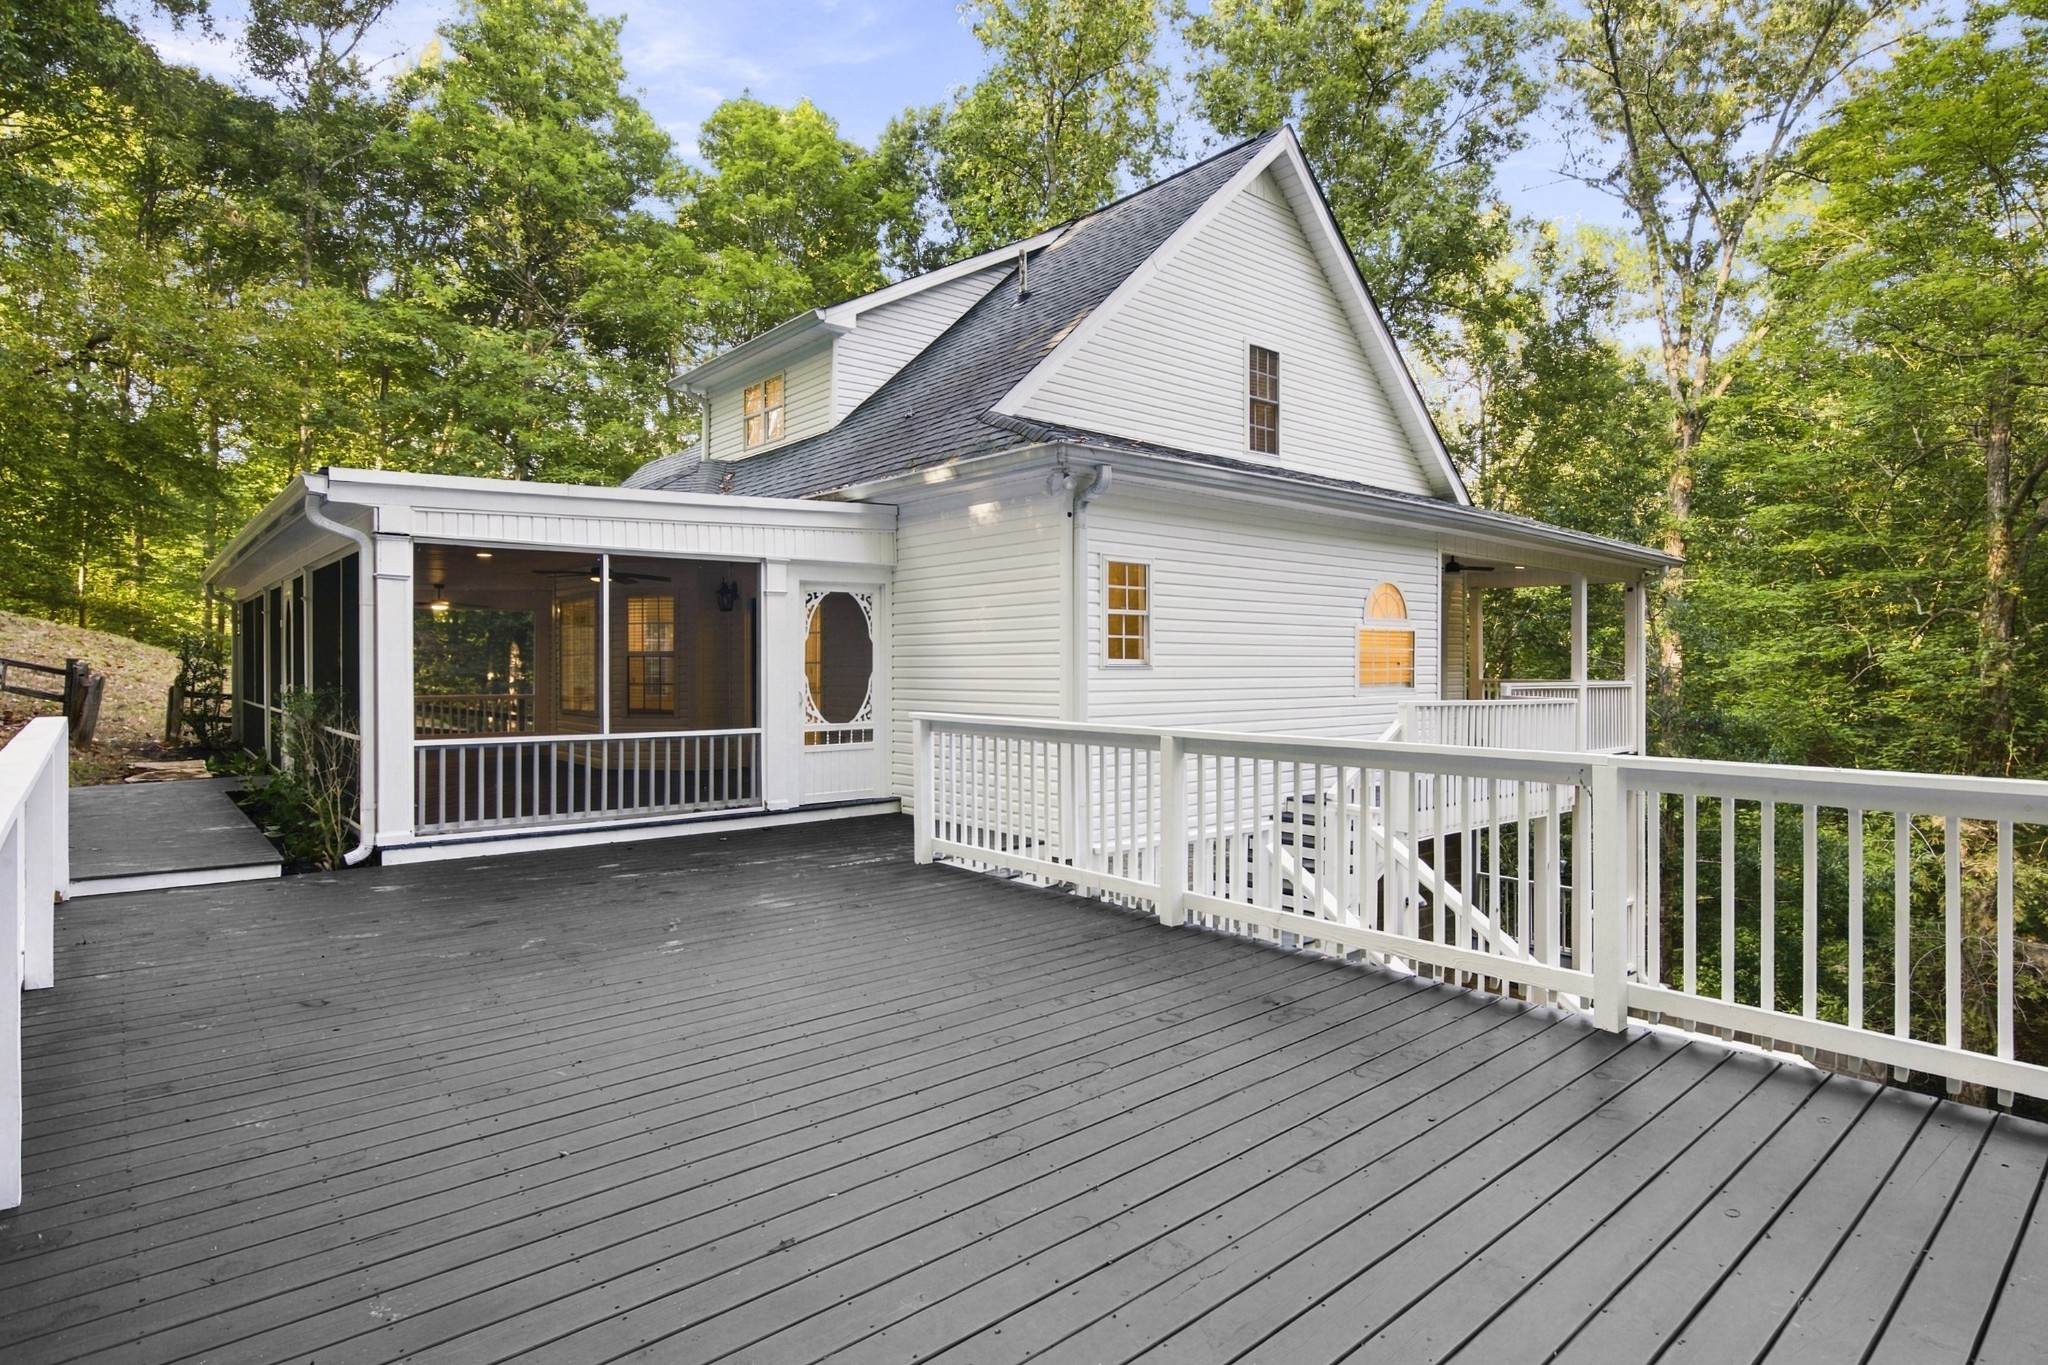
White house with a screened porch and broad gray deck surrounded by trees.
Elevated gray deck with white railings overlooking dense woodland at dusk.
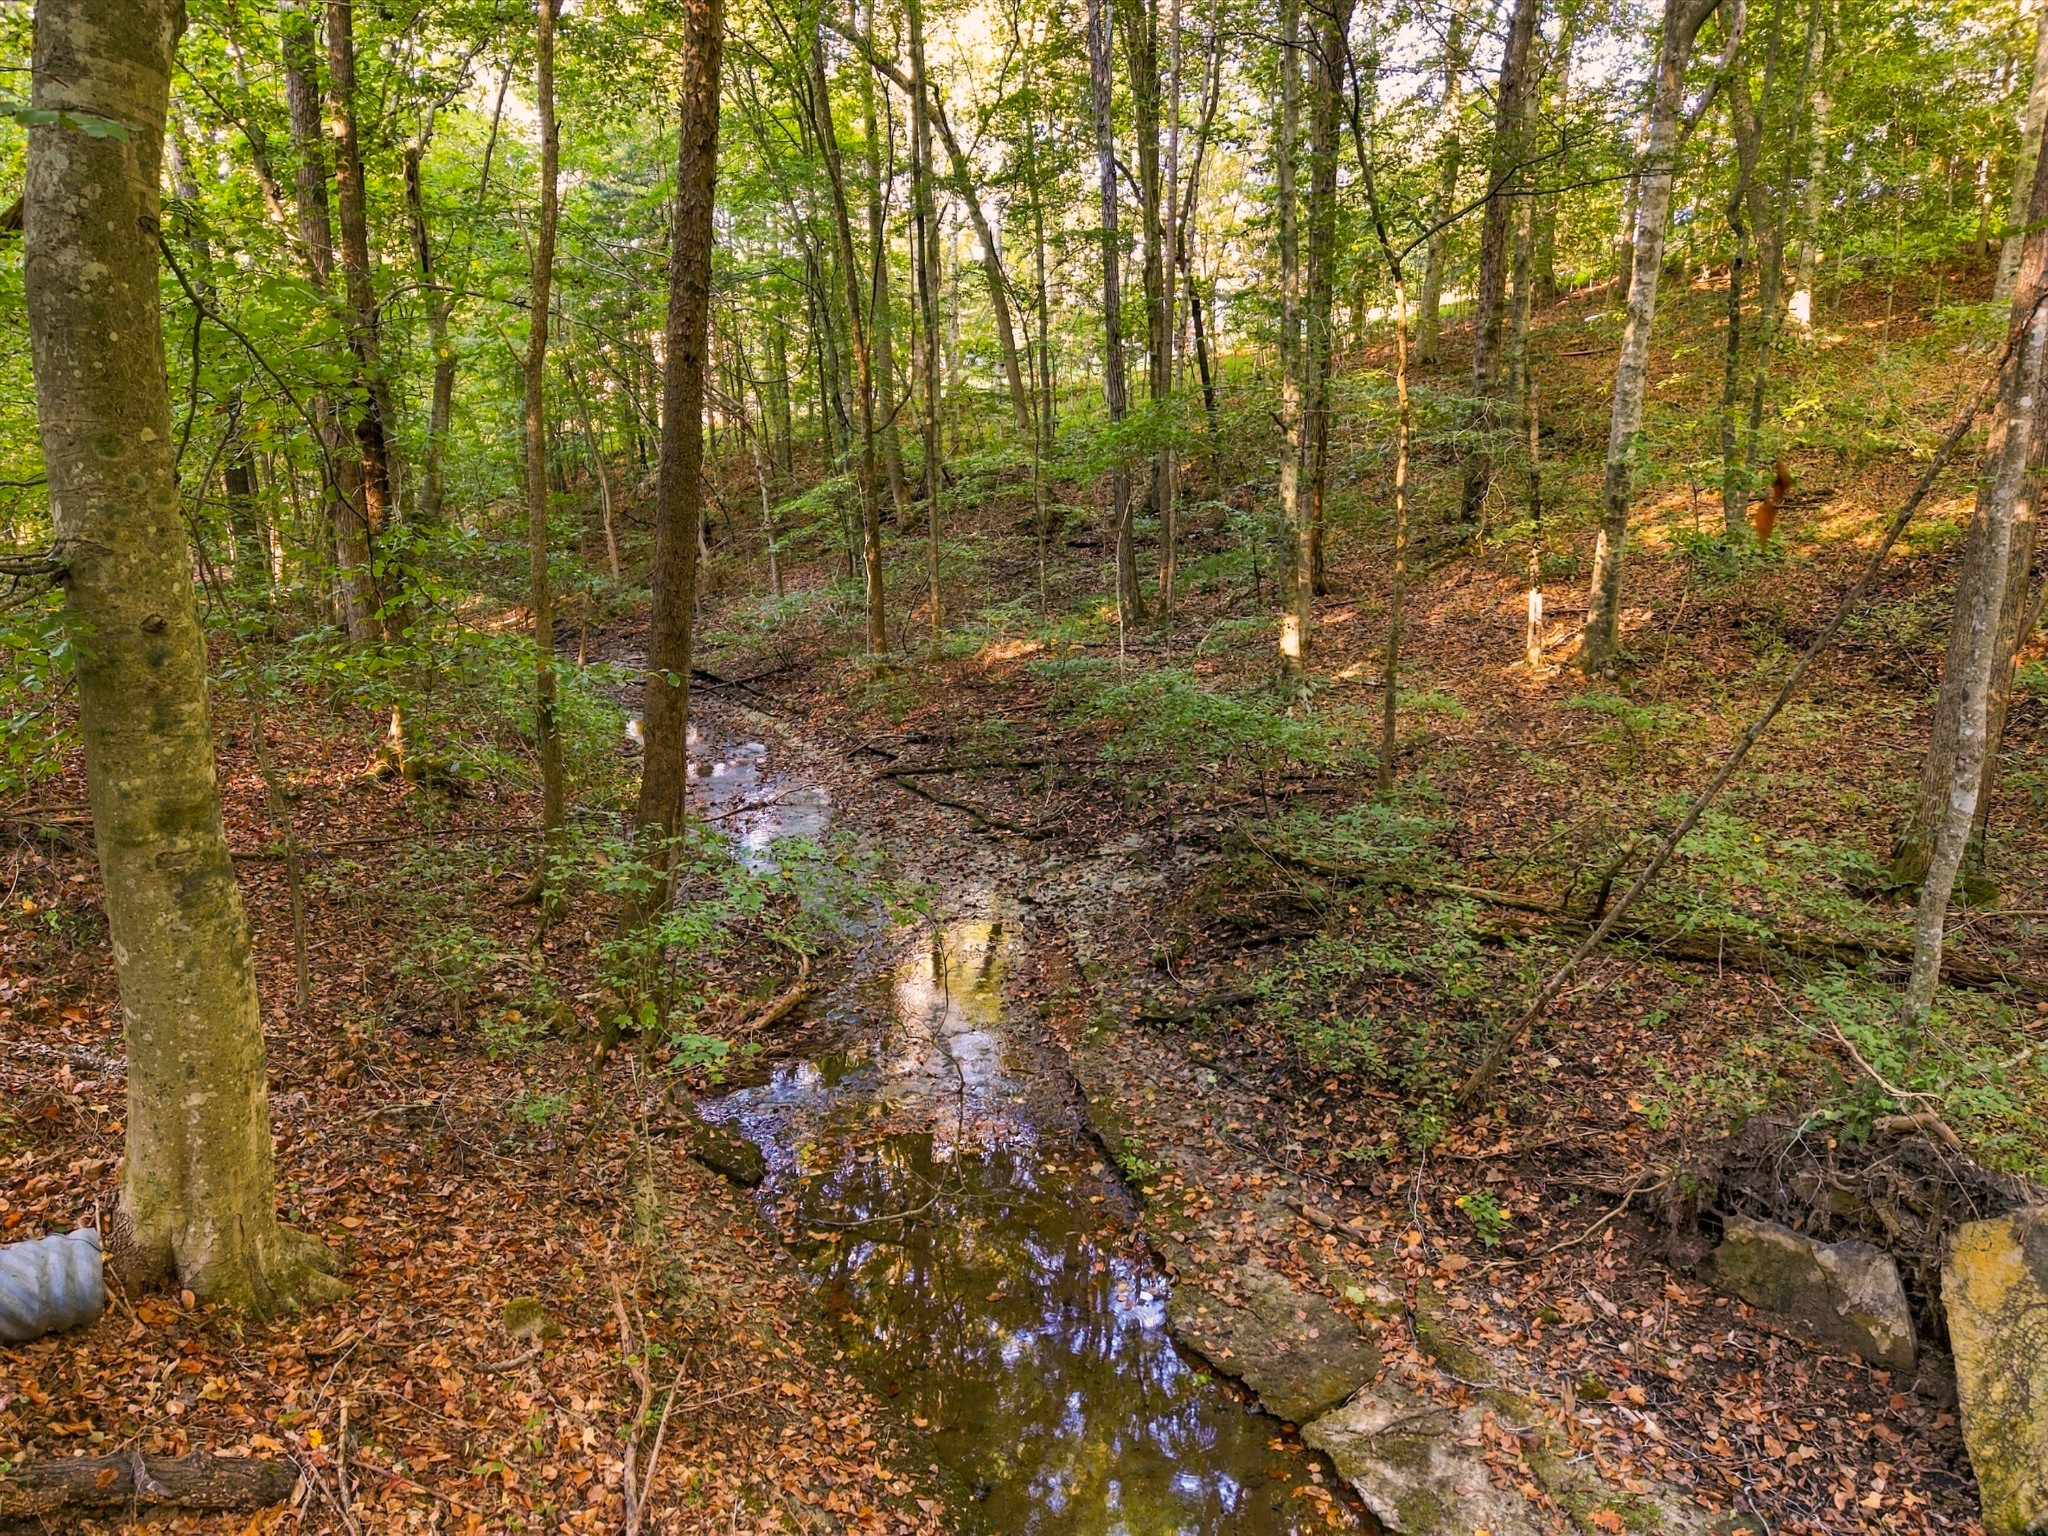
Wooded property with a shallow creek winding through trees and fallen leaves.
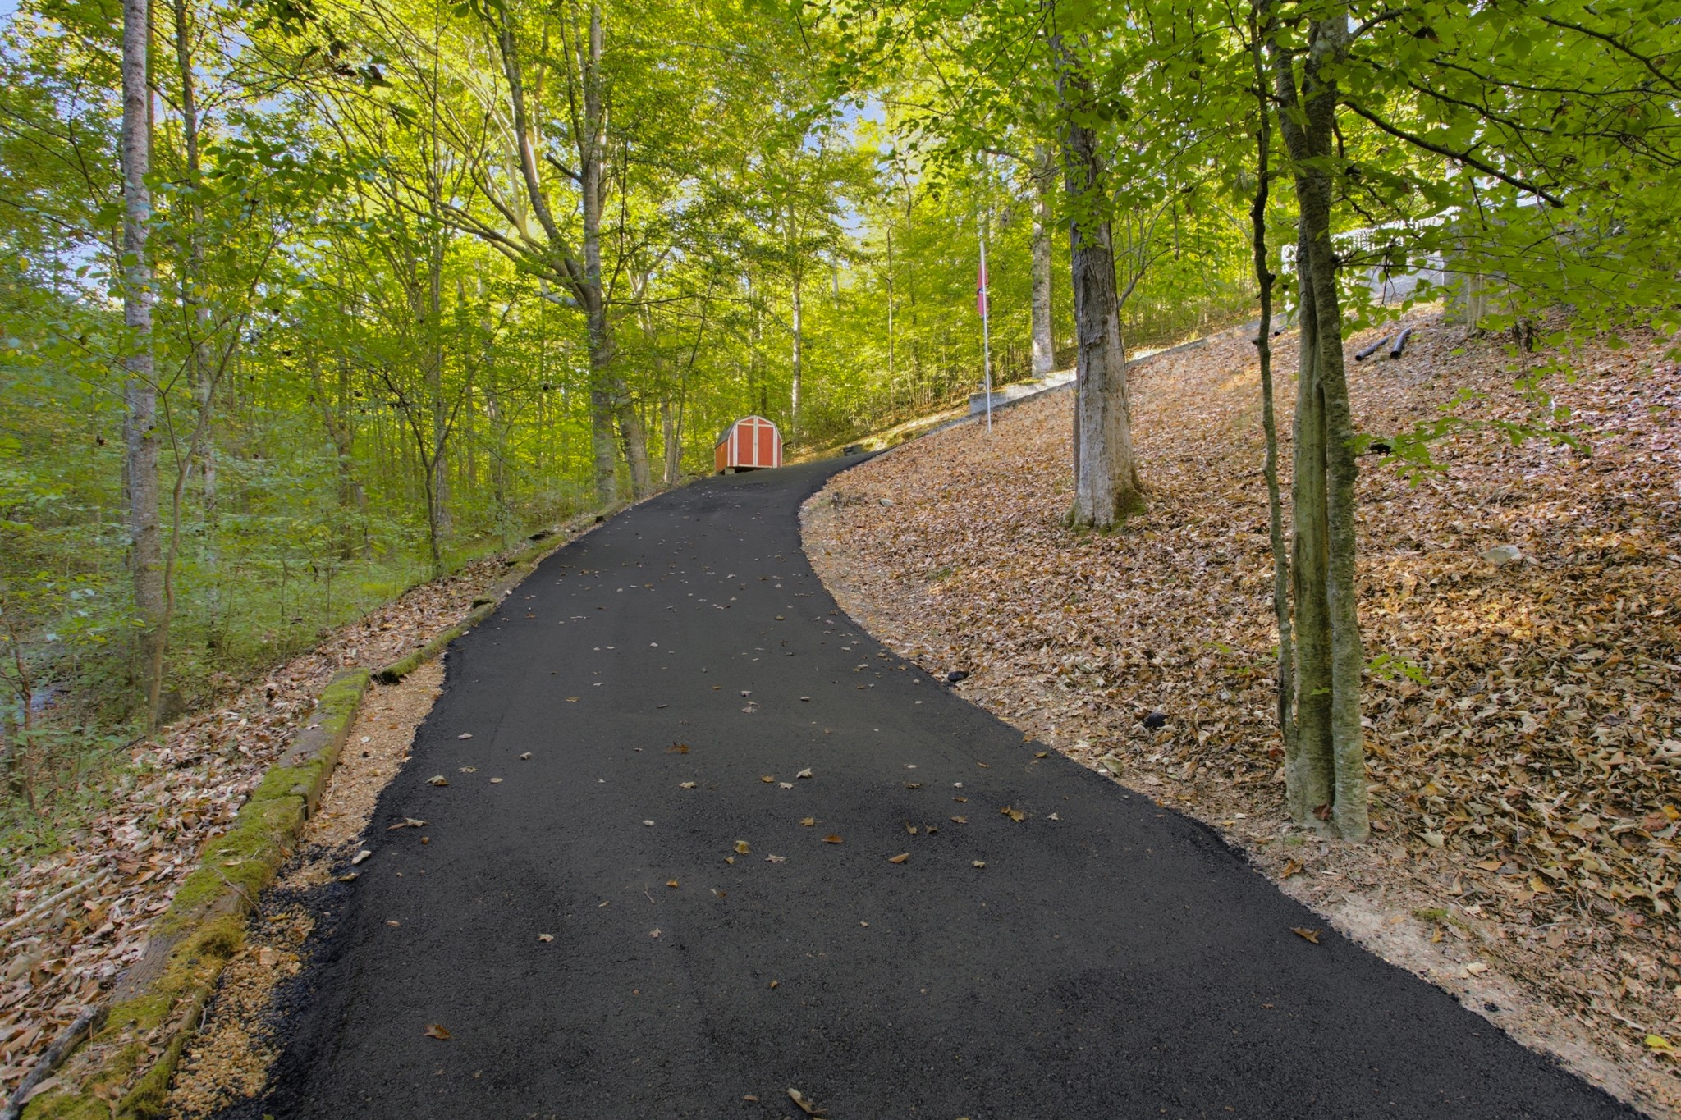
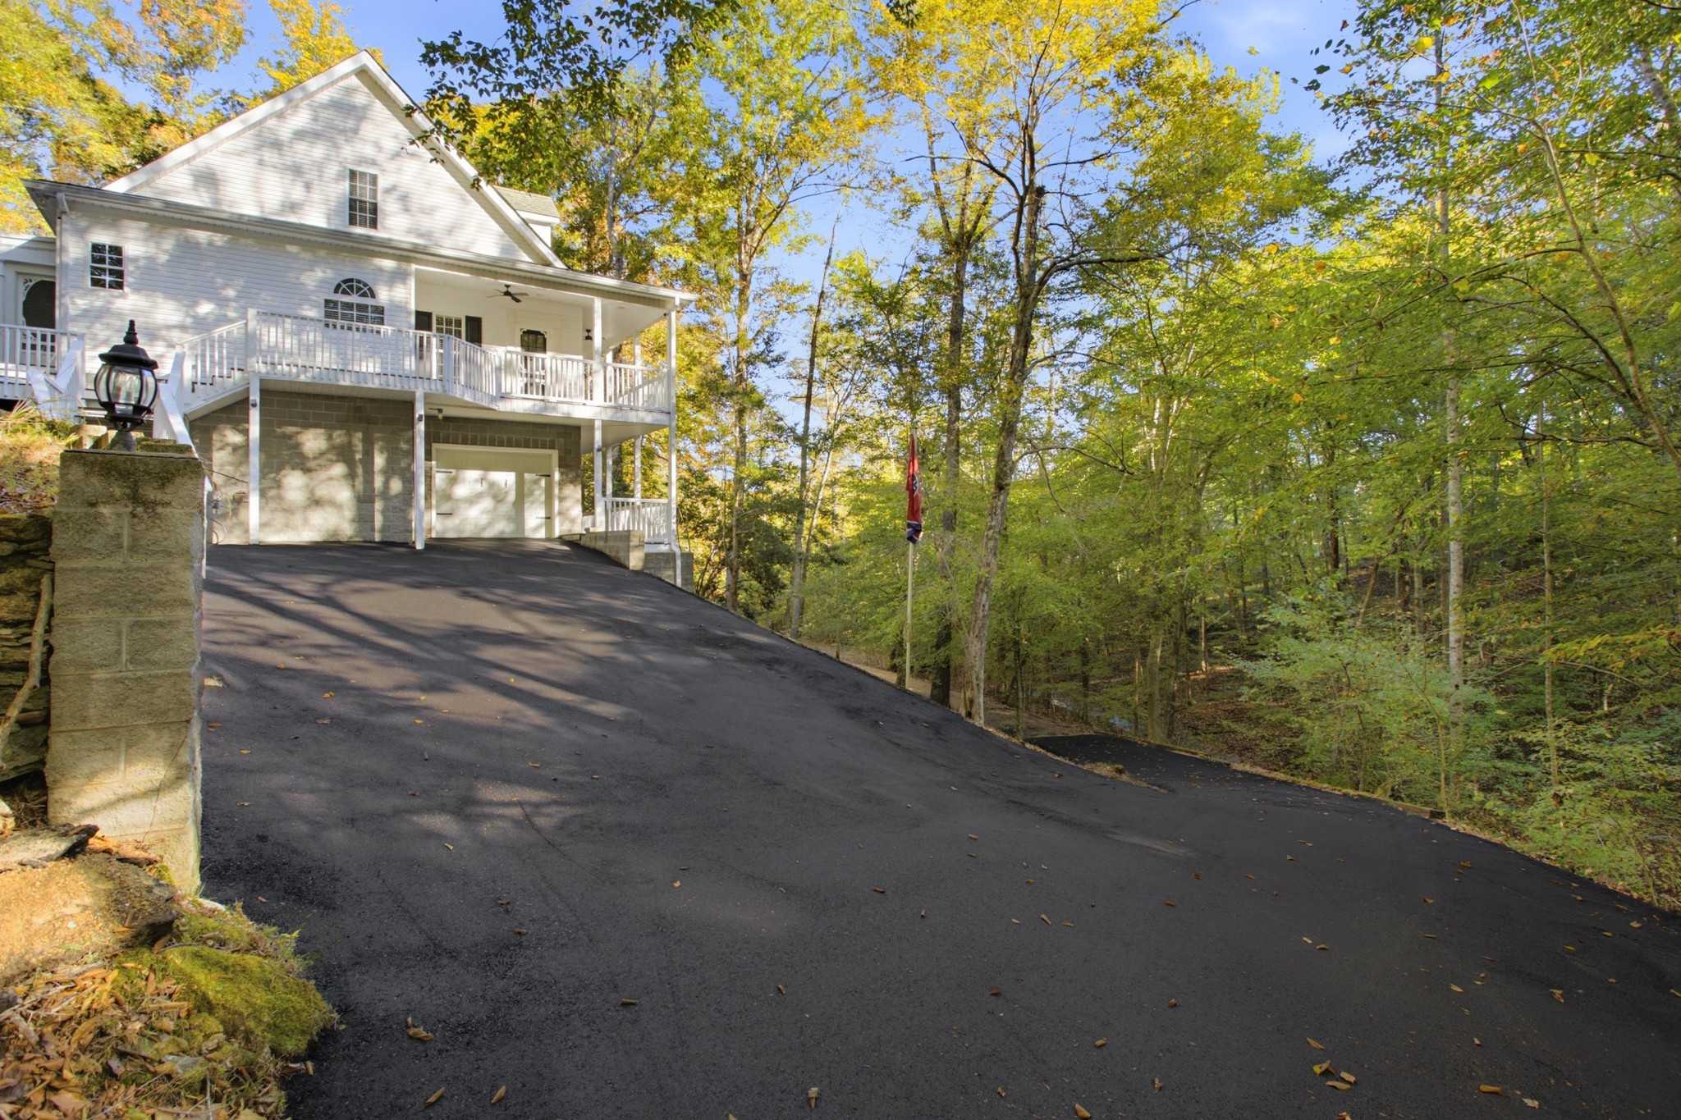
Paved driveway winding uphill through a wooded property toward a red storage shed.
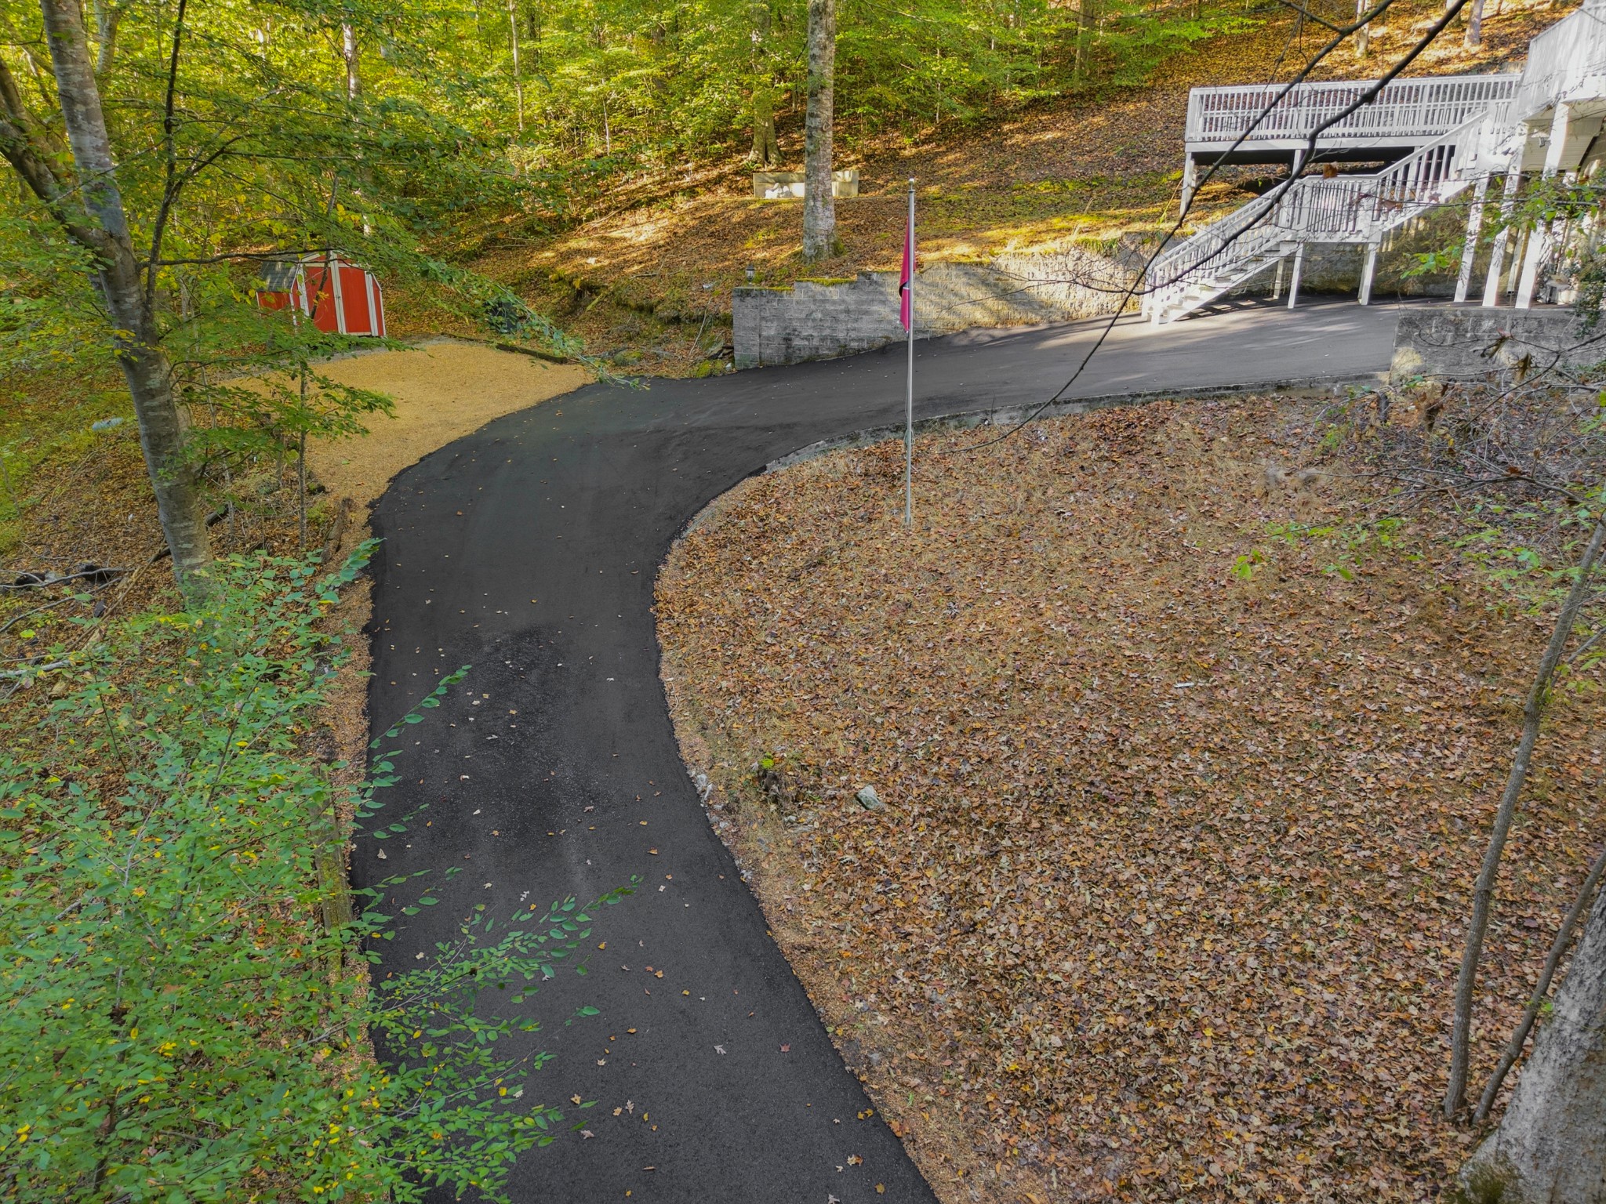
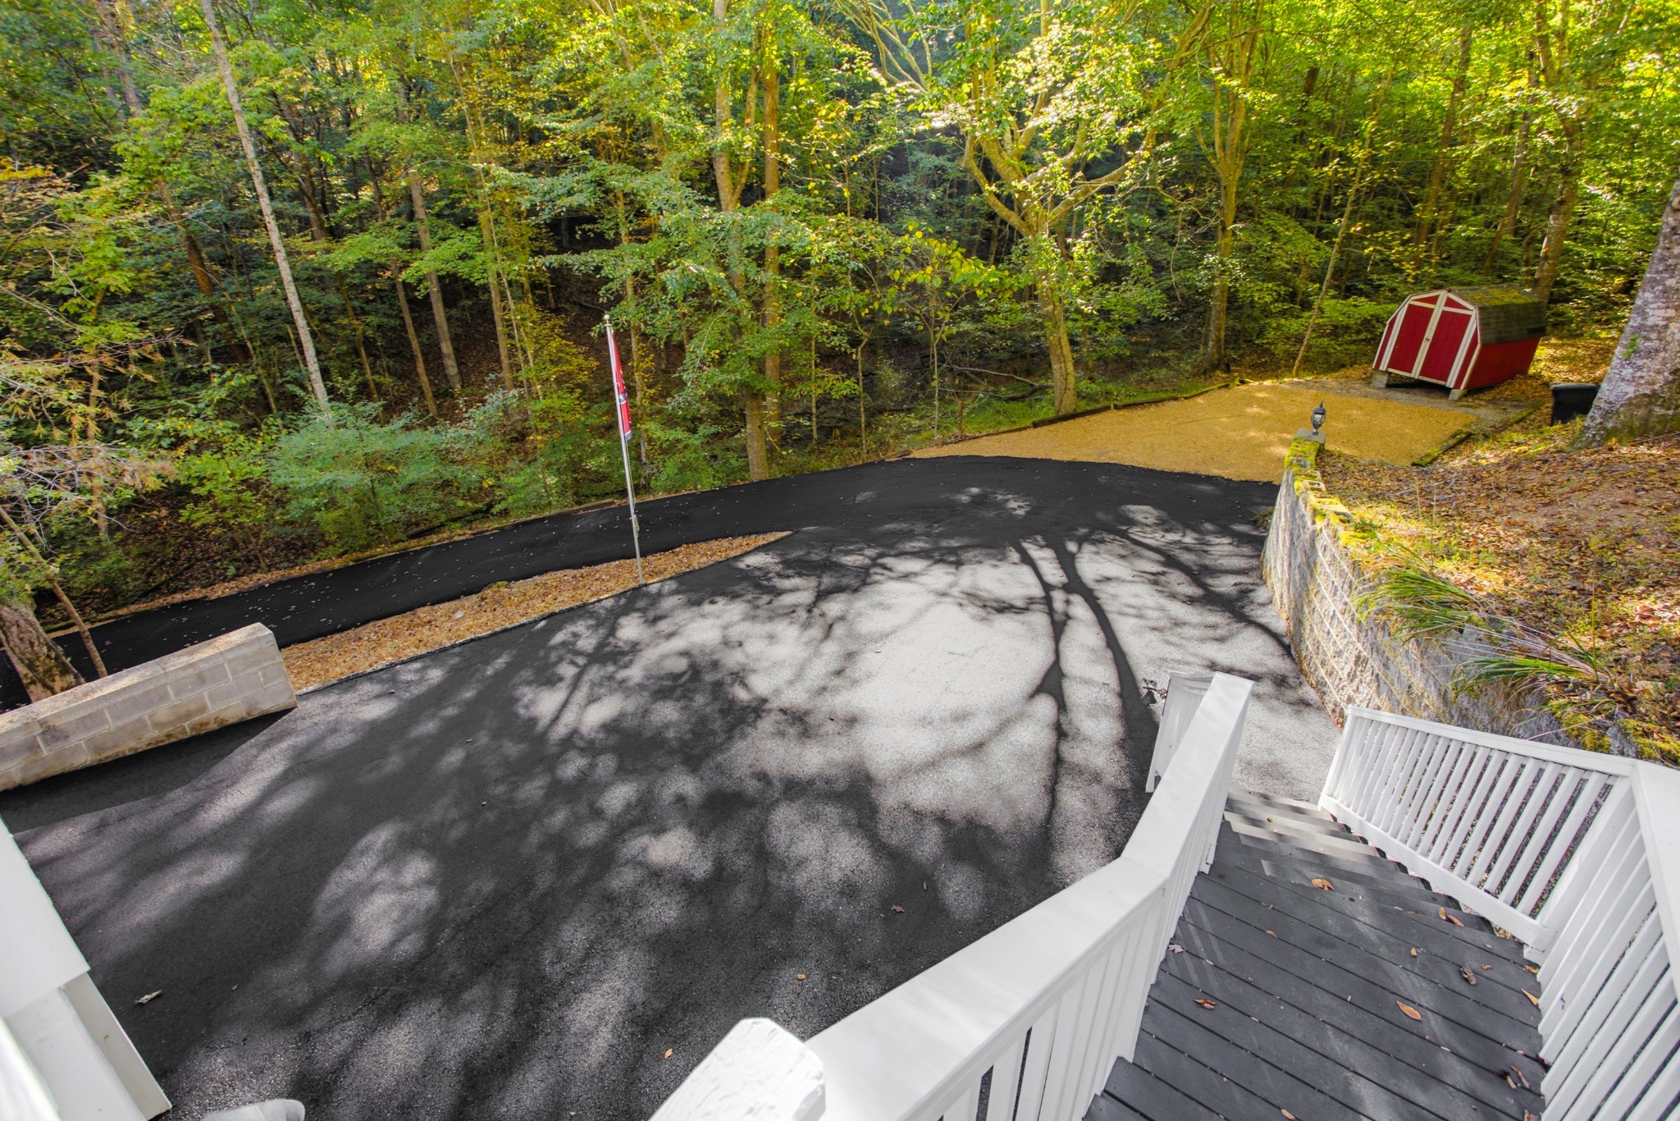
Curving asphalt driveway beside a wooded slope, leading to a raised deck and white stairs.
Paved driveway and deck stairs beside a wooded yard with a red storage shed.
White multi-level home with a covered deck and garage above a steep driveway, surrounded by autumn trees.
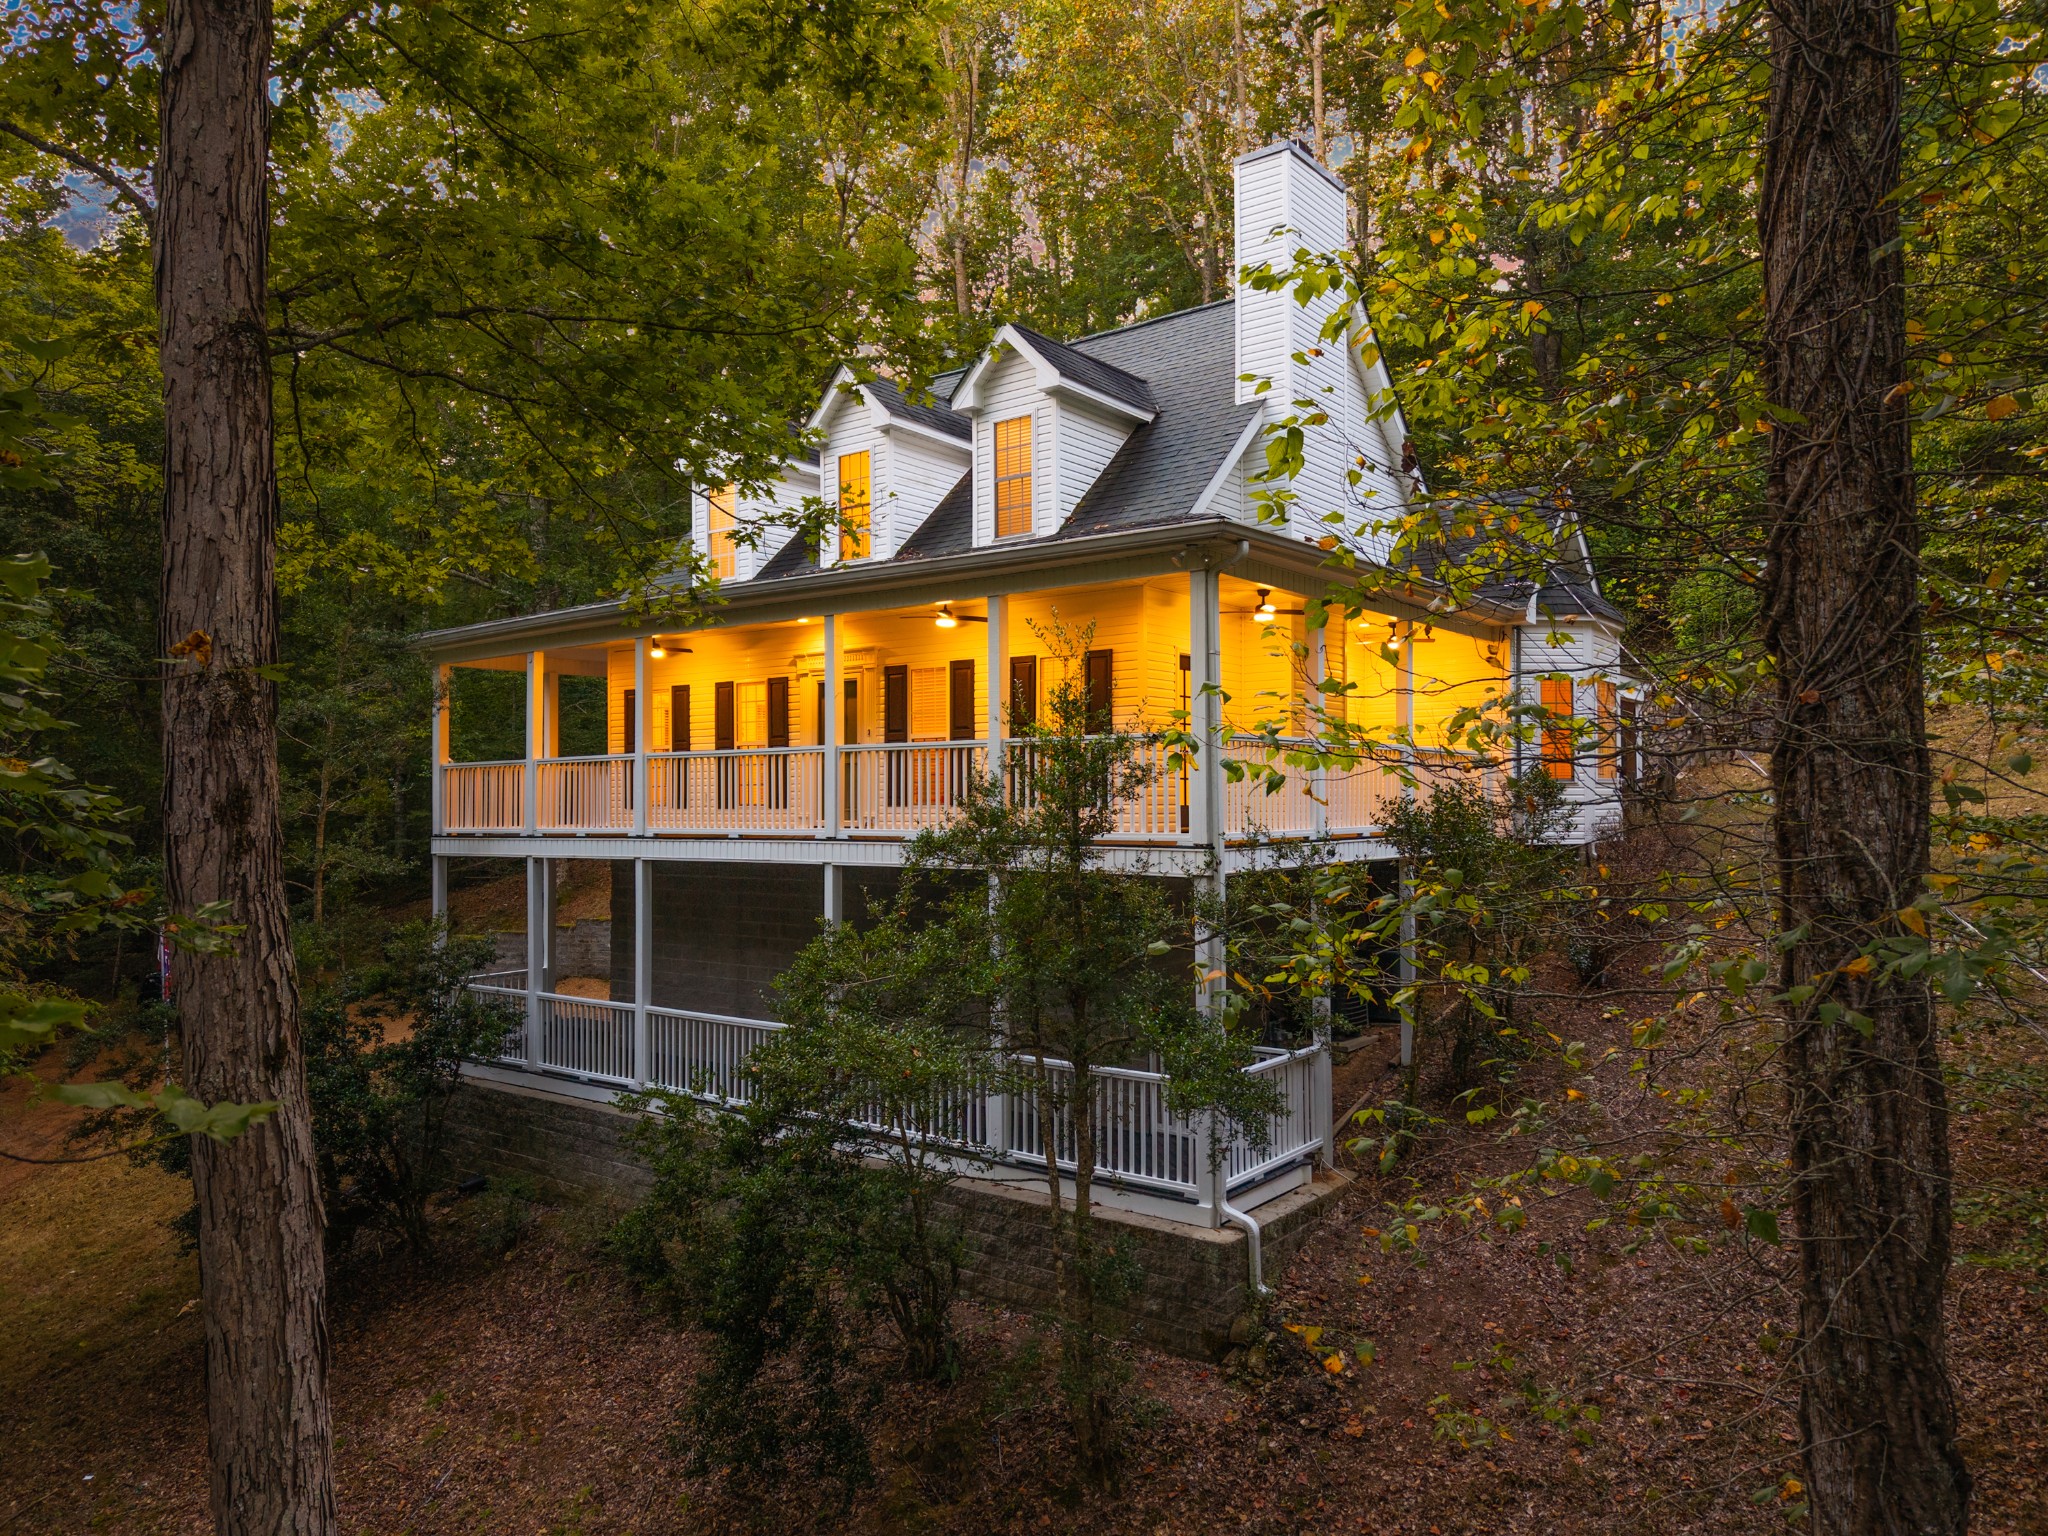
White two-story home with a wraparound porch, glowing warmly among tall trees at dusk.
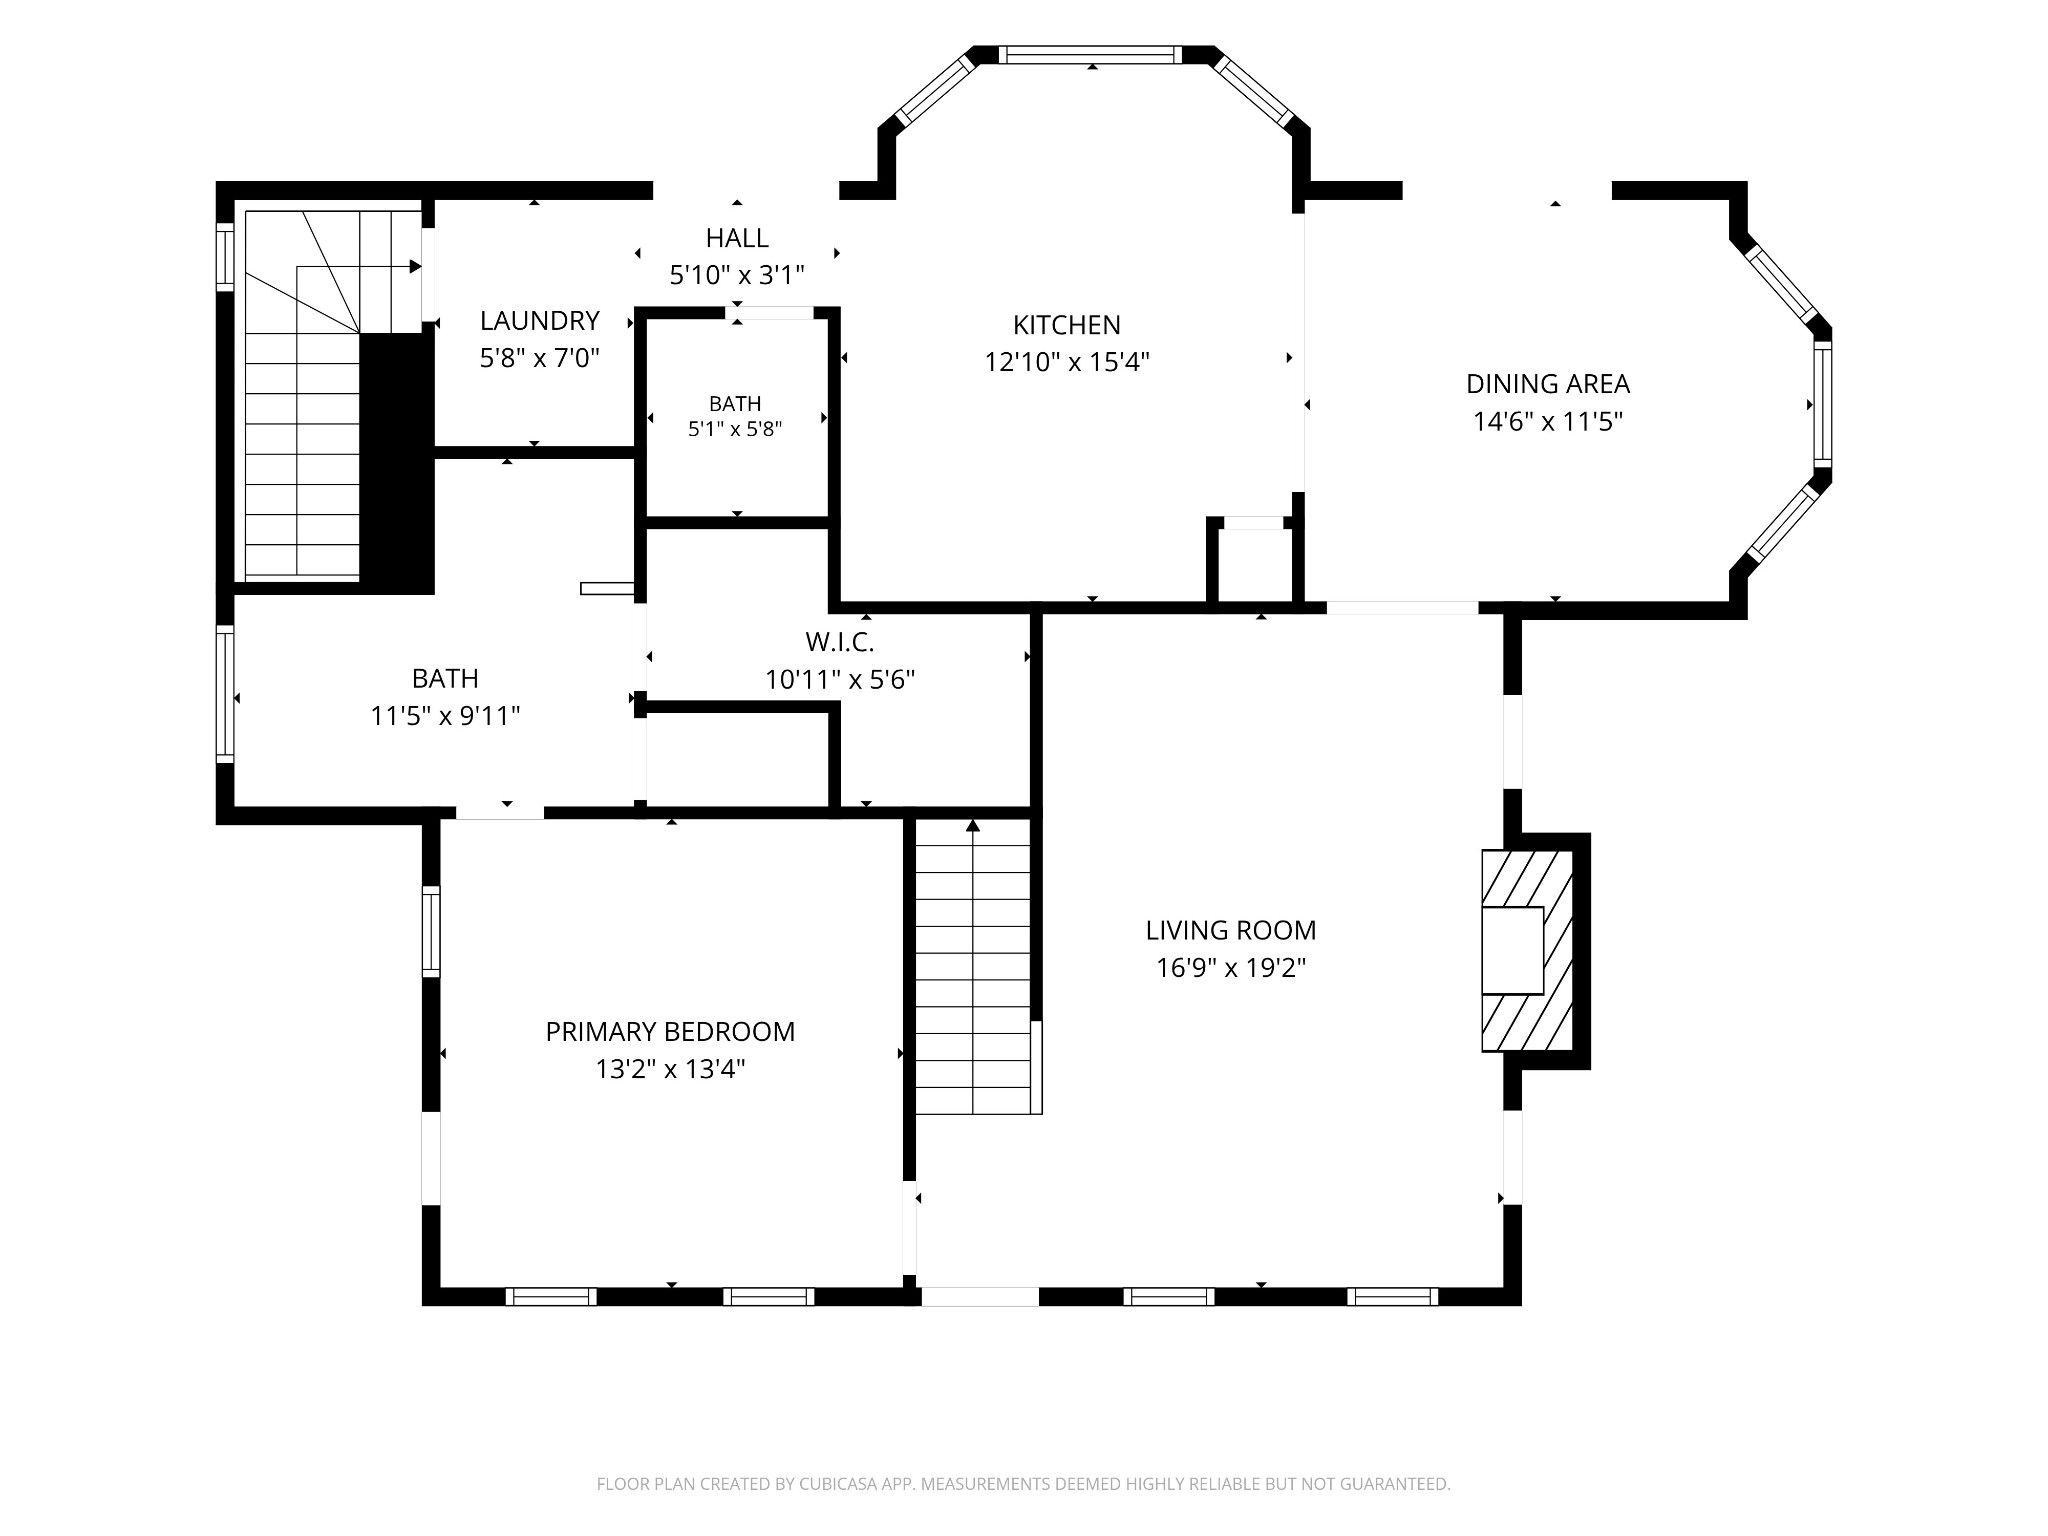
Floor plan showing the primary bedroom, living room, kitchen, dining area, and bathrooms.
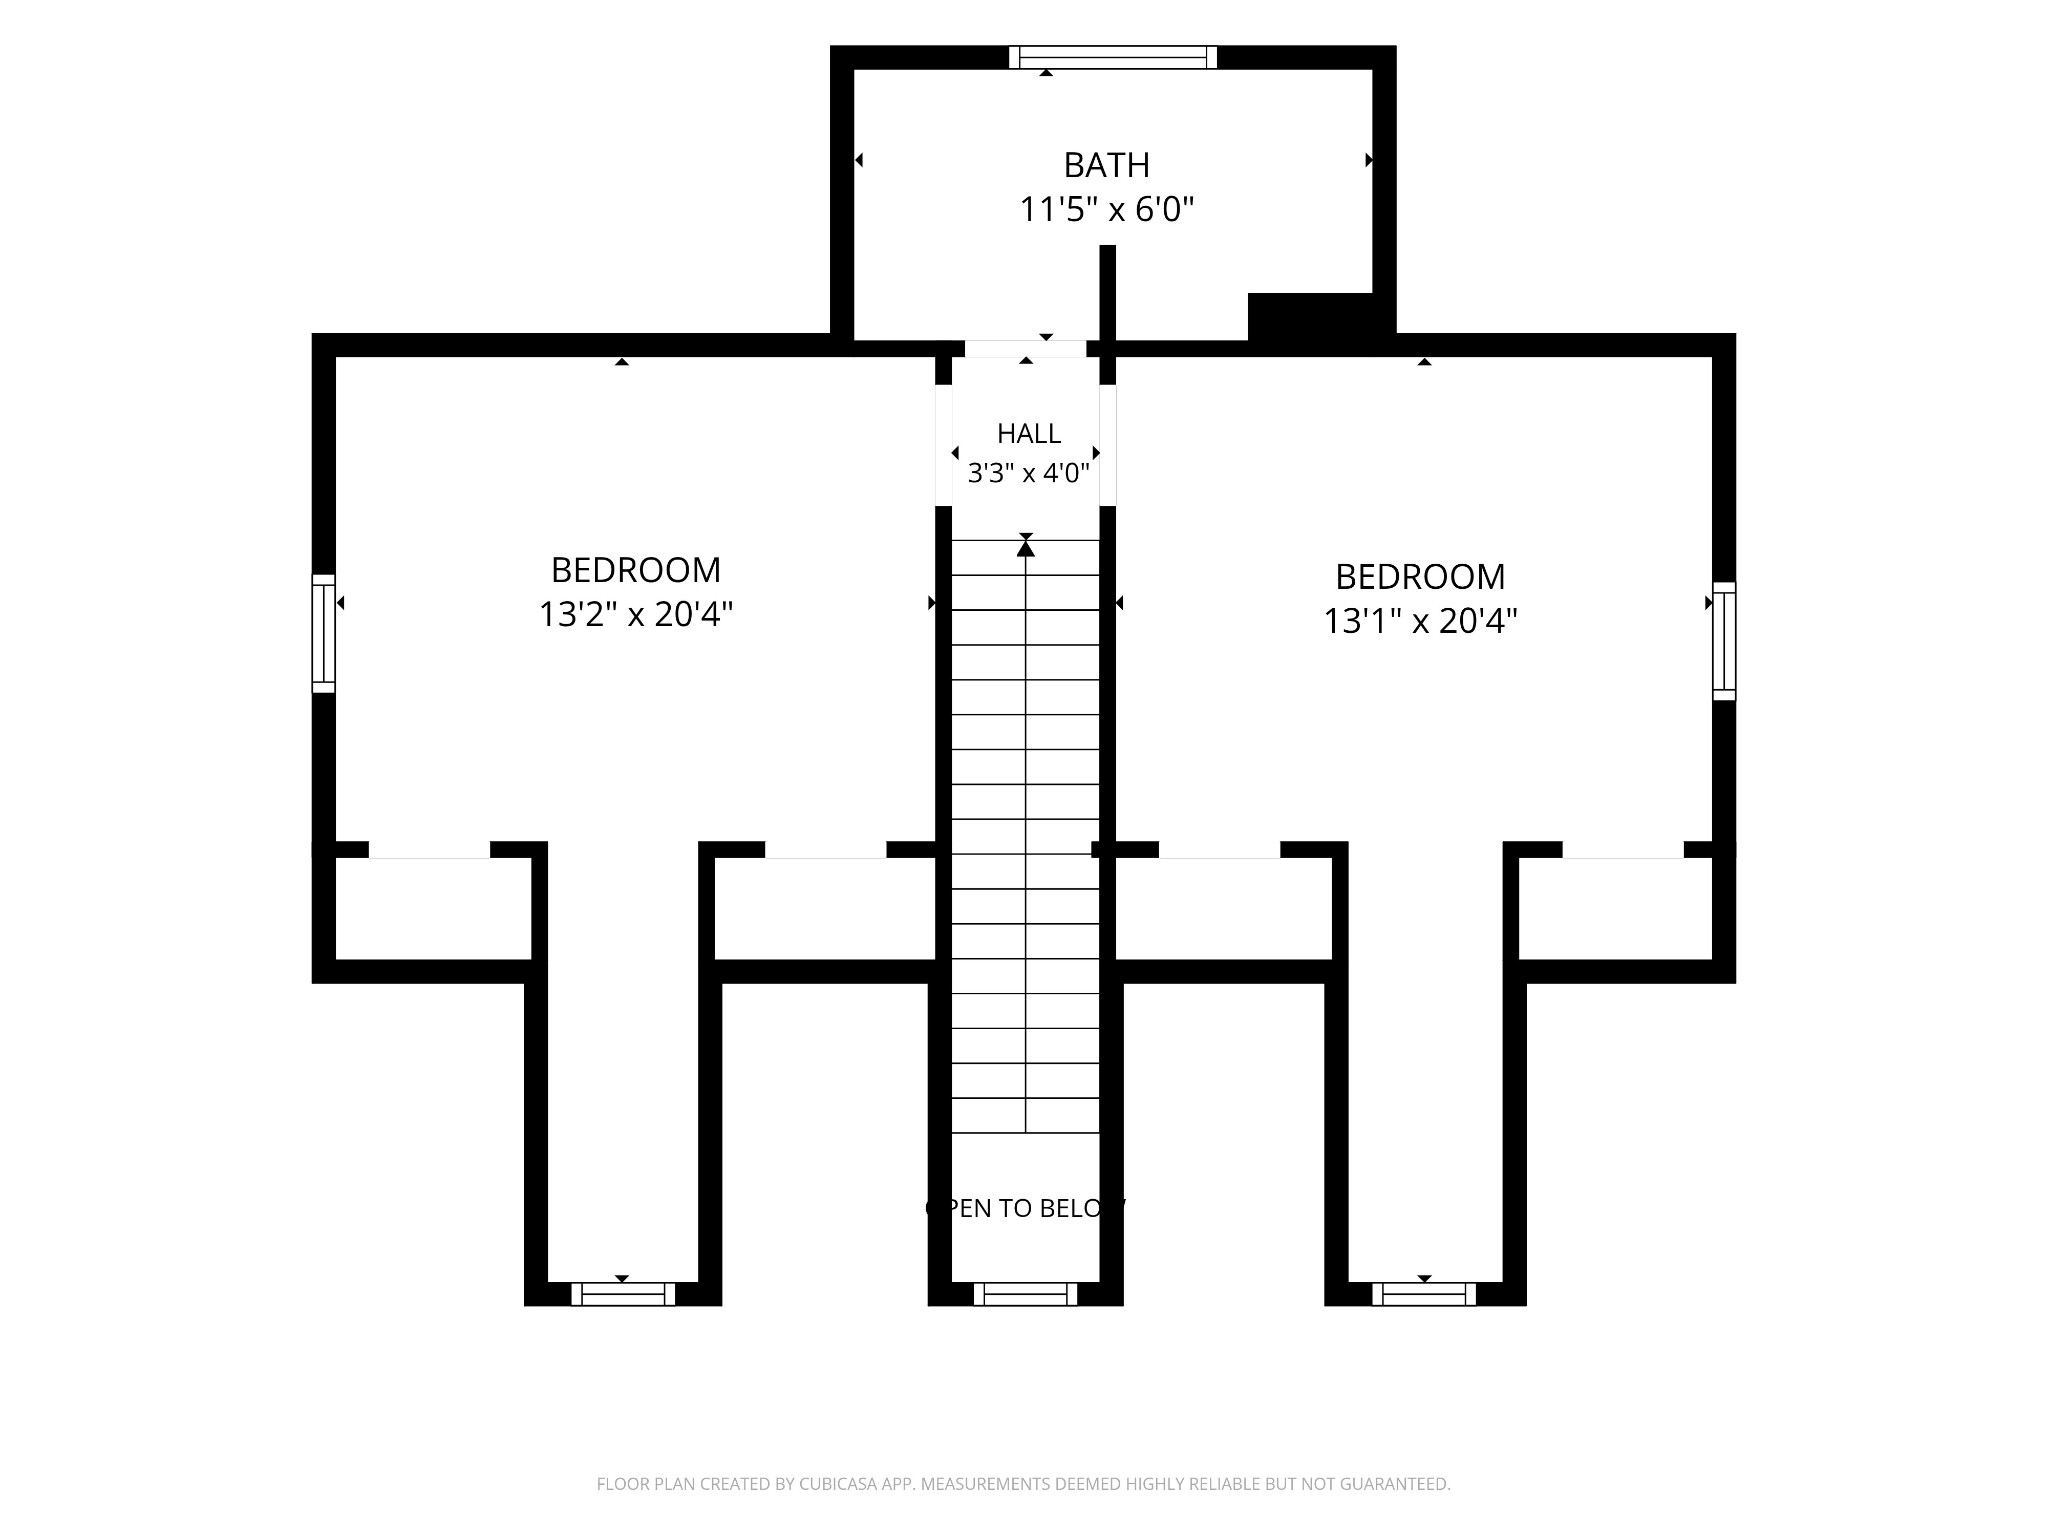
Second-floor plan with two bedrooms, a bath, hall, stairs, and open-to-below area.
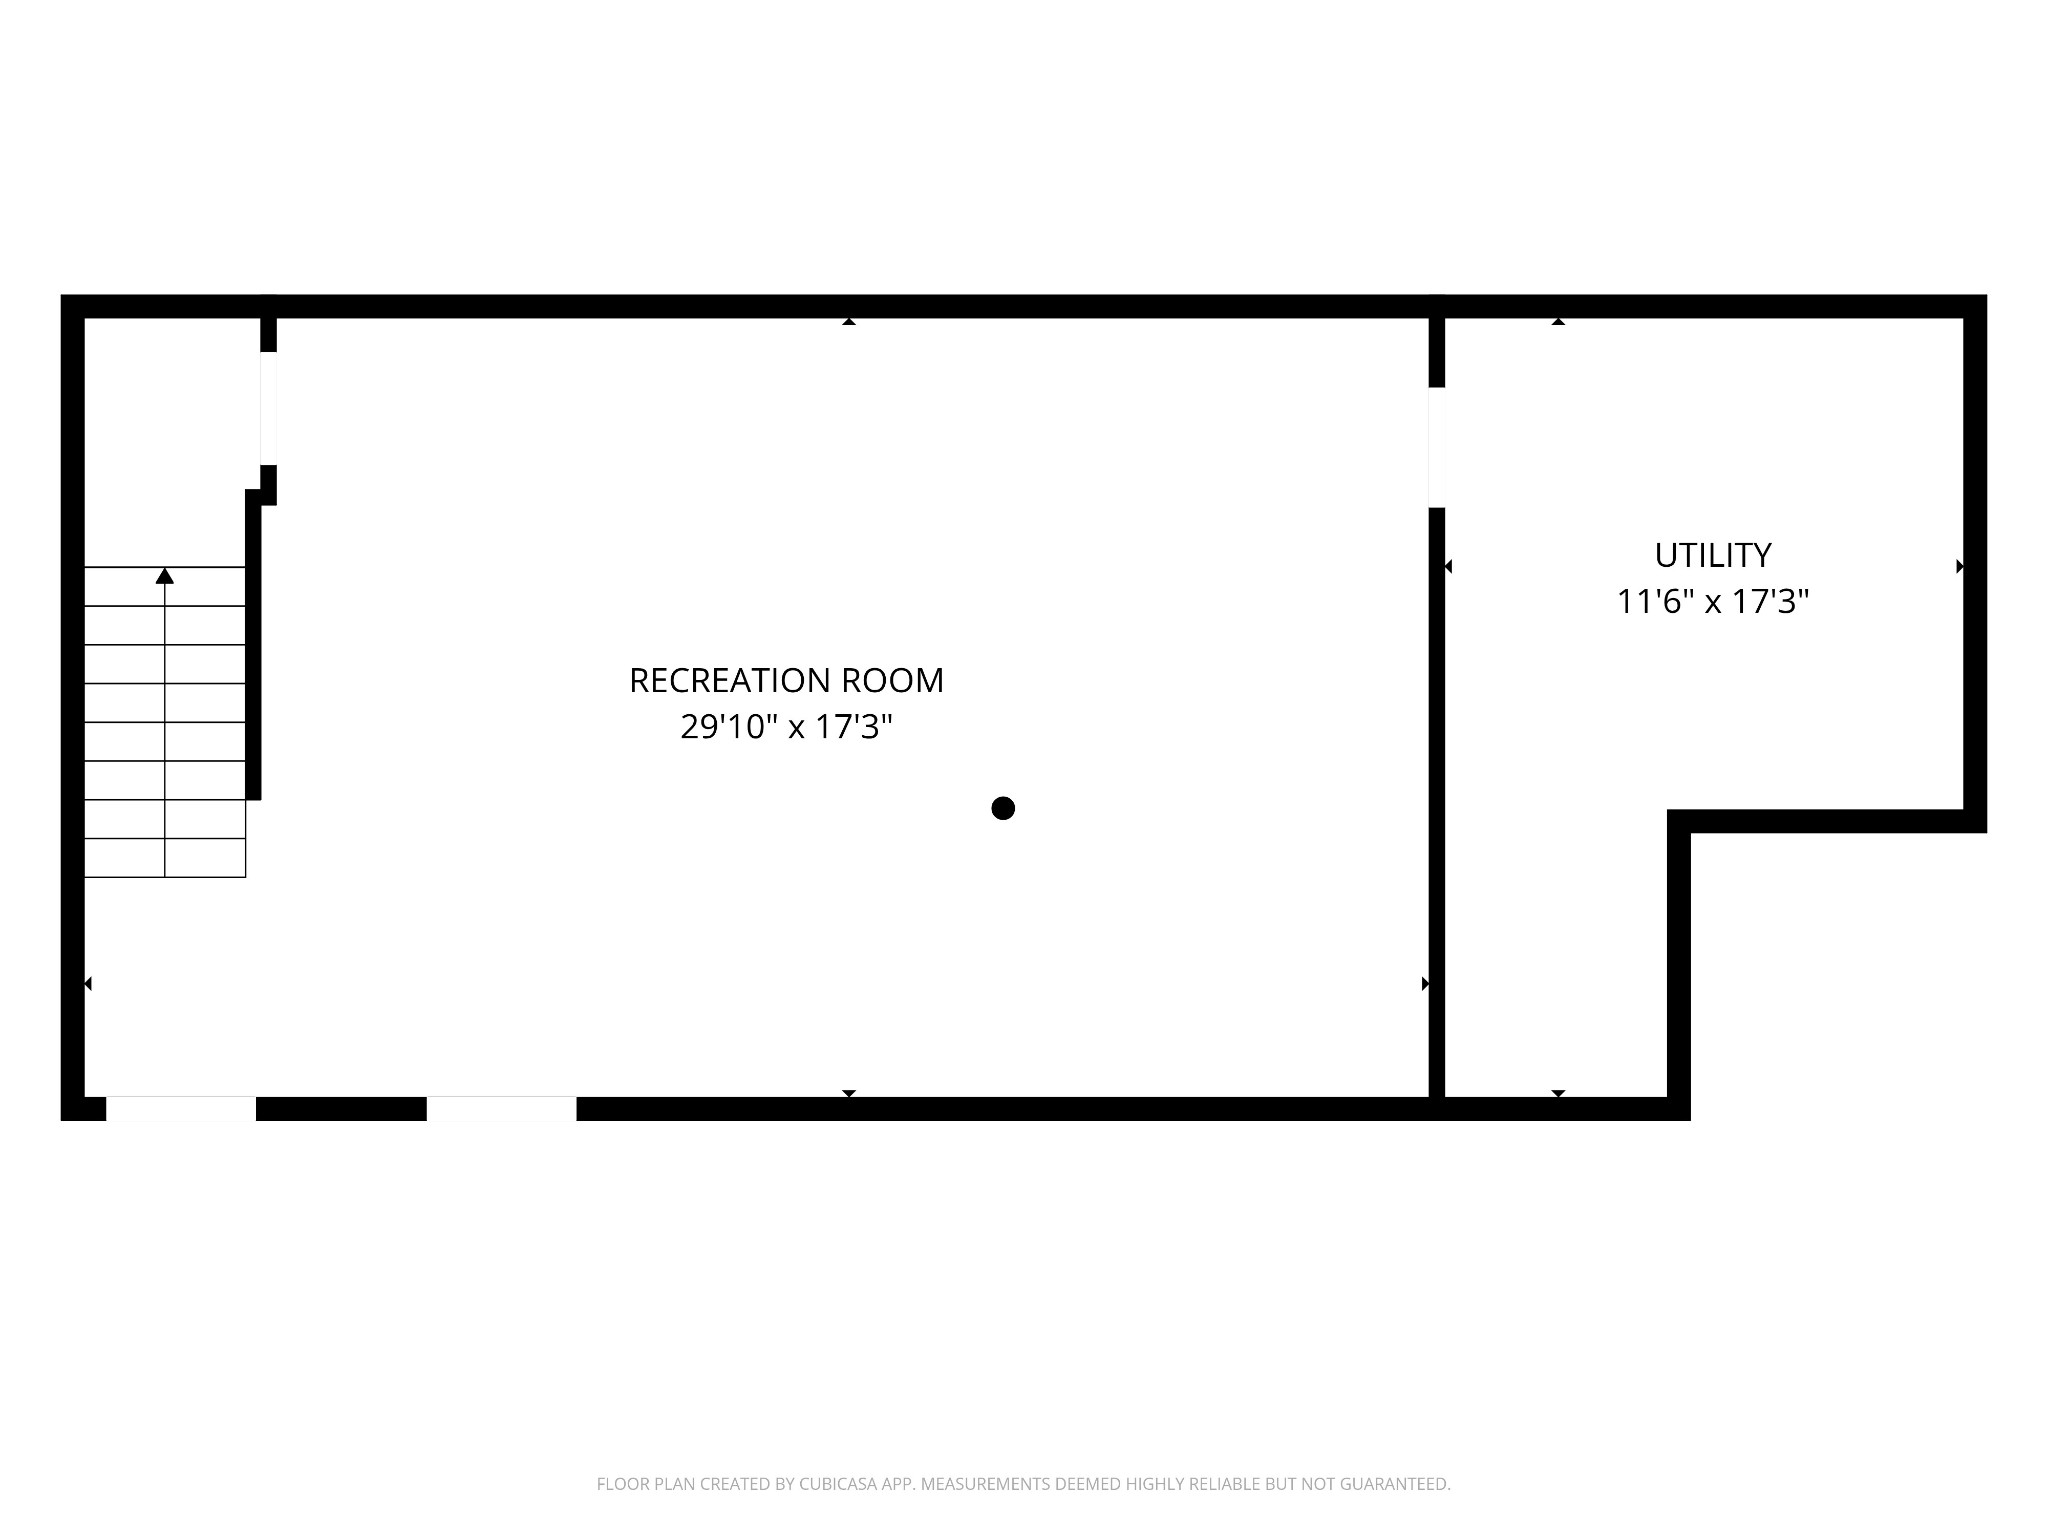
Floor plan showing a recreation room, utility room, and staircase.
VIEW PHOTOS
Courtesy of Compass Tennessee, LLC, Susan Hoag Listing Contact: 6154193911 
$829,000

983 Ridgecrest Dr

3 Beds 3 Baths 2,984 Sq.Ft. 3.66 Acres

Description

Discover a more peaceful way of living at 983 Ridgecrest Drive, a private retreat nestled on 3.66 wooded acres in beautiful Kingston Springs. Set well back from the road, this thoughtfully renovated home welcomes you with a picturesque, tree-lined driveway and serene views at every turn. Designed for both relaxed living and effortless entertaining, the home offers an abundance of inviting outdoor spaces. Enjoy morning coffee on the double front porches, gather with friends on the screened-in deck, or unwind on the sun deck overlooking the creek below. Surrounded by mature trees and nature, the setting offers the privacy and tranquility of country living without sacrificing convenient access to the city. Inside, the home has been beautifully refreshed with a sophisticated mix of timeless finishes and modern updates. The brand-new kitchen is truly the heart of the home, featuring new cabinetry, countertops, stainless steel appliances, and a beautiful tile backsplash. On the main level, sand-and-finished hardwood floors add warmth and character, while all-new light fixtures throughout create a fresh, polished feel. The primary suite has been elevated with a completely renovated bathroom and spacious walk-in closet featuring custom shelving. A brand-new guest bathroom adds to the home's thoughtful updates and move-in-ready appeal. Some photos are virtually staged.

Share Property

Location

983 Ridgecrest Dr, Kingston Springs, TN 37082

Status

For Sale
Susan Hoag

Susan Hoag

TITLE

NAR Member

Property Amenities

Interior
Laundry room Electric Dryer Hookup, Washer Hookup
Fireplace Den
Appliances Built-In Electric Oven, Built-In Electric Range, Dishwasher, Disposal, Dryer, Freezer, Microwave, Refrigerator, Washer
Flooring Wood, Tile, Vinyl
Total Bedrooms: 3
Half Bathrooms: 1
Full Bathrooms: 2
Other Interior Features Ceiling Fan(s), Walk-In Closet(s), High Speed Internet, Kitchen Island
Area & Lot
Total area 2,984 Sq.Ft.
Lot Area 3.66 Acres
Living area 2,984 Sq.Ft.
MLS® ID 3592952
Year Built 2000
High School Harpeth High School
Middle School Harpeth Middle School
Elementary School Kingston Springs Elementary
Water Frontage Creek
Type Residential
Status For Sale
Exterior
Stories 3
Air conditioning Central Air
Heat type Central
Water Source Public
Garage Space 1.0
Sewer Septic Tank
Other Exterior Features Balcony
Parking Attached
Lot Features Private, Wooded
Roof Asphalt
Utilities Water Available
Finance
Sales Price $829,000
Real Estate Tax $3,178 yearly
Aerial view of a house surrounded by dense trees, with a clearing and road nearby.

360 Virtual Tour

Take a tour of this property
Aerial view of a house surrounded by dense trees, with a clearing and road nearby.

Schedule a Showing

I would love to show you this beautiful property. Please select your preferred date and time below. I will be in touch shortly to confirm your appointment.

Schedule a Showing

I would love to show you this beautiful property. Please select your preferred date and time below. I will be in touch shortly to confirm your appointment.

Thank you for your interest in 983 Ridgecrest Dr, Kingston Springs, TN 37082. We are reviewing your request and will be in touch shortly!

Mortgage Calculator

Estimate your monthly mortgage payment, including the principal and interest, property taxes, and HOA. Adjust the values to generate a more accurate rate.

All estimates are provided for informational purposes only. Actual amounts may vary.
$0,000 Your Payment 20 15 65
$0,000 Your Payment

Work With Susan

Reach out to Susan Hoag for expert real estate services. Buy, sell, or rent properties with confidence. Contact Susan today!