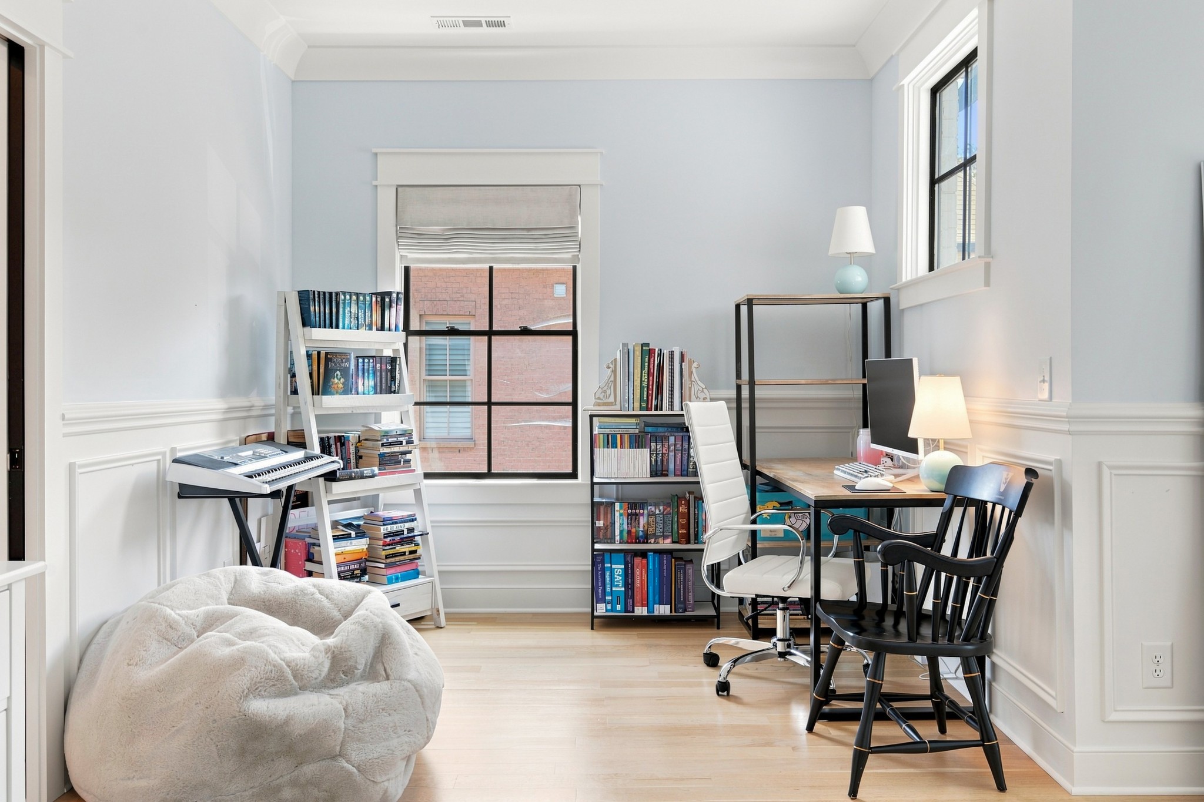
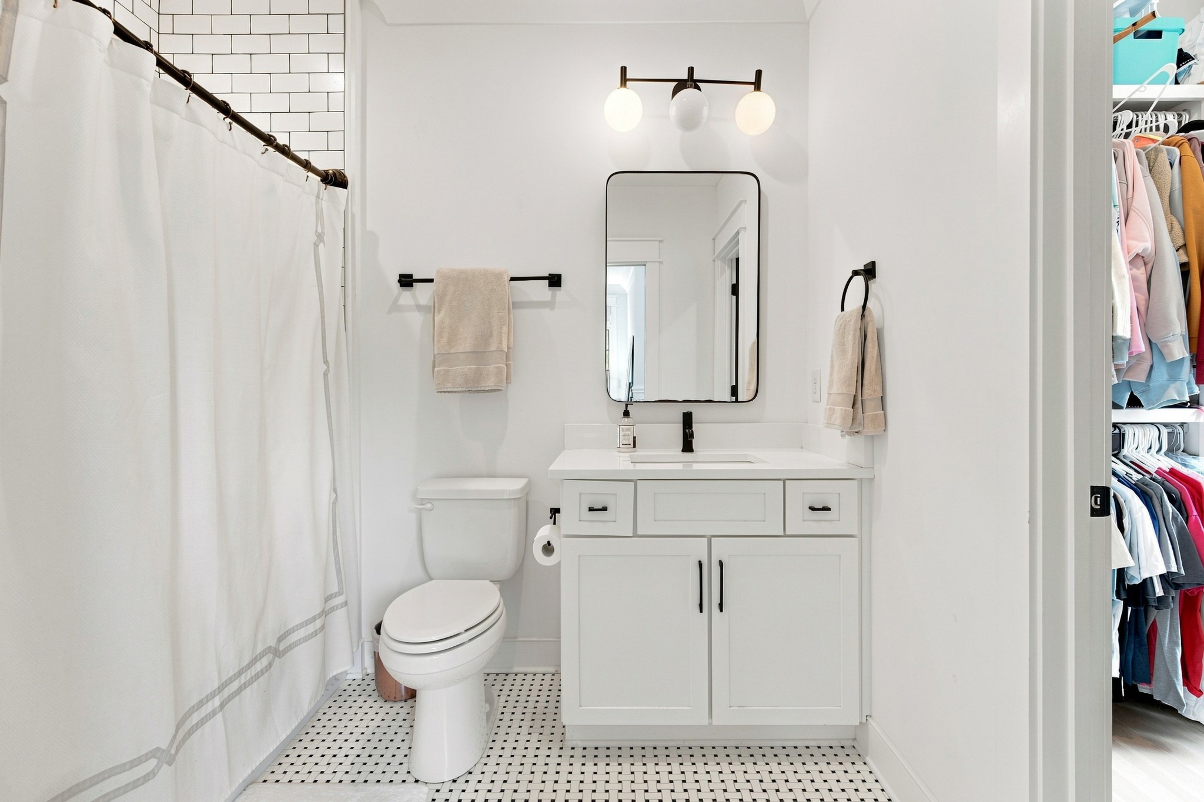
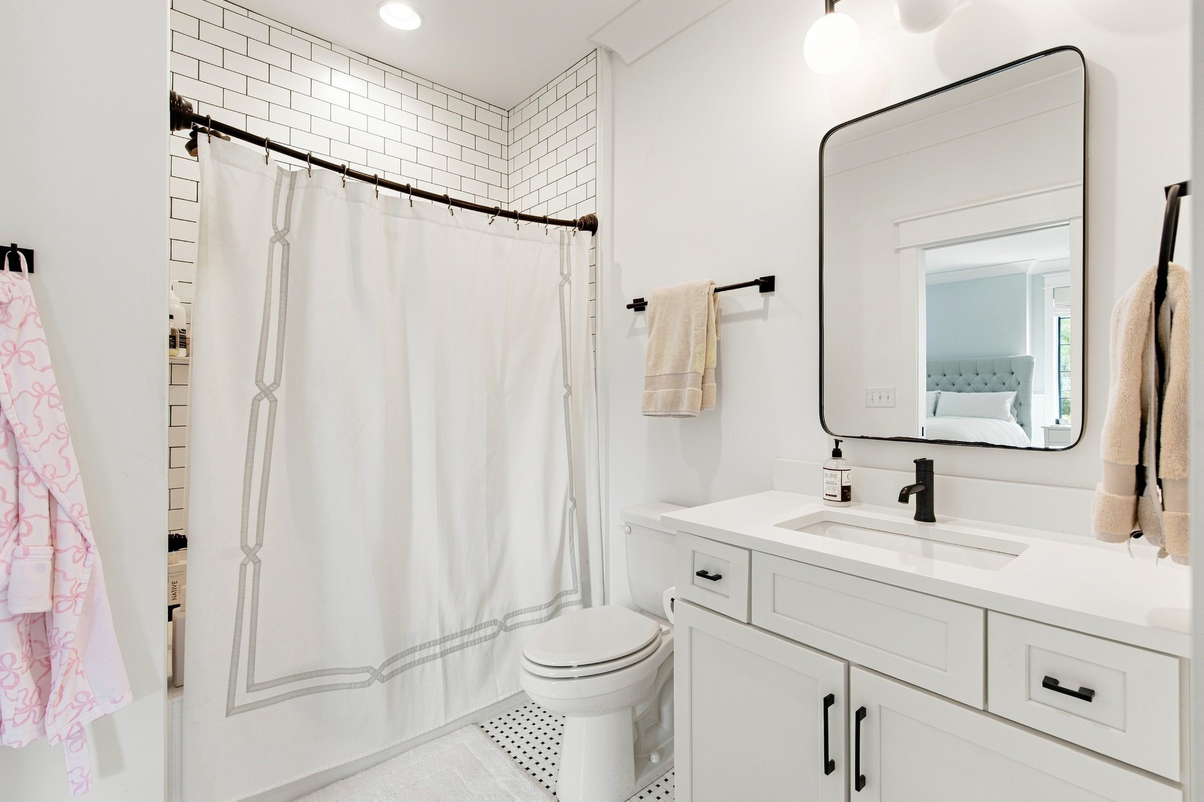
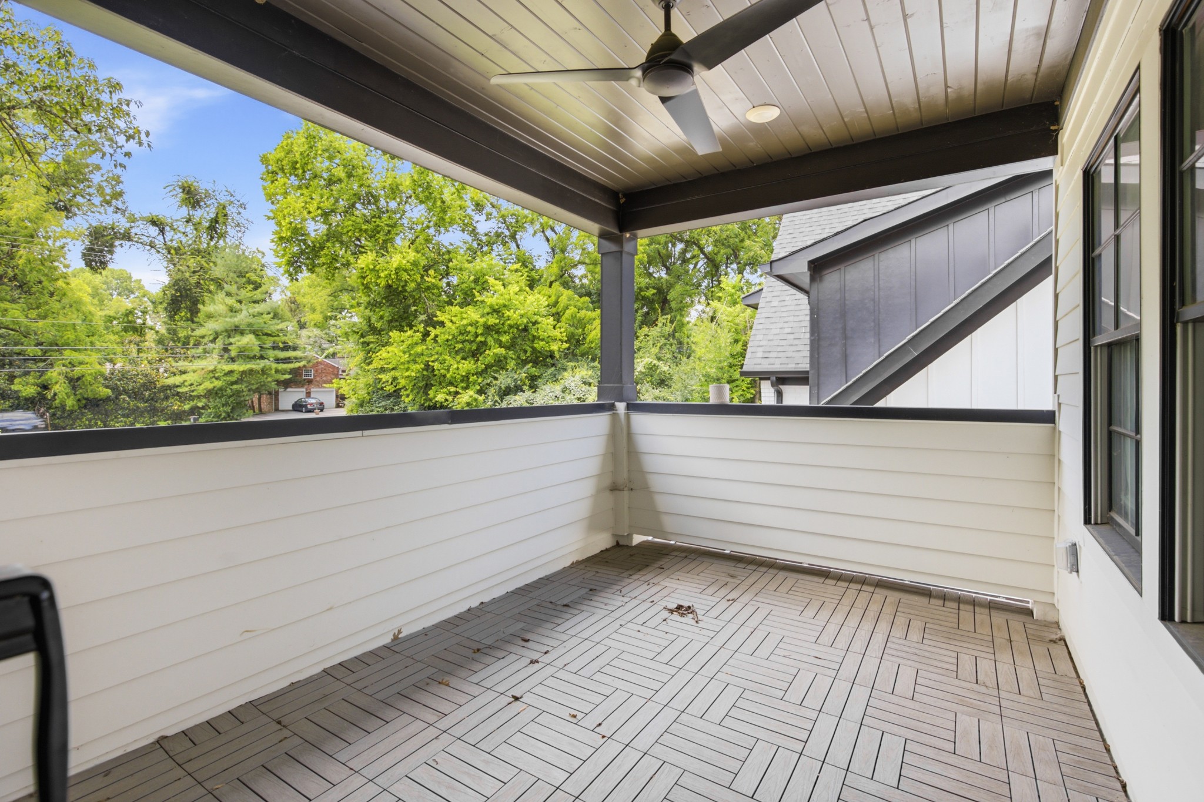

3914 Abbott Martin Rd
VIEW PHOTOS
Courtesy of Compass Tennessee, LLC, Susan Hoag Listing Contact: 6154193911 
$14,000/mo

3914 Abbott Martin Rd

5 Beds 5 Baths 5,422 Sq.Ft.

Description

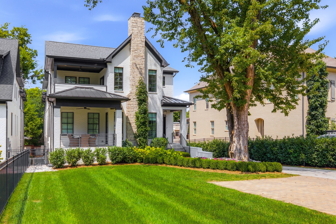
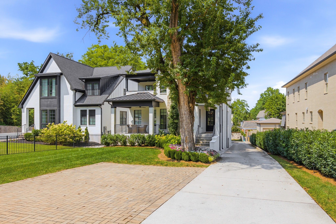
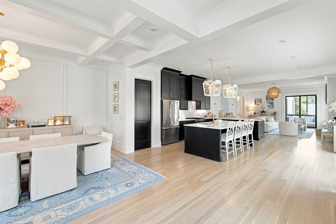
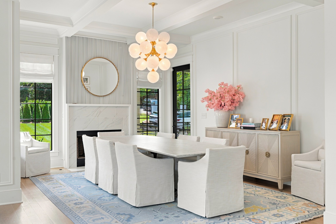
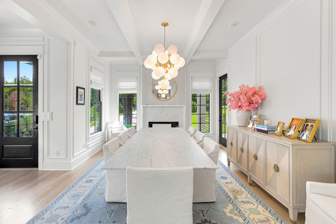
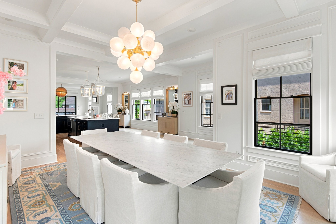
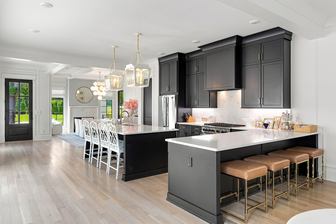
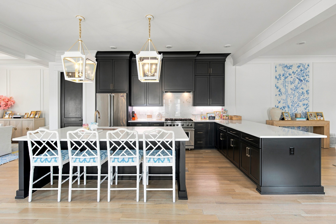
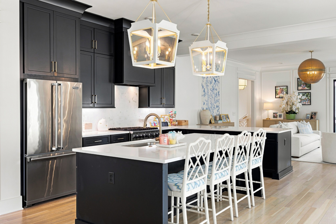
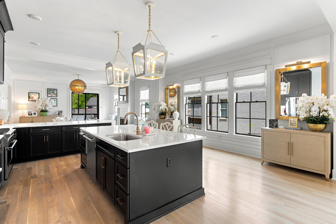
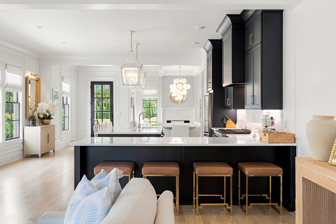
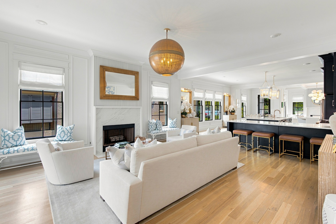
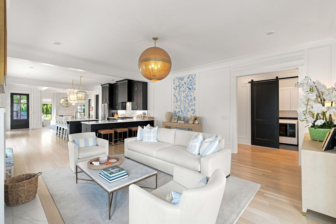
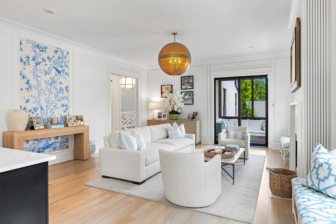
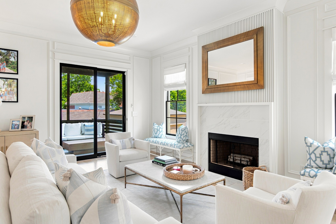
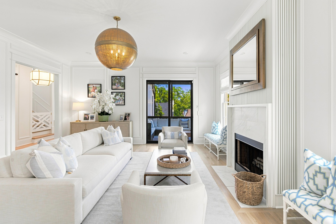
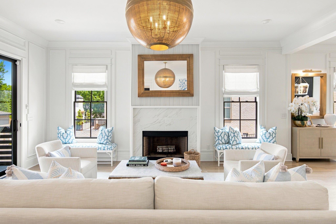
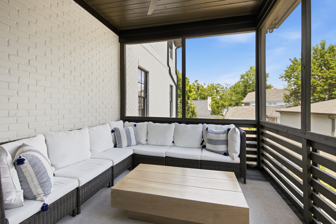
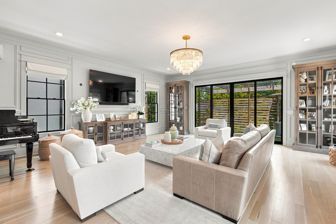
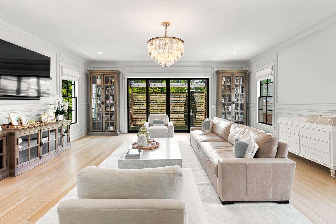
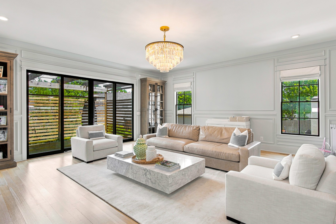
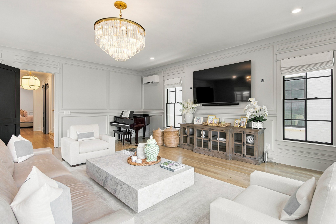
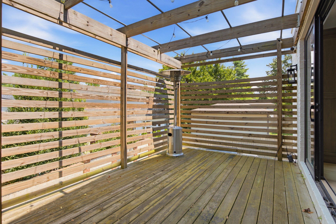
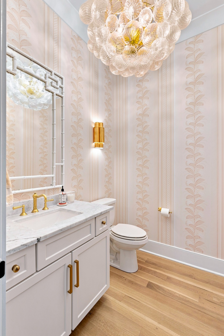
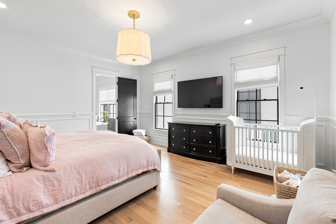
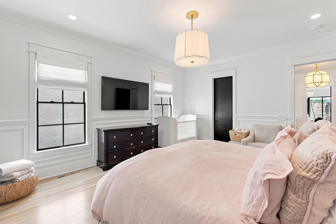
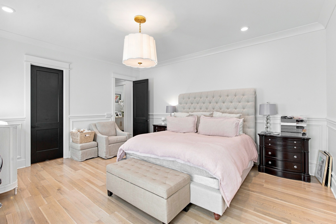
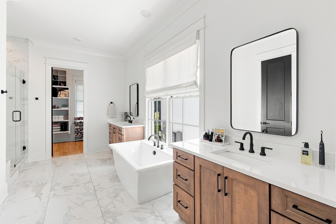
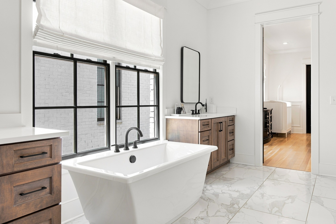
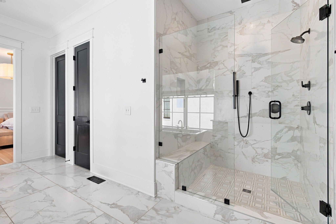
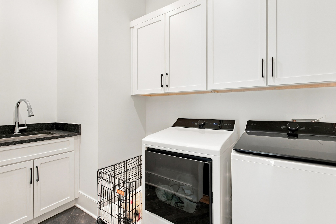
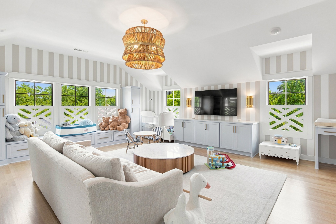
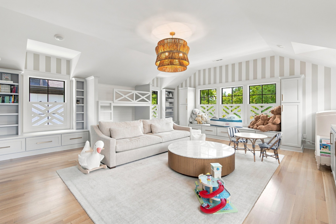
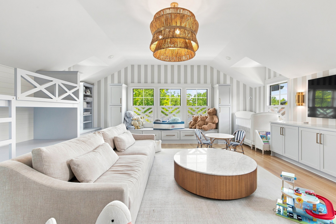
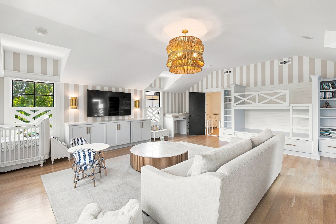
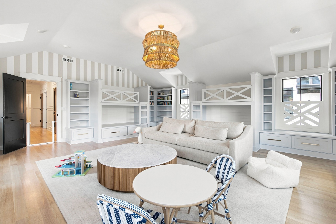
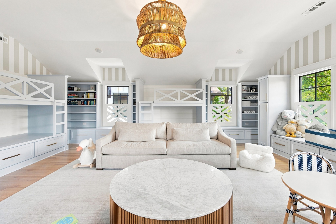
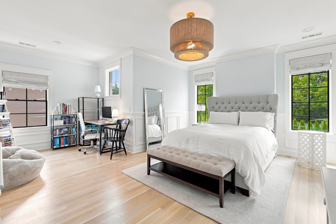
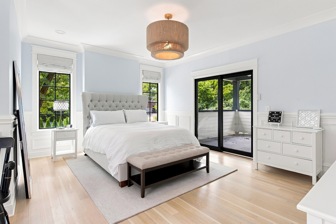
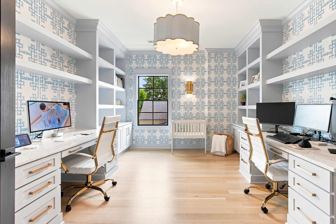
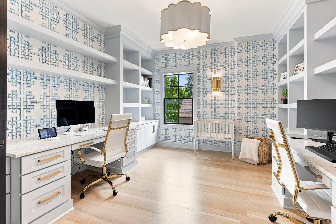
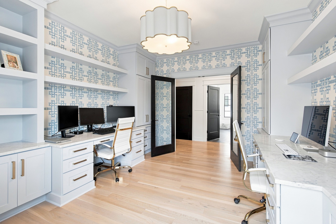
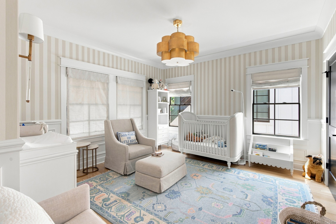
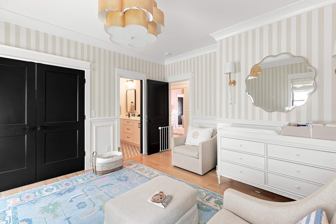
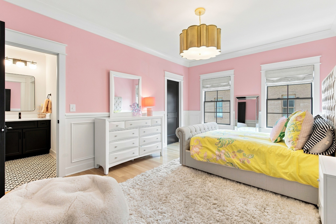
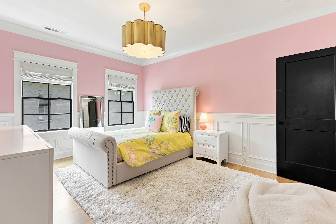
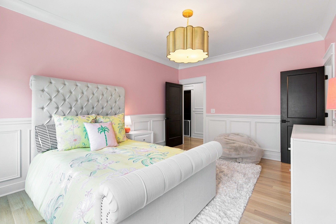
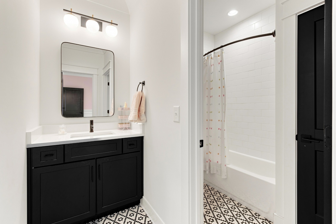
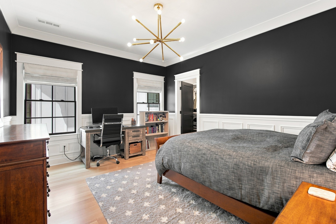
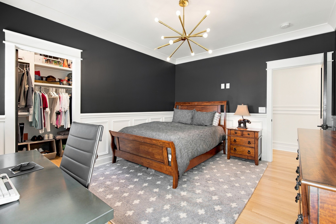
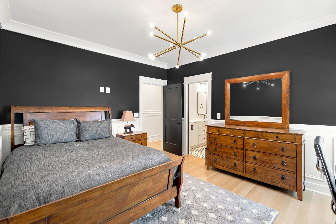
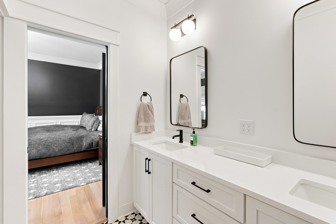
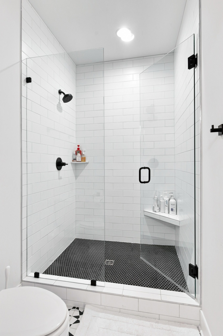
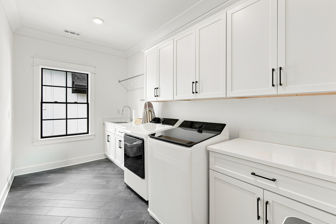
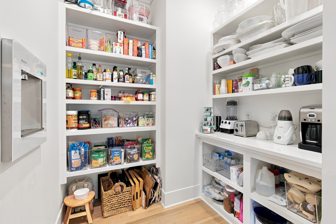
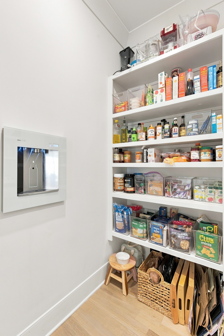
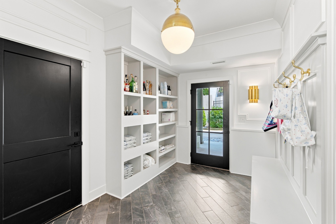
Welcome to this beautifully appointed 5-bedroom, 4.5-bath residence in the heart of Green Hills on the Green Hills/Belle Meade line, zoned for Julia Green. Built in 2020 by Native Construction, the home blends sophisticated design with everyday livability. The gourmet kitchen features Viking appliances and an Elkay water station in the walk-in pantry, opening onto a screened-in porch (one of four throughout the property). Recent updates and designer touches abound: Schumacher wallpaper, a custom chinoiserie panel in the living room, Visual Comfort lighting throughout, and custom cabinetry in the playroom, office, and upstairs drybar, complete with two Thermador refrigerator drawers. Motorized Roman shades throughout the majority of the home are app-controlled, allowing full customization of open/close schedules in every room. LG Smart washers/dryers round out both laundry rooms.
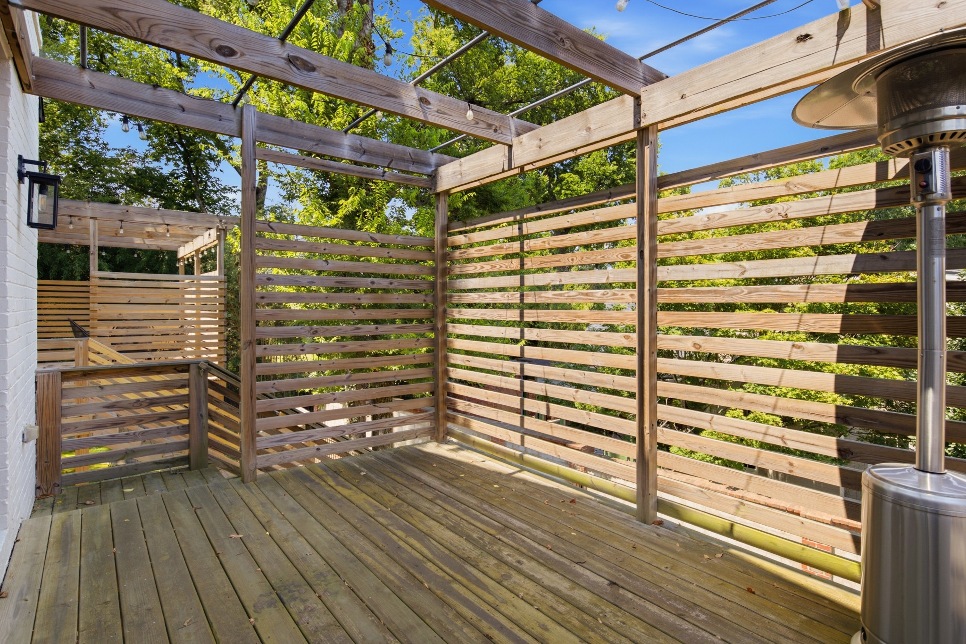
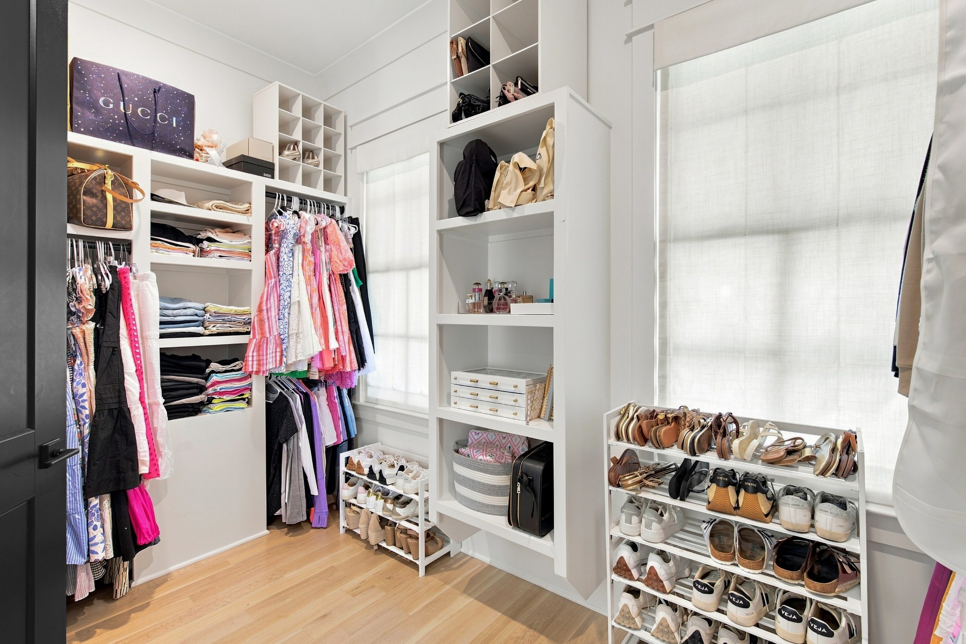
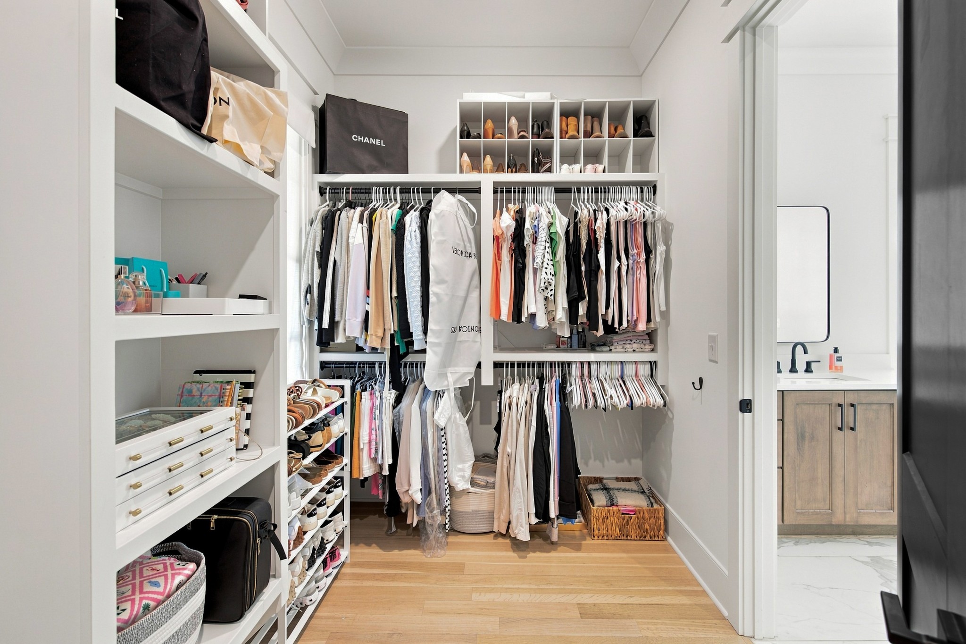
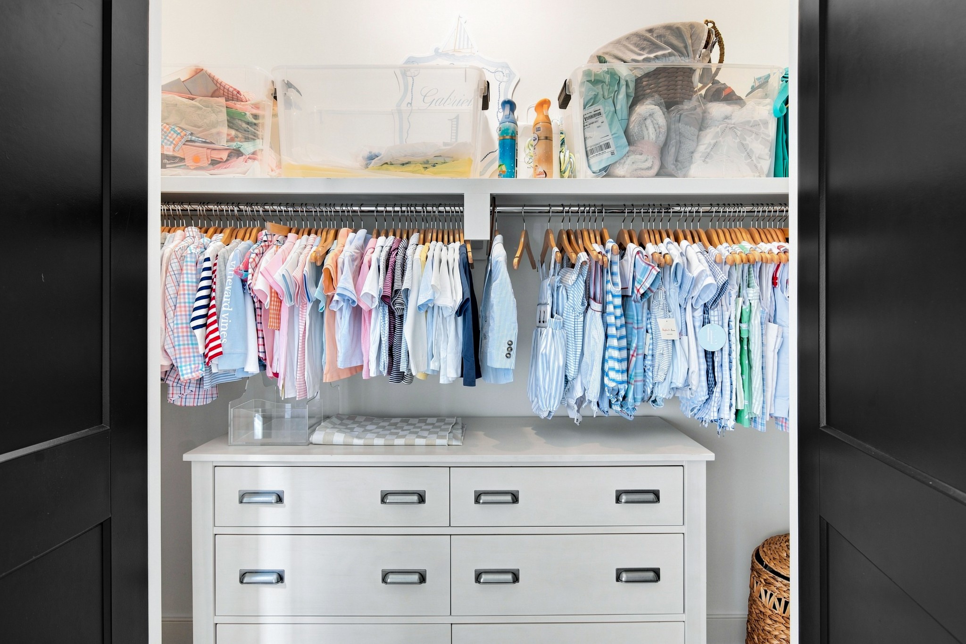
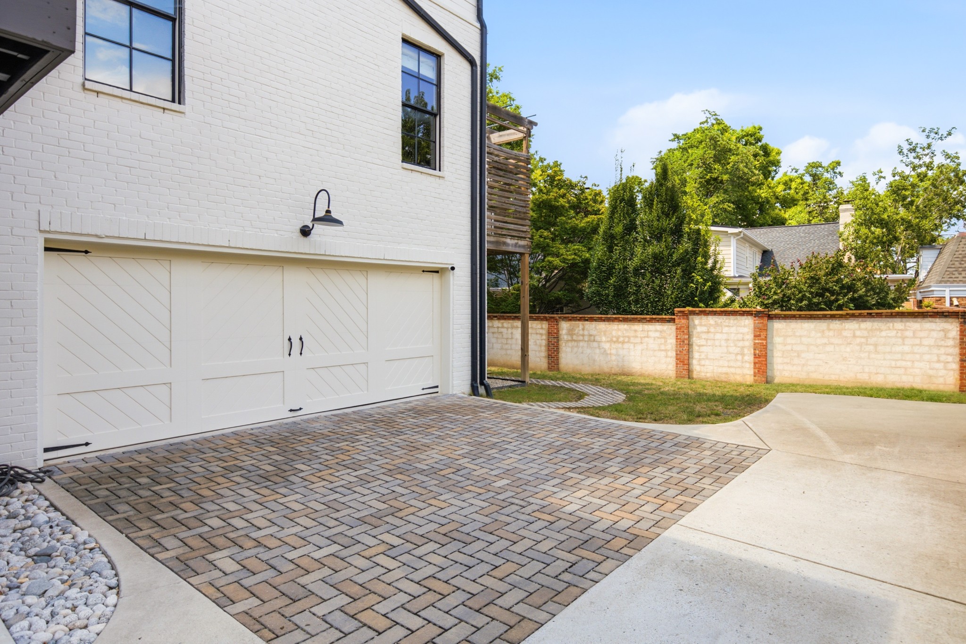
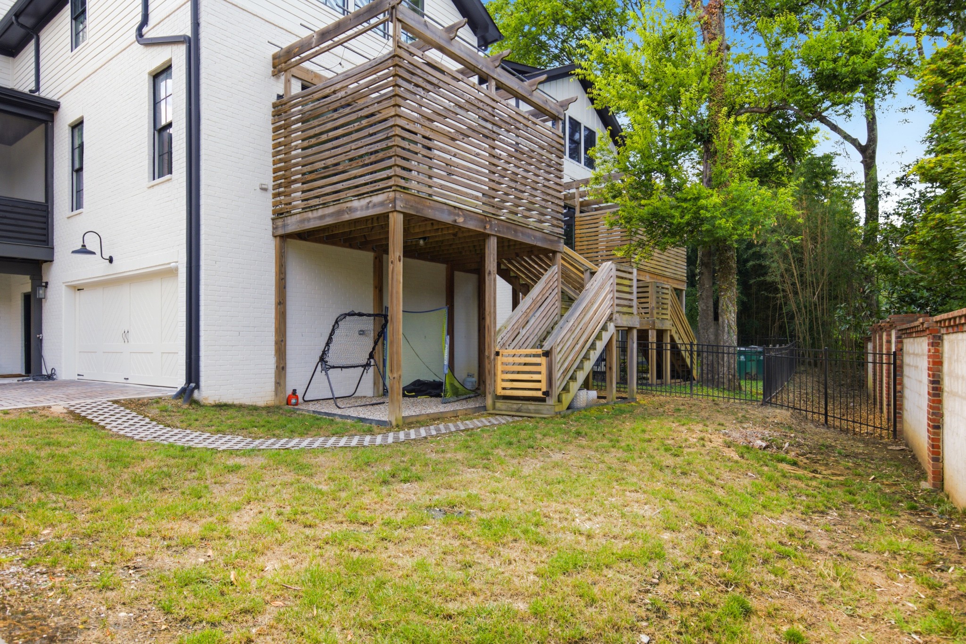
The downstairs primary suite offers dual closets for style and function. Outside, enjoy a gated backyard, updated landscaping with landscape lighting, an extended paver parking pad, and a garage with epoxy flooring, mini-split climate control, and a dedicated circuit for gym equipment. ADT security covers all exterior entry points. High-speed Xfinity internet (1 gig, Orbi mesh) and premium channels are included.
A full list of updates and features is available in the documents. Home is for lease unfurnished and ALL utilities are included in the lease rate.
*Please note attached floorplans are provided as a courtesy and may not reflect actual measurements.

Share Property

Location

3914 Abbott Martin Rd, Nashville, TN 37215

Status

Leased

Date Leased

October 1, 2026
Susan Hoag

Susan Hoag

TITLE

NAR Member

Property Amenities

Interior
Fireplace Gas
Appliances Built-In Gas Range, Dishwasher, Disposal, Dryer, Refrigerator, Stainless Steel Appliance(s), Washer, Water Purifier
Flooring Wood
Total Bedrooms: 5
Half Bathrooms: 1
Full Bathrooms: 4
Other Interior Features Ceiling Fan(s), Extra Closets, High Ceilings, Open Floorplan, Pantry, Smart Camera(s)/Recording, Walk-In Closet(s), High Speed Internet
Area & Lot
Total area 5,422 Sq.Ft.
Living area 5,422 Sq.Ft.
MLS® ID 3499686
Year Built 2020
High School Hillsboro Comp High School
Middle School John Trotwood Moore Middle
Elementary School Julia Green Elementary
Type Residential
Status Leased
Date Leased October 1, 2026
Exterior
Stories 3
Air conditioning Central Air
Heat type Central
Water Source Public
Garage Space 2.0
Security Features Carbon Monoxide Detector(s), Fire Alarm, Security Gate, Security System, Smoke Detector(s)
Sewer Public Sewer
Other Exterior Features Balcony, Smart Camera(s)/Recording
Parking Attached
Roof Asphalt
Utilities Water Available, Cable Connected
Finance
Lease Price $14,000/mo

Belle Meade

Work With Susan

Reach out to Susan Hoag for expert real estate services. Buy, sell, or rent properties with confidence. Contact Susan today!