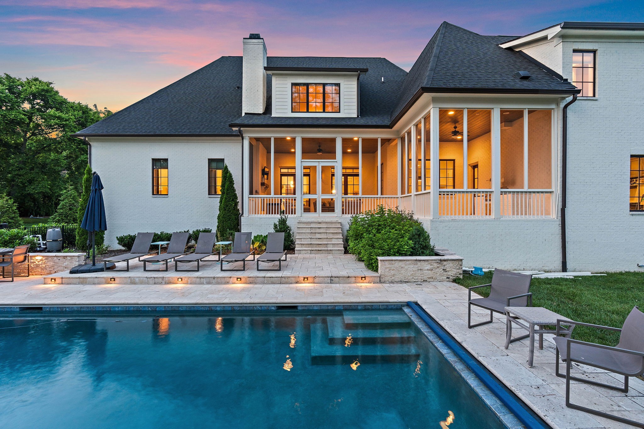
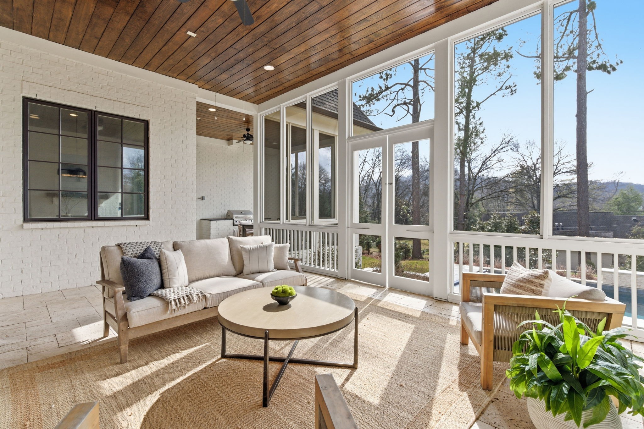
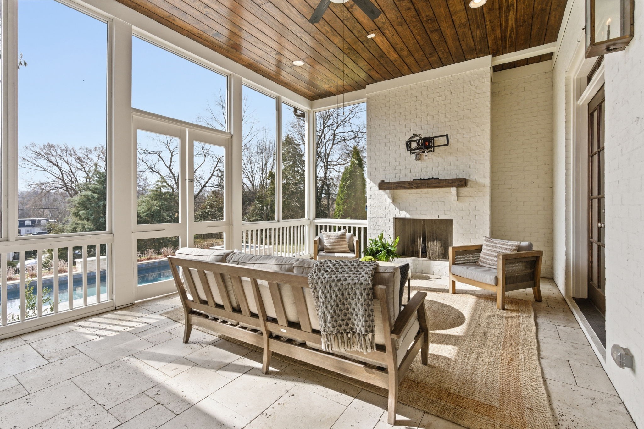
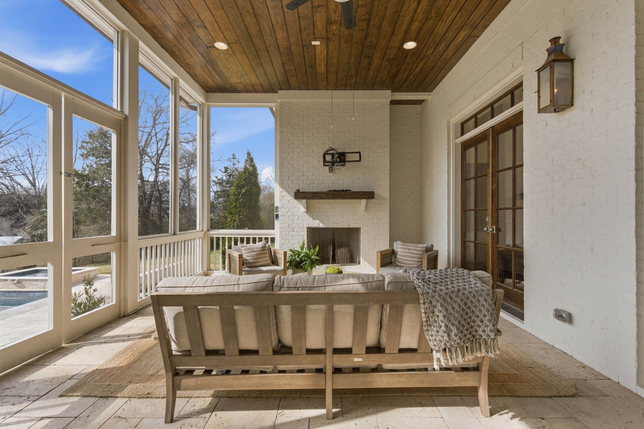
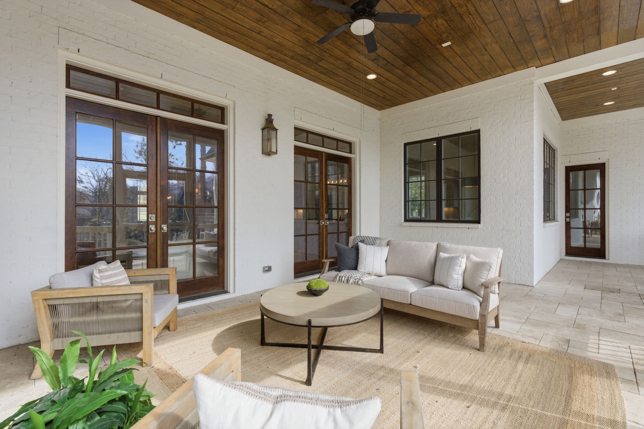
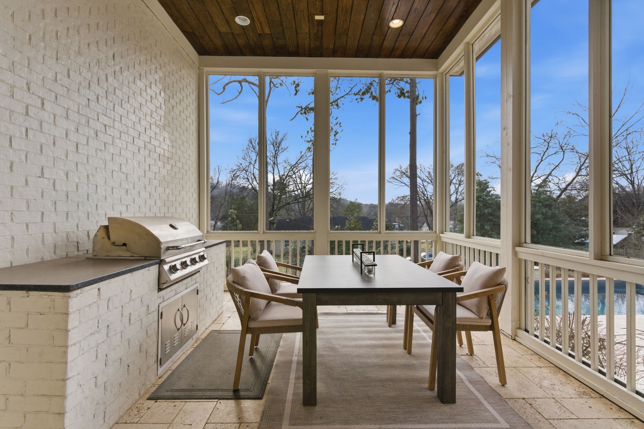
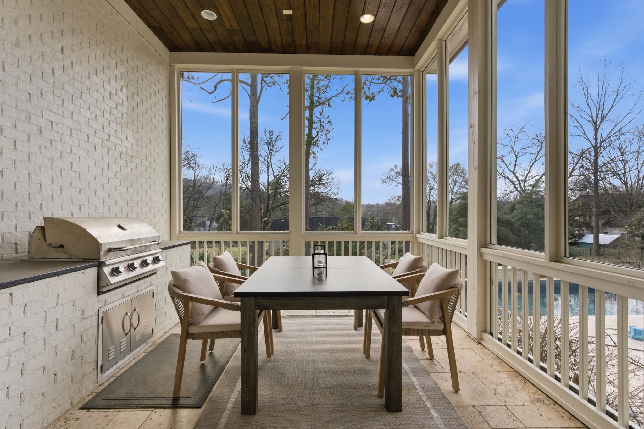
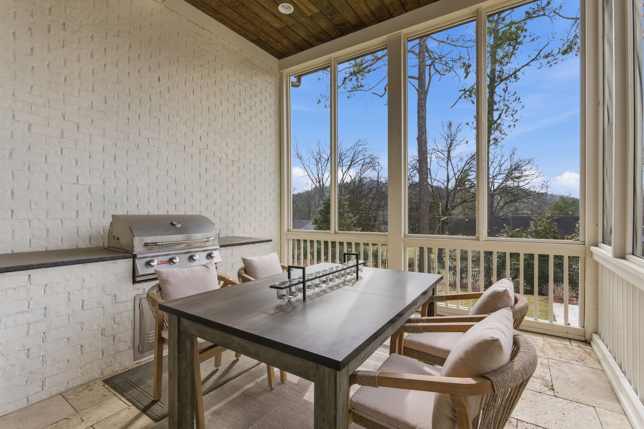
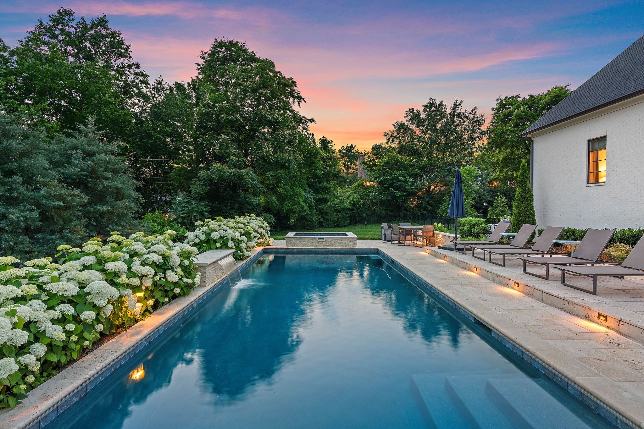
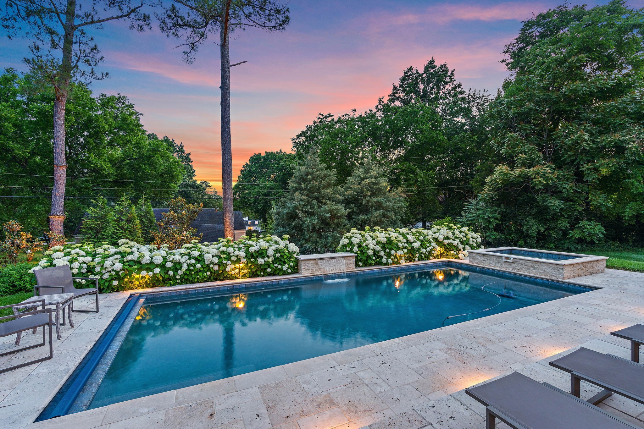
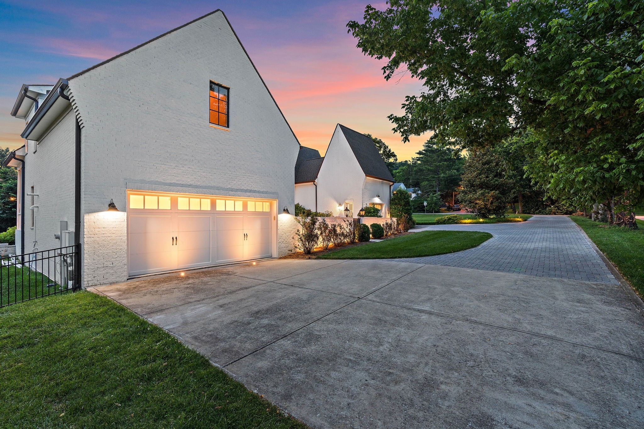
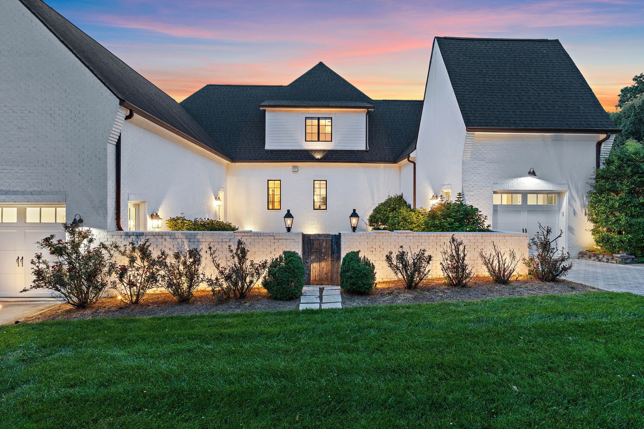
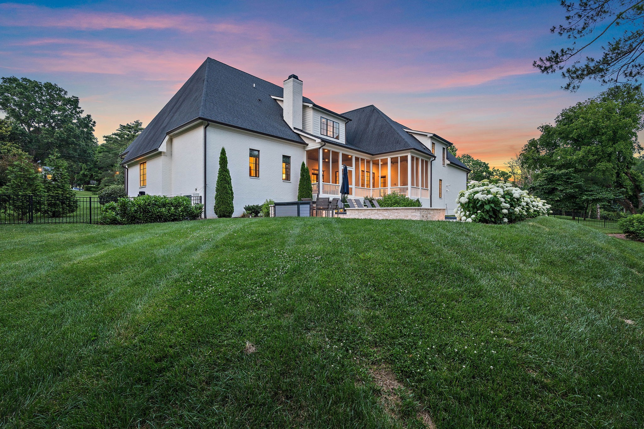
White-brick home with a screened porch overlooking an illuminated swimming pool and stone patio at dusk.
2803 Hemingway Dr
2803 Hemingway Dr
2803 Hemingway Dr
2803 Hemingway Dr
2803 Hemingway Dr
2803 Hemingway Dr
2803 Hemingway Dr
2803 Hemingway Dr
2803 Hemingway Dr
2803 Hemingway Dr
2803 Hemingway Dr
2803 Hemingway Dr
2803 Hemingway Dr
2803 Hemingway Dr
2803 Hemingway Dr
2803 Hemingway Dr
2803 Hemingway Dr
2803 Hemingway Dr
2803 Hemingway Dr
2803 Hemingway Dr
2803 Hemingway Dr
2803 Hemingway Dr
2803 Hemingway Dr
2803 Hemingway Dr
2803 Hemingway Dr
2803 Hemingway Dr
2803 Hemingway Dr
2803 Hemingway Dr
2803 Hemingway Dr
2803 Hemingway Dr
2803 Hemingway Dr
2803 Hemingway Dr
2803 Hemingway Dr
2803 Hemingway Dr
2803 Hemingway Dr
2803 Hemingway Dr
2803 Hemingway Dr
2803 Hemingway Dr
2803 Hemingway Dr
2803 Hemingway Dr
2803 Hemingway Dr
2803 Hemingway Dr
2803 Hemingway Dr
2803 Hemingway Dr
2803 Hemingway Dr
2803 Hemingway Dr
2803 Hemingway Dr
2803 Hemingway Dr
2803 Hemingway Dr
2803 Hemingway Dr
2803 Hemingway Dr
2803 Hemingway Dr
2803 Hemingway Dr
2803 Hemingway Dr
2803 Hemingway Dr
2803 Hemingway Dr
2803 Hemingway Dr
2803 Hemingway Dr
2803 Hemingway Dr
VIEW PHOTOS
Courtesy of Compass, William (Jake) Griffin Listing Contact: 6155459087 
$4,250,000

2803 Hemingway Dr

5 Beds 6 Baths 7,268 Sq.Ft. 1.03 Acres

Description

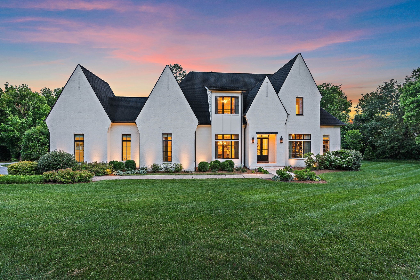
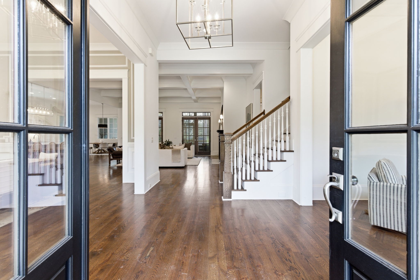
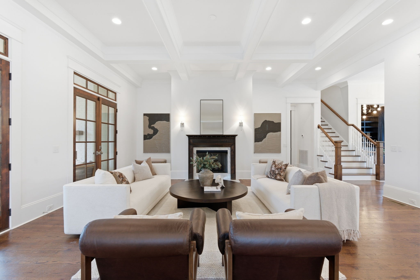
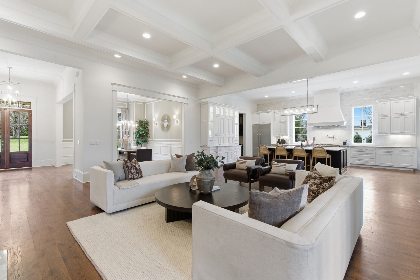
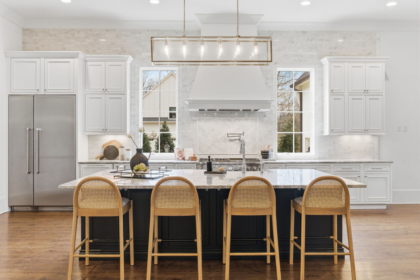
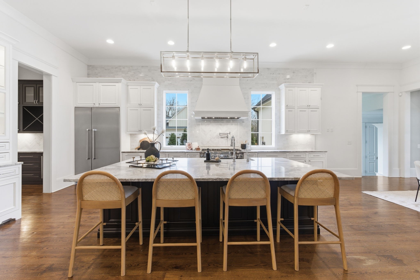
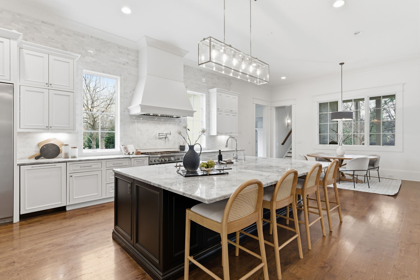
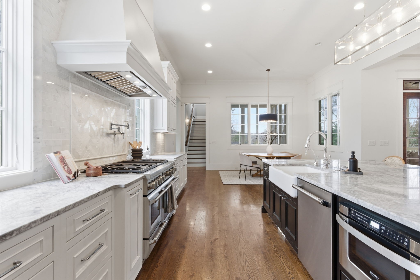
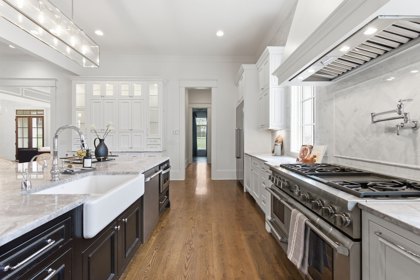
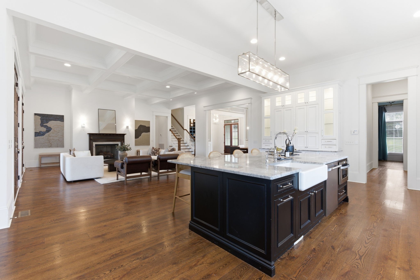
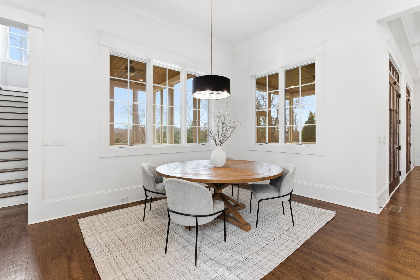
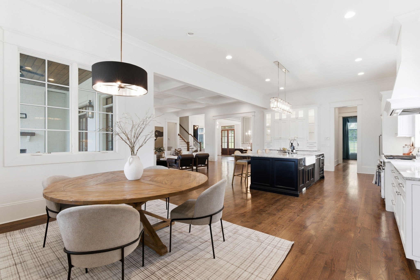
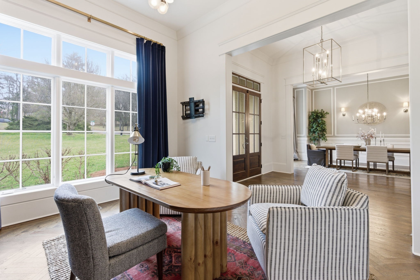
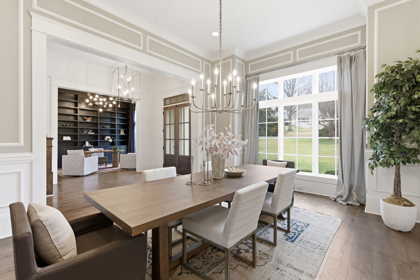
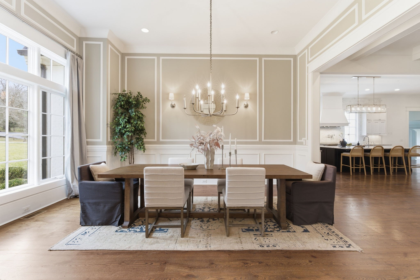
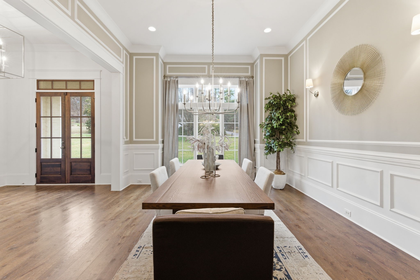
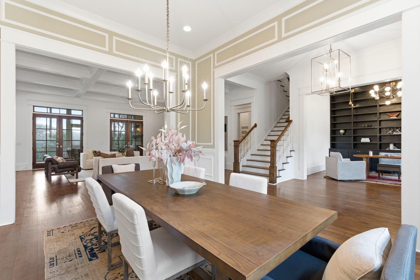
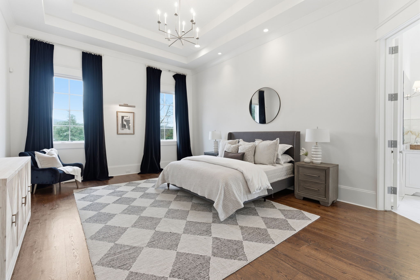
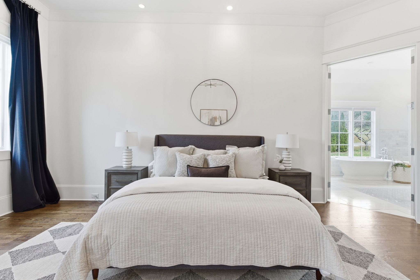
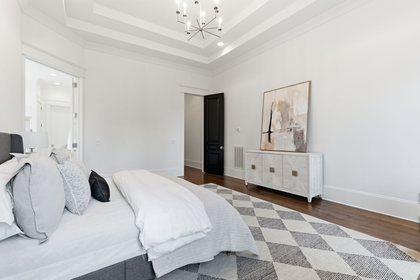
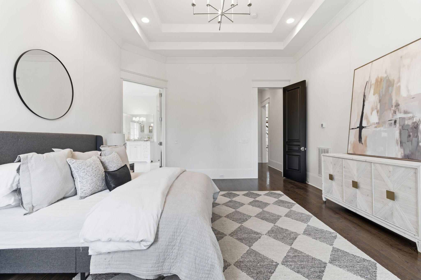
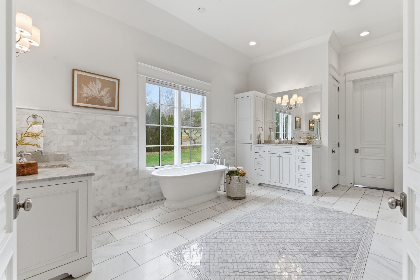
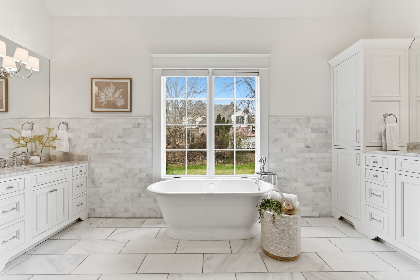
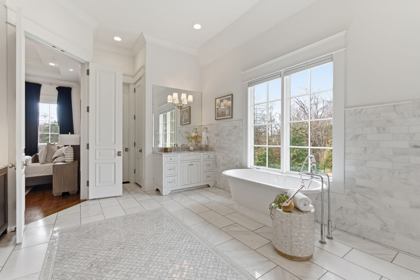
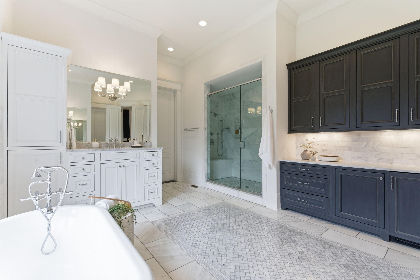
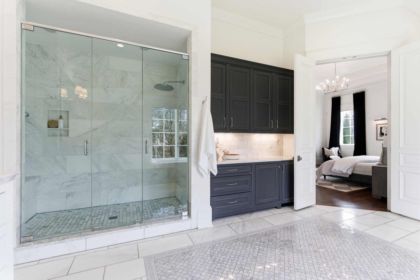
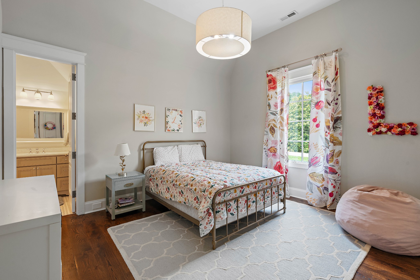
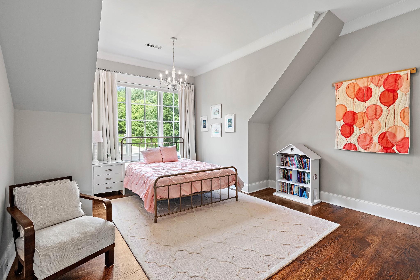
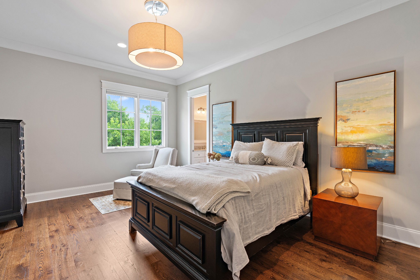
Welcome to this exceptional custom home, offering 7,300 square feet of thoughtfully designed living space. Nestled in the highly coveted Tyne Meade area, this home features 5 spacious bedrooms and 5.5 luxurious baths.

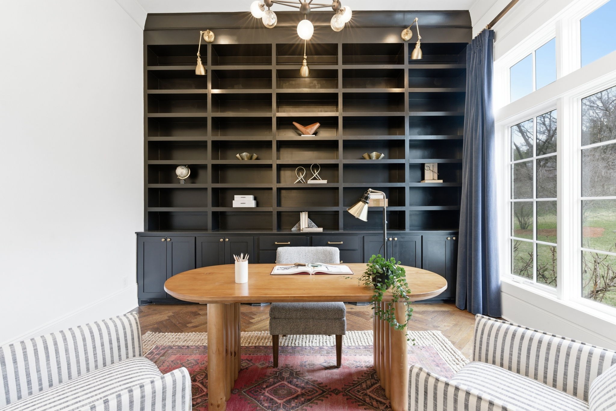
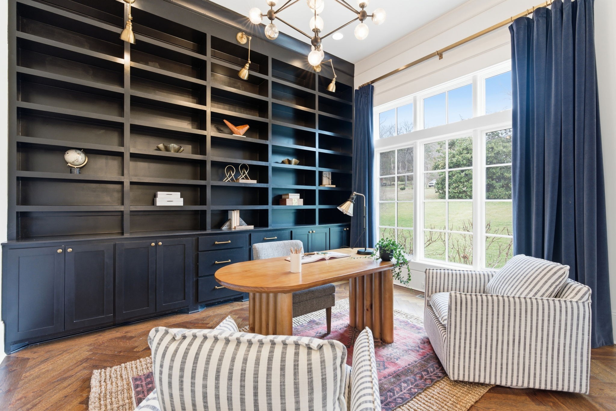
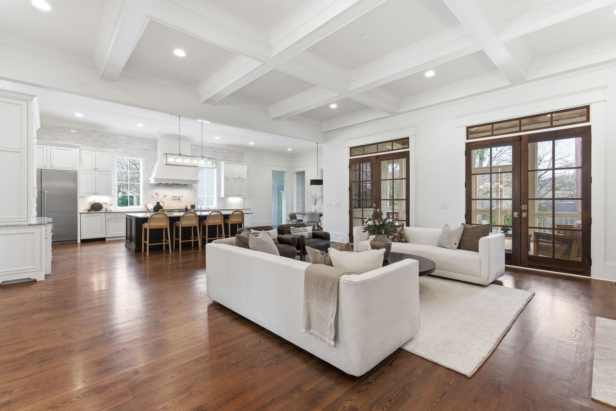
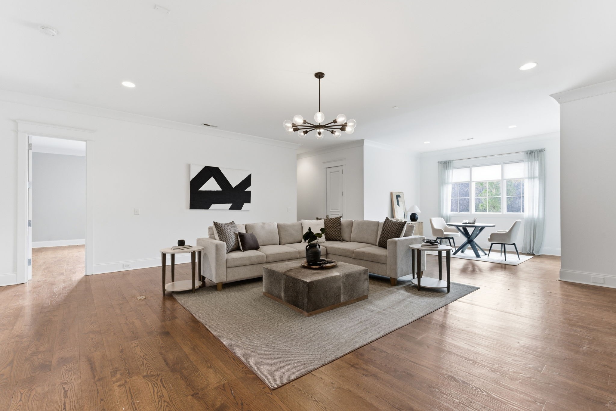
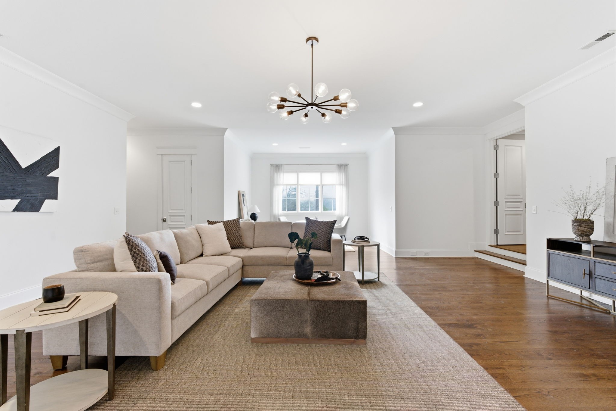
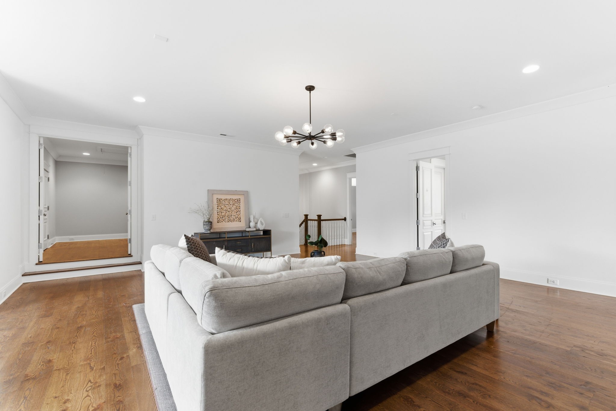
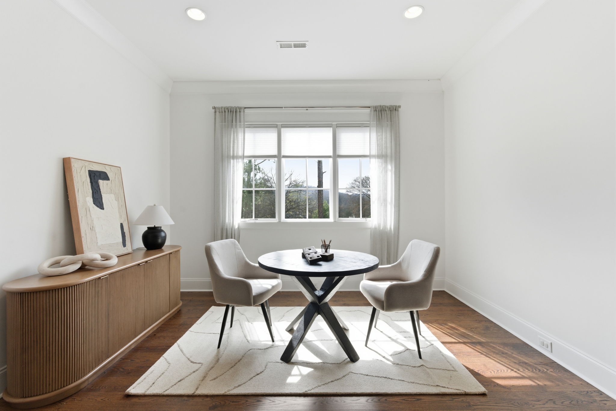
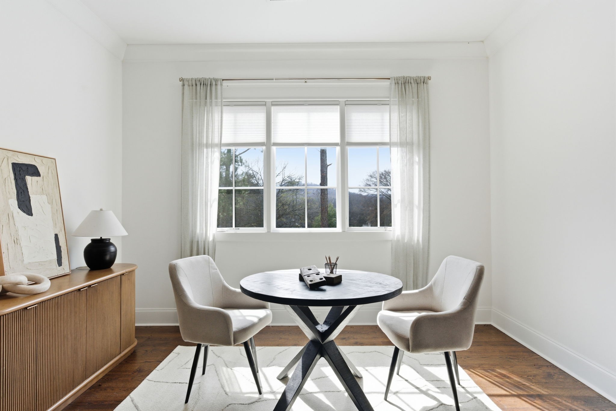
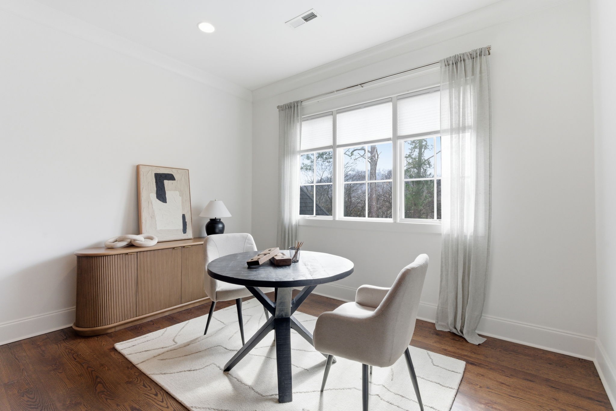
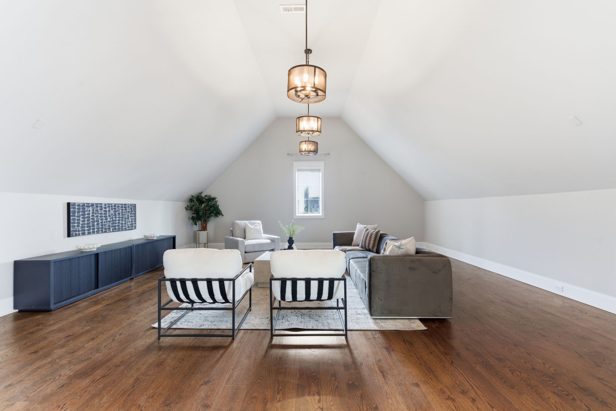
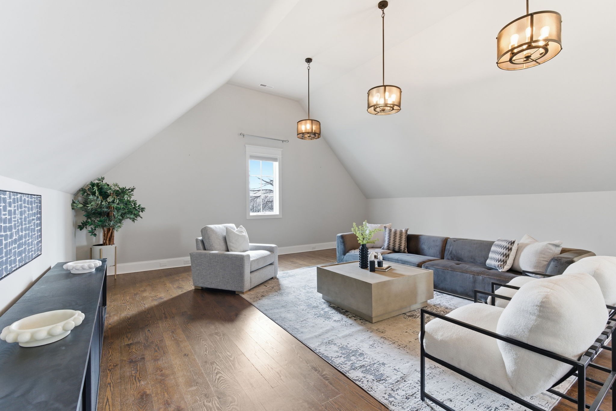
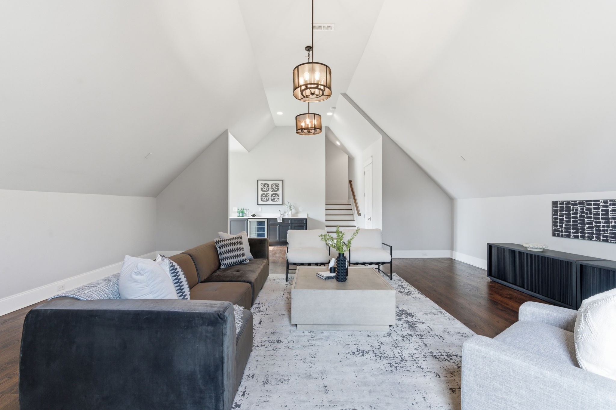
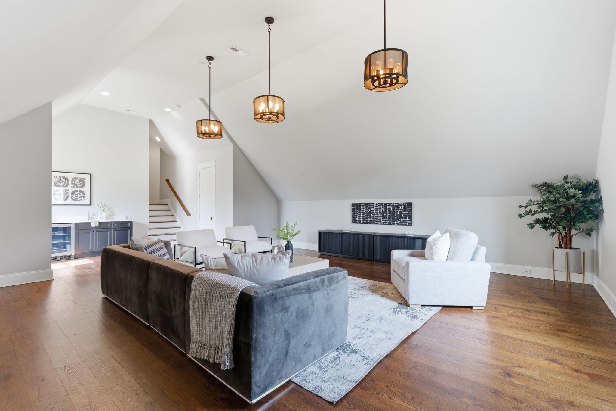
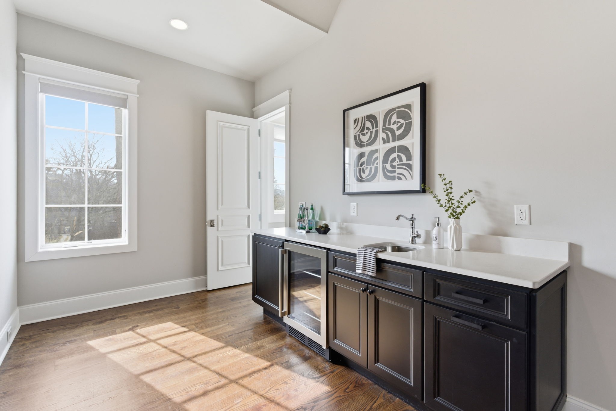
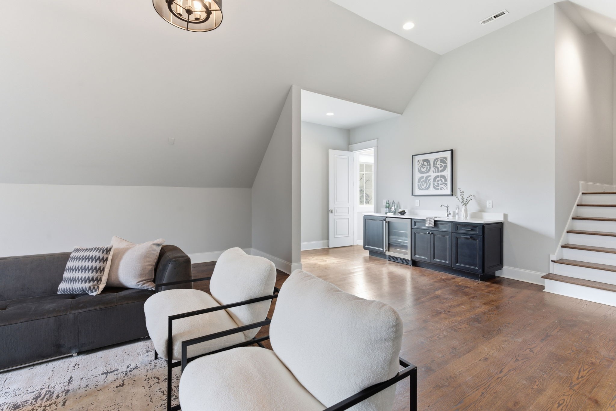
The expansive floor plan includes multiple upstairs bonus rooms--perfect for a home office, media room, fitness studio, or playroom--offering flexibility to suit your lifestyle. Designed with vaulted ceilings and entertaining in mind, the home boasts an open-concept layout and seamless indoor-outdoor flow.

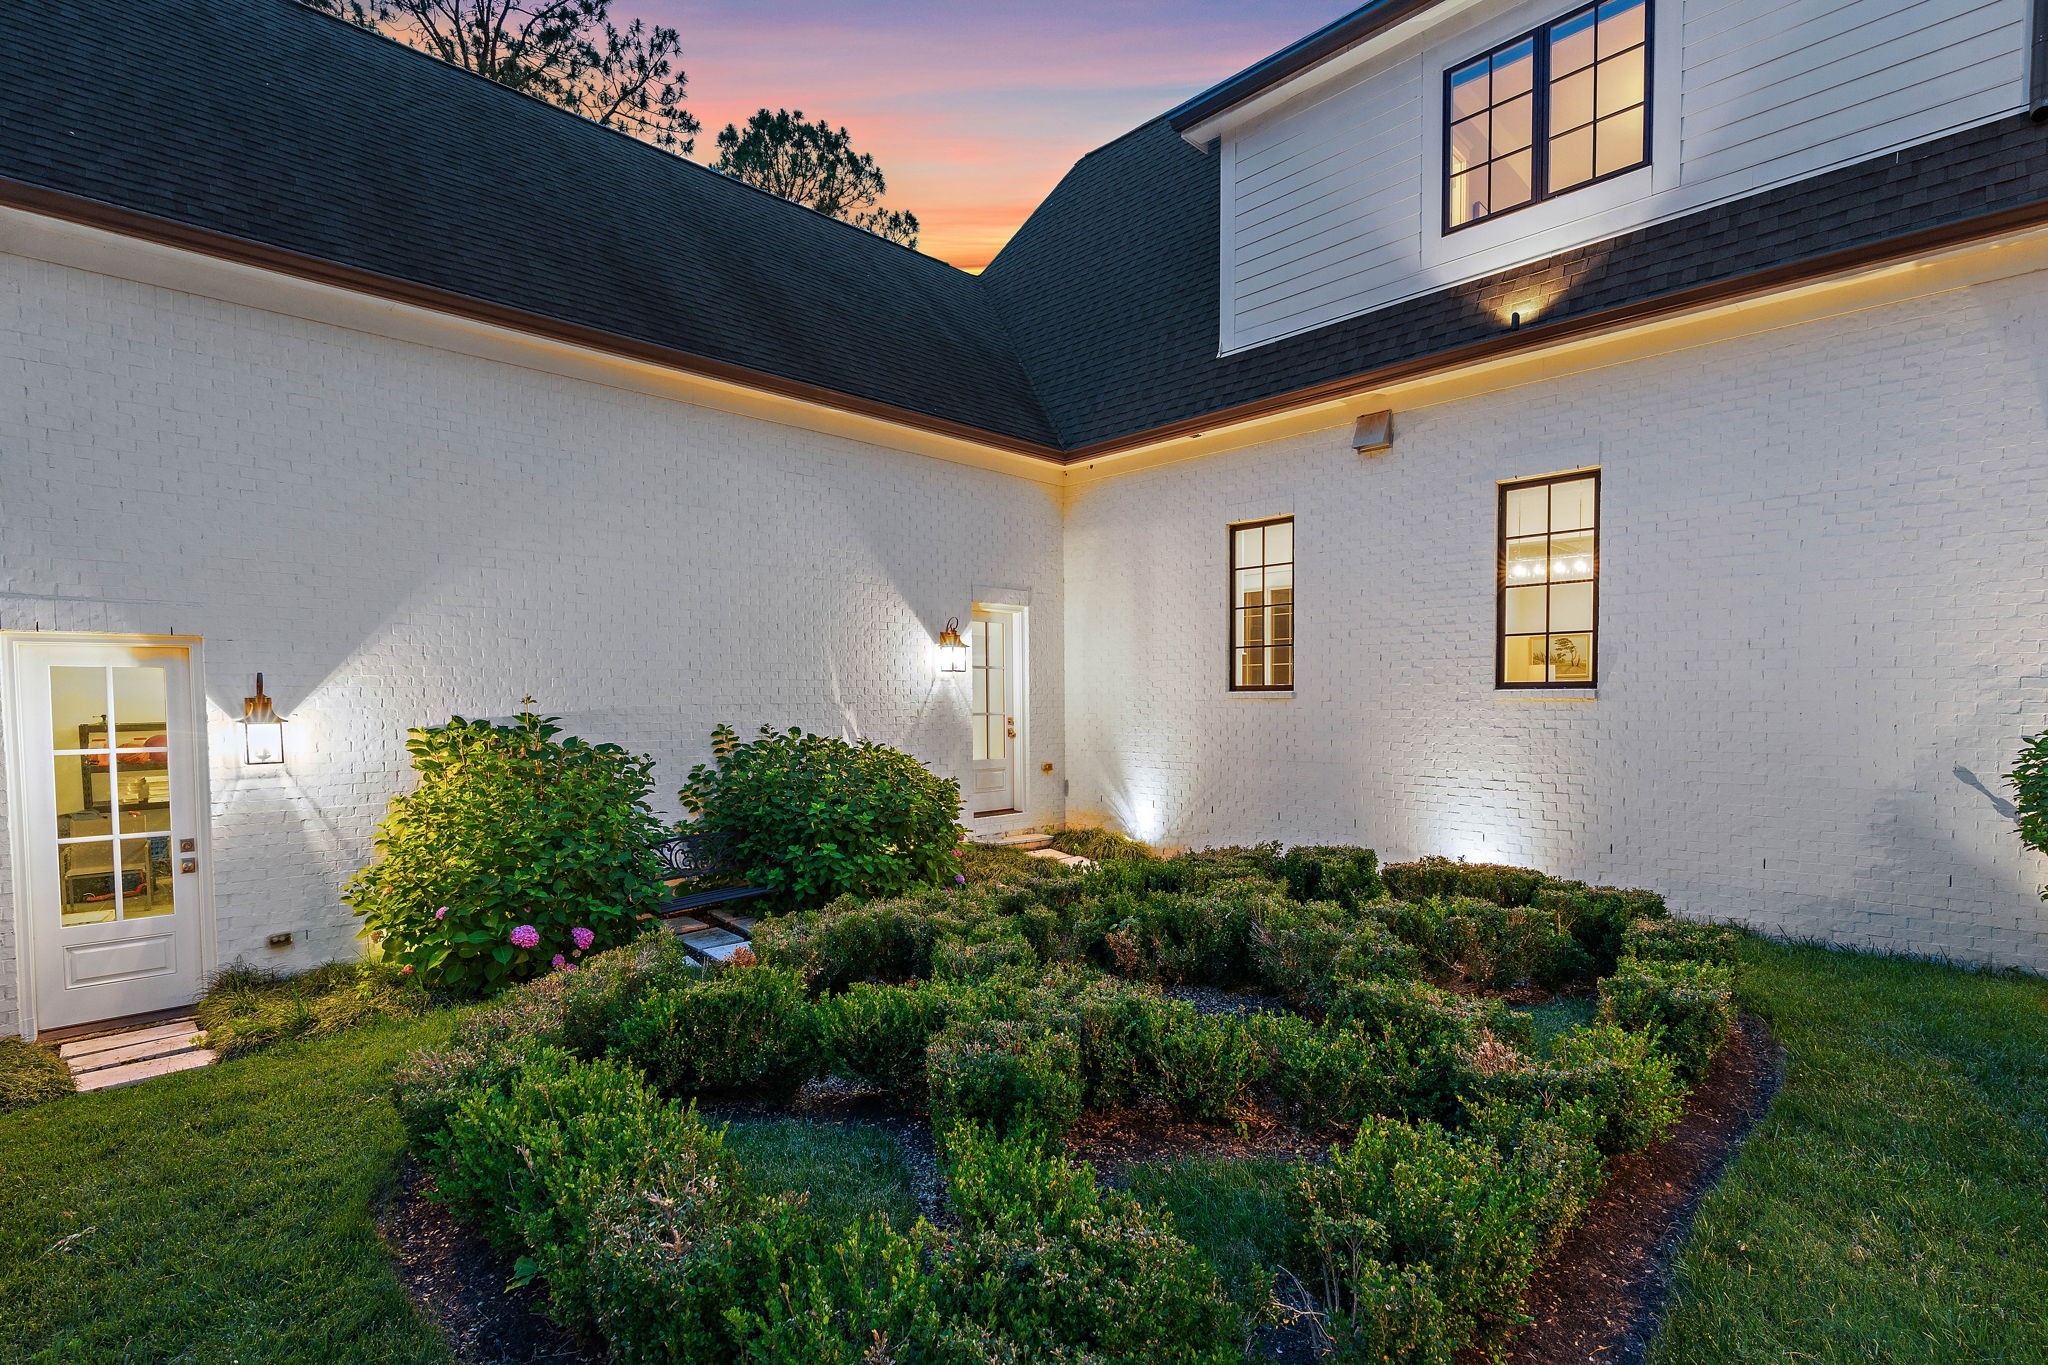
Step outside to your private oasis, featuring a screened porch with an outdoor kitchen overlooking the beautiful pool and spa. Surrounded by lush landscaping, this intimate space is ideal for summer gatherings and year-round enjoyment. There is a courtyard outside the kitchen that is perfect for the gardener or to transform the space into a putting green or outdoor dining area!

Don't miss this rare opportunity to own a timeless home in one of the most desirable areas of Nashville! Under contract with home-sale contingencies.

Share Property

Location

2803 Hemingway Dr, Nashville, TN 37215

Status

Sold

Date Sold

September 15, 2026
Susan Hoag

Susan Hoag

TITLE

NAR Member

Property Amenities

Interior
Fireplace Gas
Appliances Double Oven, Electric Oven, Gas Range, Dishwasher, Microwave
Flooring Wood
Total Bedrooms: 5
Half Bathrooms: 1
Full Bathrooms: 5
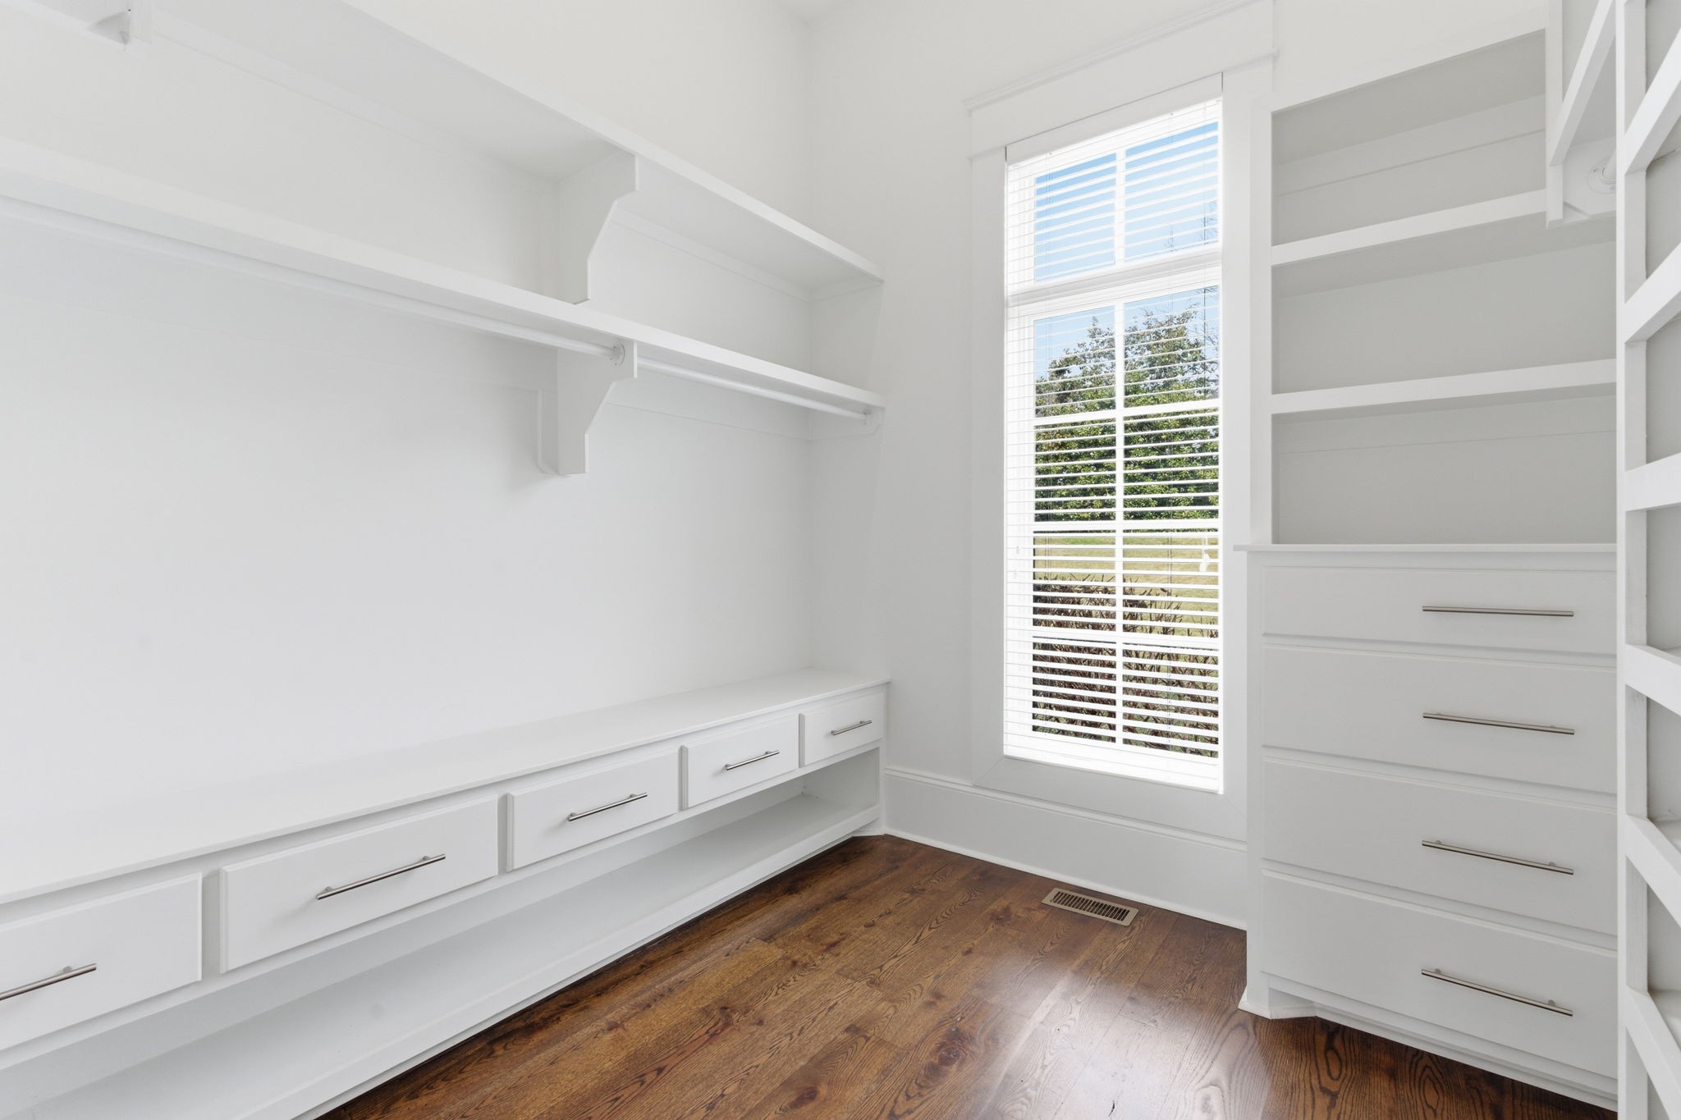
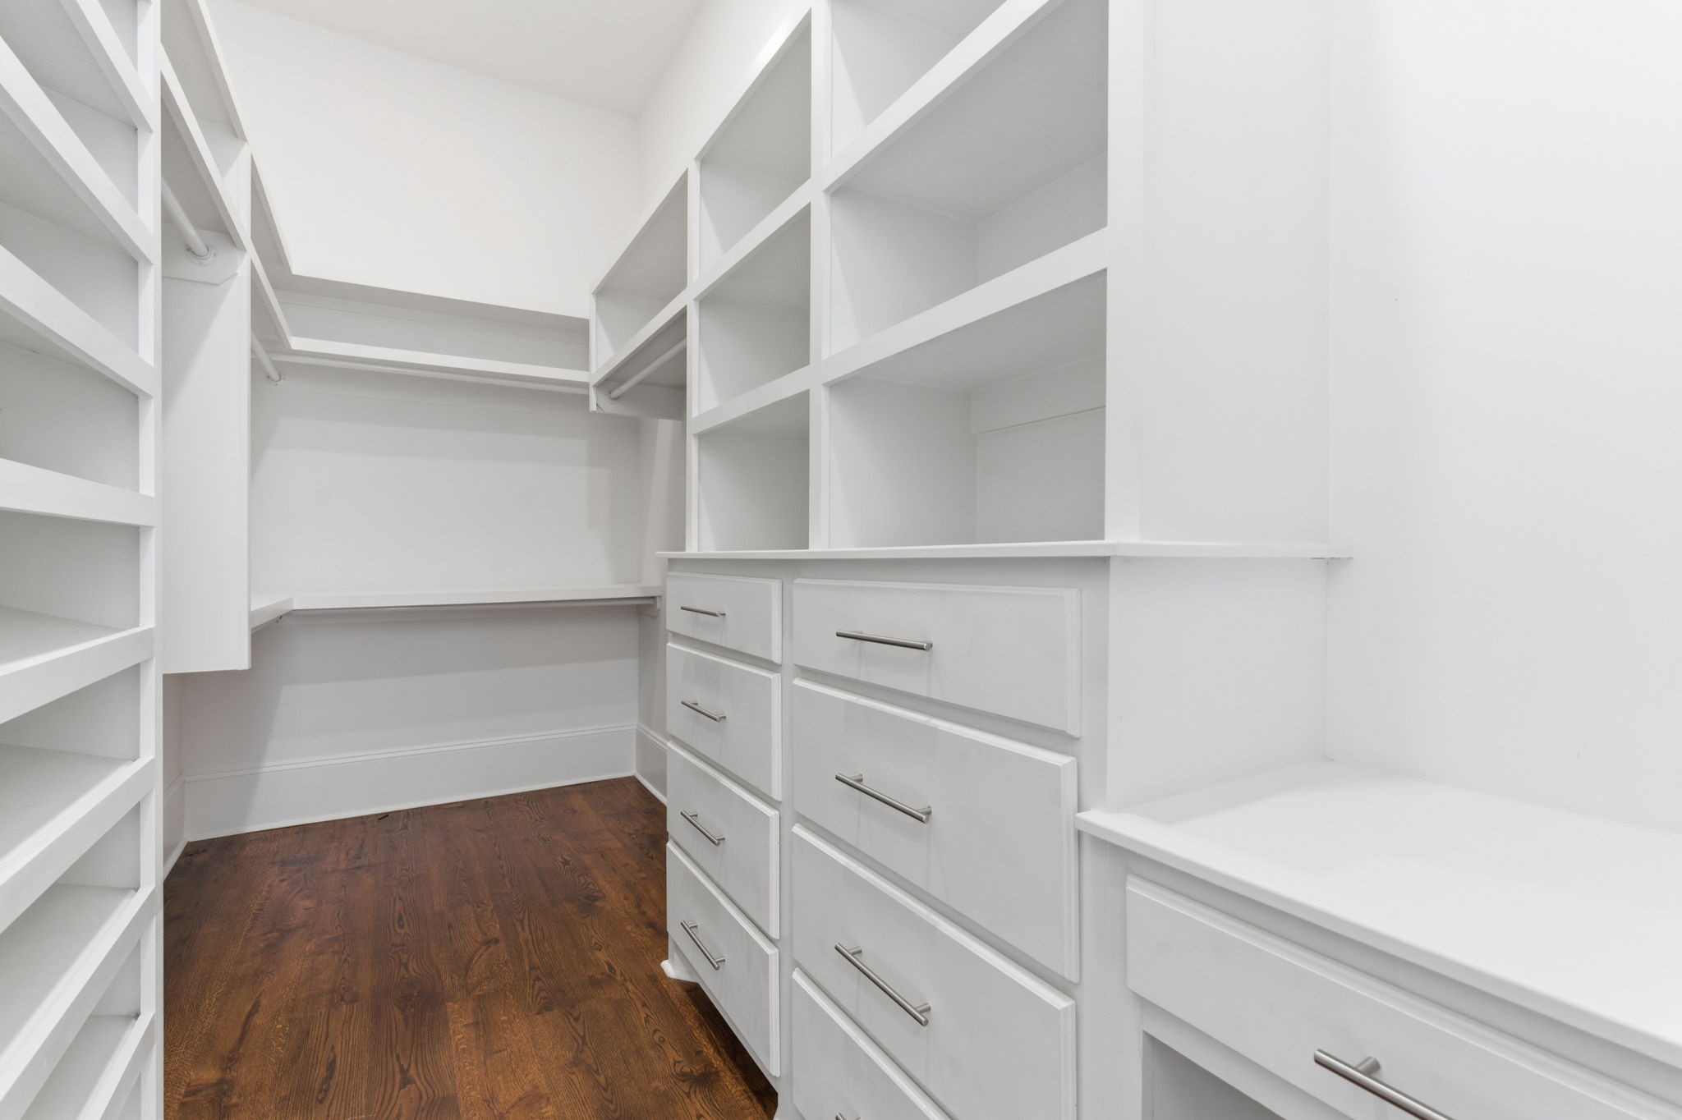
Other Interior Features Built-in Features, Ceiling Fan(s), Entrance Foyer, Extra Closets, High Ceilings, Hot Tub, Open Floorplan, Walk-In Closet(s), Wet Bar
Area & Lot
Total area 7,268 Sq.Ft.
Lot Area 1.03 Acres
Living area 7,268 Sq.Ft.
MLS® ID 3133900
Year Built 2016
High School Hillsboro Comp High School
Middle School John Trotwood Moore Middle
Elementary School Percy Priest Elementary
Type Residential
Status Sold
Date Sold September 15, 2026
Exterior
Stories 2
Pool In Ground
Air conditioning Central Air
Heat type Central
Water Source Public
Garage Space 3.0
Sewer Public Sewer
Other Exterior Features Gas Grill
Parking Attached, Driveway
Roof Asphalt
Utilities Water Available
Finance
Sales Price $4,250,000
Real Estate Tax $17,501 yearly

Nashville

Work With Susan

Reach out to Susan Hoag for expert real estate services. Buy, sell, or rent properties with confidence. Contact Susan today!